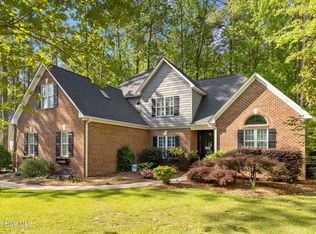
$76,000 below tax value!! This unique 5 bedroom, 4 bath home offers approximately 3,331 Sq ft of beautifully designed living space PLUS a 1,705 Sq ft finished walkout basement with Theater room, Man Cave, flex room, playroom and den with large patio area and fenced yard . A large screened porch off the greatroom overlooks the private back yard and offers a great space to relax or enjoy the quiet natural setting. The beautiful open kitchen with large Butlers Pantry, quartzite countertops, beautiful island and breakfast area flows seamlessly into the 21' tall vaulted 2 story Great room living area. Enter in the grand foyer with formal dining room and sitting room. The home has a wonderful large master suite with en-suite bath, and his and hers closets and laundry. The beautiful wood staircase leads to an extra wide balcony overlooking the 2 story greatroom. A Cinderella bedroom and peek a boo seasonal views of the River. The home is located in the premier Cypress Landing Development and offers a wonderful active community with pool, golf, pickleball, and marina on Pamilco River, with direct access to the Intercostal waterway and much more! This home is priced below tax-value!
Active
Price cut: $16K (10/5)
$699,590
124 Providence Pl, Chocowinity, NC 27817
5beds
5,036sqft
Single Family Residence
Built in 2025
0.62 Acres Lot
$691,600 Zestimate®
$139/sqft
$161/mo HOA
What's special
Cinderella bedroomMan caveBeautiful islandFlex roomLarge butlers pantryBreakfast areaTheater room
- 58 days
- 672
- 38
Zillow last checked:
Listing updated:
Listed by:
Tina Miller tinamiller@bellsouth.net,
The Lake Norman Home Place
Source: Canopy MLS as distributed by MLS GRID,MLS#: 4415044
Facts & features
Interior
Bedrooms & bathrooms
- Bedrooms: 5
- Bathrooms: 4
- Full bathrooms: 4
- Main level bedrooms: 1
Primary bedroom
- Level: Upper
Bedroom s
- Level: Main
Bedroom s
- Level: Upper
Bedroom s
- Level: Upper
Bedroom s
- Level: Upper
Bedroom s
- Level: Lower
Bathroom full
- Level: Main
Bathroom full
- Level: Upper
Bathroom full
- Level: Upper
Bathroom full
- Level: Upper
Breakfast
- Level: Main
Den
- Level: Main
Den
- Level: Lower
Dining area
- Level: Main
Other
- Level: Main
Kitchen
- Features: Walk-In Pantry
- Level: Main
Laundry
- Level: Upper
Media room
- Level: Lower
Other
- Level: Main
Office
- Level: Main
Play room
- Level: Lower
Heating
- Heat Pump
Cooling
- Heat Pump
Appliances
- Included: Dishwasher, Disposal, Double Oven, Electric Cooktop, Exhaust Hood, Plumbed For Ice Maker
- Laundry: Electric Dryer Hookup, Laundry Closet, Upper Level, Washer Hookup
Features
- Soaking Tub, Kitchen Island, Open Floorplan, Pantry, Storage, Walk-In Closet(s), Walk-In Pantry
- Flooring: Vinyl
- Windows: Insulated Windows
- Basement: Finished,Walk-Out Access,Walk-Up Access
- Fireplace features: Gas Log, Great Room
Interior area
- Total structure area: 3,331
- Total interior livable area: 5,036 sqft
- Finished area above ground: 3,331
- Finished area below ground: 1,705
Property
Parking
- Total spaces: 2
- Parking features: Driveway, Attached Garage, Garage Door Opener, Garage Faces Front, Garage on Main Level
- Attached garage spaces: 2
- Has uncovered spaces: Yes
Features
- Levels: Two
- Stories: 2
- Patio & porch: Covered, Front Porch, Patio, Rear Porch, Screened
- Pool features: Community
- Fencing: Fenced
- Has view: Yes
- View description: Long Range, Water
- Has water view: Yes
- Water view: Water
Lot
- Size: 0.62 Acres
- Dimensions: 110' x 246' x 114' x ' x 233'
- Features: Cul-De-Sac, Views
Details
- Parcel number: 5684308682
- Zoning: R
- Special conditions: Standard
Construction
Type & style
- Home type: SingleFamily
- Property subtype: Single Family Residence
Materials
- Brick Partial, Vinyl
Condition
- New construction: No
- Year built: 2025
Utilities & green energy
- Sewer: Public Sewer
- Water: Public
Community & HOA
Community
- Features: Clubhouse, Fitness Center, Golf, Playground
- Security: Carbon Monoxide Detector(s), Smoke Detector(s)
- Subdivision: Cypress Landing
HOA
- Has HOA: Yes
- HOA fee: $1,932 annually
- HOA name: Cypress Landing HOA
- HOA phone: 252-975-3255
Location
- Region: Chocowinity
Financial & listing details
- Price per square foot: $139/sqft
- Tax assessed value: $775,590
- Annual tax amount: $370
- Date on market: 8/17/2026
- Cumulative days on market: 58 days
- Listing terms: Cash,Conventional
- Exclusions: Bird paintings, fish mounts, sports memorabilia, Theater decorations
- Road surface type: Concrete, Paved
Estimated market value
$691,600
$657,000 - $726,000
$4,515/mo
Price history
| Date | Event | Price |
|---|---|---|
| 10/5/2026 | Price change | $699,590-2.2%$139/sqft |
Source:  Canopy MLS as distributed by MLS GRID #4415044 Report a problem Canopy MLS as distributed by MLS GRID #4415044 Report a problem | ||
| 9/30/2026 | Price change | $715,590-1.4%$142/sqft |
Source: Canopy MLS as distributed by MLS GRID #4415044 Report a problem | ||
| 9/17/2026 | Price change | $725,590-4.4%$144/sqft |
Source: Canopy MLS as distributed by MLS GRID #4415044 Report a problem | ||
| 8/31/2026 | Price change | $759,000-2.1%$151/sqft |
Source: Canopy MLS as distributed by MLS GRID #4415044 Report a problem | ||
| 8/18/2026 | Listed for sale | $775,000+868.8%$154/sqft |
Source: Canopy MLS as distributed by MLS GRID #4415044 Report a problem | ||
| 11/25/2024 | Sold | $80,000$16/sqft |
Source: Public Record Report a problem | ||
Public tax history
| Year | Property taxes | Tax assessment |
|---|---|---|
| 2025 | $370 +22.7% | $69,304 +65% |
| 2024 | $302 | $42,003 |
| 2023 | $302 +14.9% | $42,003 |
| 2022 | $263 -13% | $42,003 |
| 2021 | $302 -1.4% | $42,003 |
| 2020 | $306 | $42,003 |
| 2019 | $306 | $42,003 |
| 2018 | -- | $42,003 -44% |
| 2017 | -- | $75,000 |
| 2016 | -- | $75,000 |
| 2015 | -- | -- |
| 2014 | $443 | -- |
Find assessor info on the county website
Monthly payment
Est. payment
Payment breakdown
Explore the cost of this home by adjusting the details. Changes won't be saved.Climate risks
Neighborhood: Cypress Landing
Similar homes
- $725,0004 bd4 ba4k sqft103 Cooper Court, Chocowinity, NC 27817For Sale

 MLS ID #100601104, Kathryn Glenn, Keller Williams Realty Points East. Hive MLS
 - $539,0004 bd3 ba2.9k sqft924 Potomac Drive, Chocowinity, NC 27817For Sale
 MLS ID #100574453, Laura Mucci Gerard, The Rich Company. Hive MLS
 - $599,0003 bd4 ba2.9k sqft206 Appomattox Lane, Chocowinity, NC 27817For Sale
 MLS ID #100585814, The Tingen Team, Berkshire Hathaway HomeServices Prime Properties. Hive MLS
 - $559,0004 bd3 ba3k sqft404 Cypress Landing Trail, Chocowinity, NC 27817For Sale
 MLS ID #100578639, Sybil Kirkner, eXp Realty. Hive MLS
 - $539,0003 bd3 ba2.5k sqft436 Cypress Landing Trail, Chocowinity, NC 27817For SaleMLS ID #100574322, Sybil Kirkner, eXp Realty. Hive MLS
- $664,0004 bd4 ba3.6k sqft601 Fairview Avenue, Washington, NC 27889For SaleMLS ID #100597163, Laura Mucci Gerard, The Rich Company. Hive MLS
- $669,9004 bd3 ba2.6k sqft550 E Main Street, Washington, NC 27889For SaleMLS ID #100605767, Jordan Shackelford, Lee & Harrell Real Estate Professionals. Hive MLS
- $624,0006 bd3 ba3.5k sqft206 E 2nd Street, Washington, NC 27889For SaleMLS ID #100607488, Lydie Jennings, eXp Realty. Hive MLS
- $745,0003 bd2 ba2.8k sqft213 Cedar Drive, Blounts Creek, NC 27814For SaleMLS ID #100597851, Rosie Smith, The Rich Company. Hive MLS
- $925,0004 bd4 ba3.4k sqft516 Long Point Road, Chocowinity, NC 27817For SaleMLS ID #100579429, The Donna and Team New Bern, Keller Williams Realty. Hive MLS
- $750,0004 bd3 ba4.1k sqft4269 Gilead Shores Rd Road, Blounts Creek, NC 27814For SaleMLS ID #100573935, Rosie Smith, The Rich Company. Hive MLS
- $655,0004 bd4 ba3.1k sqft2323 Waverly Hill Drive, Greenville, NC 27858For SaleMLS ID #100608824, Kristy Hardee Whitford, Aldridge & Southerland. Hive MLS
- $645,0004 bd3 ba3.3k sqft524 W Main Street, Washington, NC 27889For SaleMLS ID #100602609, Lydie Jennings, eXp Realty. Hive MLS
- $599,9995 bd4 ba3.3k sqft414 Crown Drive, Washington, NC 27889For SaleMLS ID #100566529, Kristie Harrison Homes Team, Epique Realty. Hive MLS
- $559,0005 bd5 ba4.2k sqft307 Alderson Road, Washington, NC 27889For SaleMLS ID #100591889, Gerri McKinley, Coldwell Banker Sea Coast Advantage - Washington. Hive MLS
- $699,9004 bd4 ba3.2k sqft2715 Frances Court, Grimesland, NC 27837For SaleMLS ID #100596352, Kristy Hardee Whitford, Aldridge & Southerland. Hive MLS
- $575,0004 bd5 ba3.7k sqft1126 N Market Street, Washington, NC 27889For SaleMLS ID #100576999, Elizabeth Hardee Wilder, United Country Respess Real Estate. Hive MLS
- $995,0005 bd5 ba4.7k sqft620 W 2nd Street, Washington, NC 27889For SaleMLS ID #100595559, Jordan Shackelford, Lee & Harrell Real Estate Professionals. Hive MLS
- $765,0005 bd3 ba4.3k sqft4076 Mobleys Bridge Road, Grimesland, NC 27837For SaleMLS ID #100578899, Michele Connors, The Overton Group. Hive MLS
- $589,0003 bd3 ba3.1k sqft211 Channel Run, Washington, NC 27889For SaleMLS ID #100583431, Heather Garris, Realty ONE Group Aspire. Hive MLS
