**Oceanfront Luxury in Bonavista – 4 Bed, 3.5 Bath Home with Breathtaking Views** Wake up to the sound of the ocean in this stunning, fully renovated 4-bedroom, 3.5-bathroom home perched on the hill in beautiful Bonavista. Located right on the water, this rare find offers panoramic views of the Atlantic, with whales and icebergs often visible from the comfort of your back deck. Step out of the primary bedroom directly onto the expansive deck and take in the fresh sea air. Whether it's morning coffee or evening sunsets, the view never disappoints. Inside, the home has been completely modernized with **all new flooring**, a **brand-new heat pump**, and high-end finishes throughout. The home also features a newly remodeled laundry/utility room with a sliding door that walks out to the patio overlooking the beautiful bonavista shoreline! With spacious bedrooms, a flowing open-concept layout, and over three bathrooms, there’s room for family, guests, or even vacation rental potential. This property is more than a home—it’s a front-row seat to the natural beauty of Newfoundland. Don’t miss your chance to own this oceanfront gem in one of the province’s most iconic coastal communities.
Pending
C$249,900
122-124 Red Point Road, Bonavista, NL A0C1B0
4beds
1,875sqft
Retail, Single Family Residence
Built in 1920
-- sqft lot
$-- Zestimate®
C$133/sqft
C$-- HOA
What's special
Expansive deckBrand-new heat pumpHigh-end finishes throughoutSpacious bedroomsFlowing open-concept layoutOver three bathrooms
- 20 hours |
- 3 |
- 0 |
Likely to sell faster than
Zillow last checked:
Listing updated:
Listed by:
Jordan Meadus,
Century 21 Seller`s Choice Inc.
Source: Newfoundland and Labrador AR,MLS®#: 1294875
Facts & features
Interior
Bedrooms & bathrooms
- Bedrooms: 4
- Bathrooms: 4
- Full bathrooms: 3
- 1/2 bathrooms: 1
Bedroom
- Level: Main
- Area: 161.88 Square Feet
- Dimensions: 14.2X11.4
Bedroom
- Level: Main
- Area: 117 Square Feet
- Dimensions: 10x11.7
Bedroom
- Level: Second
- Area: 126.88 Square Feet
- Dimensions: 10.4x12.2
Bedroom
- Level: Second
- Area: 122.5 Square Feet
- Dimensions: 9.8x12.5
Bathroom
- Level: Main
Other
- Level: Second
- Area: 42.23 Square Feet
- Dimensions: 10.3X4.10
Other
- Level: Second
- Area: 61.64 Square Feet
- Dimensions: 4.6x13.4
Family room
- Level: Main
- Area: 123.25 Square Feet
- Dimensions: 8.5x14.5
Kitchen
- Level: Main
- Area: 180.6 Square Feet
- Dimensions: 10.5x17.2
Laundry
- Level: Main
- Area: 59.8 Square Feet
- Dimensions: 6.5x9.2
Living room
- Level: Main
- Area: 346.5 Square Feet
- Dimensions: 21X16.5
Porch
- Level: Main
- Area: 29.64 Square Feet
- Dimensions: 5.7x5.2
Storage
- Level: Main
- Area: 144.3 Square Feet
- Dimensions: 11.10x13
Heating
- Baseboard, Electric, Heat Pump, Wood
Cooling
- Electric, Heat Pump, Mini Split
Appliances
- Included: Refrigerator
Features
- Ensuite, Fireplace(s)
- Flooring: Mixed
- Windows: Window Coverings
- Has fireplace: Yes
Interior area
- Total structure area: 1,875
- Total interior livable area: 1,875 sqft
Property
Parking
- Parking features: None
- Has uncovered spaces: Yes
Features
- Levels: Two
- Patio & porch: Deck/Patio, Balcony(s) and Patio(s), Patio, Patio(s) and Deck(s)
- Exterior features: Balcony(s)
- Has view: Yes
- View description: Ocean
- Has water view: Yes
- Water view: Ocean,Year Round Road Access
- Waterfront features: Ocean Front, Waterfront, Waterfront Property
Lot
- Dimensions: 91 x 173 x 60 x 121
- Features: Cleared, Hillside, Views
Details
- Zoning description: res
Construction
Type & style
- Home type: SingleFamily
- Property subtype: Retail, Single Family Residence
Materials
- Vinyl Siding
- Foundation: Combination
- Roof: Shingle - Asphalt
Condition
- Year built: 1920
Utilities & green energy
- Sewer: Public Sewer
- Water: Public
- Utilities for property: Cable Connected, Electricity Connected, High Speed Internet, Phone Connected
Community & HOA
Location
- Region: Elliston
Financial & listing details
- Price per square foot: C$133/sqft
- Annual tax amount: C$762
- Date on market: 8/19/2026
Price history
Price history is unavailable.
Public tax history
Tax history is unavailable.
Climate risks
Neighborhood: A0C
Nearby schools
GreatSchools rating
No schools nearby
We couldn't find any schools near this home.
Schools provided by the listing agent
- District: Clarenville-Bonavista
Source: Newfoundland and Labrador AR. This data may not be complete. We recommend contacting the local school district to confirm school assignments for this home.
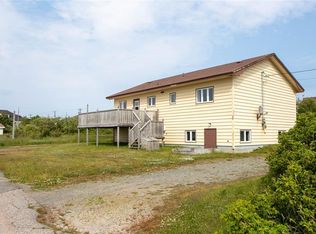
- C$175,0004 bd2 ba1.9k sqft10 Carpenters Ln, Bonavista, NL A0C1B0Pending
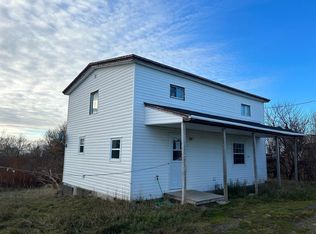
- C$81,0002 bd2 ba1.2k sqft22 Swyers Hl, Bonavista, NL A0C1B0Pending
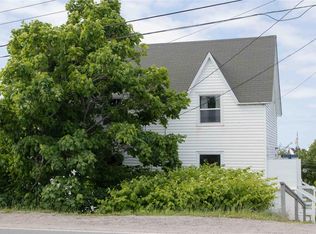
- C$149,9004 bd2 ba1.4k sqft13 Confederation Dr, Bonavista, NL A0C1B0For Sale
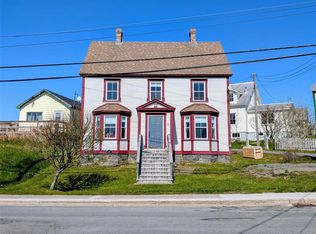
- C$279,0003 bd2 ba2.3k sqft76 Church St, Bonavista, NL A0C1B0For Sale
- C$29,9002 bd1 ba975 sqft70 Sebastian Dr, Bonavista, NL A0C1B0For Sale
- C$379,0003 bd2 ba1.3k sqft6 Heath Ln, Bonavista, NL A0C1B0For Sale
- C$315,0002 bd1 ba1k sqft7 Moses Point Ln, Bonavista, NL A0C1B0For Sale
- C$279,0002 bd2 ba1.1k sqft165 Cape Shore Rd, Bonavista, NL A0C1B0For Sale
Similar homes
- C$279,0002 bd2 ba1.1k sqft165 Cape Shore Road, Bonavista, NL A0C1B0For Sale
 MLS ID #1301993, Dawn Hussey, Royal LePage Atlantic Homestead. Newfoundland and Labrador AR
 - C$249,0003 bd2 ba1.9k sqft3 John Cabot Drive, Bonavista, NL A0C1B0For Sale
 MLS ID #1300988, Bonnie Randell, EXIT Realty Aspire. Newfoundland and Labrador AR
 - C$224,9002 bd2 ba1.1k sqft12 Mockbeggar Road, Bonavista, NL A0C1B0For Sale
 MLS ID #1299883, Lori Gallant, Royal LePage Atlantic Homestead. Newfoundland and Labrador AR
 - C$279,0003 bd2 ba2.3k sqft76 Church Street, Bonavista, NL A0C1B0For SaleMLS ID #1299019, Lori Gallant, Royal LePage Atlantic Homestead. Newfoundland and Labrador AR
- C$279,9003 bd2 ba2.3k sqft12 Stagg's Lane, Bonavista, NL A0C1B0For SaleMLS ID #1295984, Dawn Hussey, Royal LePage Atlantic Homestead. Newfoundland and Labrador AR
- C$299,0003 bd2 ba1.8k sqft122-122A Coster Street, Bonavista, NL A0C1B0For SaleMLS ID #1296646, Bonnie Randell, EXIT Realty Aspire. Newfoundland and Labrador AR
- C$224,9003 bd2 ba1.4k sqft250 Discovery Trail, Catalina, NL A0C1J0For SaleMLS ID #1297280, Jordan Meadus, Century 21 Seller`s Choice Inc.. Newfoundland and Labrador AR
- C$309,0004 bd3 ba2.2k sqft253 John Cabot Drive, Bonavista, NL A0C1B0For SaleMLS ID #1278410, Bonnie Randell, EXIT Realty Aspire. Newfoundland and Labrador AR
- C$149,9004 bd2 ba1.4k sqft13 Confederation Drive, Bonavista, NL A0C1B0For SaleMLS ID #1260898, Bonnie Randell, EXIT Realty Aspire. Newfoundland and Labrador AR
- C$139,0002 bd1 ba1k sqft85 Confederation Drive, Bonavista, NL A0C1B0For SaleMLS ID #1300907, Dawn Hussey, Royal LePage Atlantic Homestead. Newfoundland and Labrador AR
- C$249,9002 bd1 ba1.1k sqft12 Churchill Avenue, Trinity Bay North ( Catalina), NL A0C1J0For SaleMLS ID #1295892, Lori Gallant, Royal LePage Atlantic Homestead. Newfoundland and Labrador AR
- C$249,9001 bd1 ba1.2k sqft14 Churchill Avenue, Trinity Bay North (Catalina), NL A0C1J0For SaleMLS ID #1295893, Lori Gallant, Royal LePage Atlantic Homestead. Newfoundland and Labrador AR
- C$149,9003 bd2 ba1.5k sqft4 WALSH'S Lane, Knight's Cove, NL A0C1T0For SaleMLS ID #1297097, Dorothy Newman, EXIT Realty Aspire. Newfoundland and Labrador AR
- C$145,0003 bd2 ba1.2k sqft14 Valley View Road, Little Catalina, NL A0C1W0For SaleMLS ID #1297191, Dawn Hussey, Royal LePage Atlantic Homestead. Newfoundland and Labrador AR
