3 Level Custom Built Contemporary UNDER CONSTRUCTION sitting on 1.87 acres overlooking Saratoga Lake. 1st floor Family Rm /Entertainment Rm w/Gas Fireplace & large sliders to covered Stone Patio. 3 Bedrms, 1 full Bath, 1- half Bath & Laundry Rm. 2nd floor- Gourmet Kitchen (Wolf,Sub Zero) w/13' Ceiling, Dining Rm, Living Rm w/ 11' Ceiling & Gas Fireplace. 2- 12' sliders to a 30' Trex Deck with views of the Lake. Primary Suite, additional full Bath, half Bath & Laundry Rm. Upper level 653 sqft finshed Bonus Rm over the 2 car over-sized garage. Engineered wide plank hardwood flooring, upgraded tile flooring in all Baths, solid core interior wood doors, stained oak staircase & landing, Rear Trex Deck, paved driveway & plenty of parking with a large level landscaped private yard. More photos to come soon. Call for a private showing.
Active
$2,850,000
124 Route 9P, Saratoga Springs, NY 12866
4beds
4,582sqft
Single Family Residence, Residential
Built in 2026
1.87 Acres Lot
$2,737,700 Zestimate®
$622/sqft
$-- HOA
What's special
Rear trex deckCovered stone patioPrimary suiteOverlooking saratoga lake
- 54 days
- 891
- 26
Zillow last checked:
Listing updated:
Listed by:
Berkshire Hathaway Home Services Blake 518-935-2555,
Edwin R Hersh 518-496-6162,
Joseph R Farry 518-669-4788,
Berkshire Hathaway Home Services Blake
Source: Global MLS,MLS#: 202626309
Facts & features
Interior
Bedrooms & bathrooms
- Bedrooms: 4
- Bathrooms: 4
- Full bathrooms: 2
- 1/2 bathrooms: 2
Primary bedroom
- Level: Second
Bedroom
- Level: First
Bedroom
- Level: First
Bedroom
- Level: First
Primary bathroom
- Level: Second
Full bathroom
- Level: First
Half bathroom
- Level: First
Half bathroom
- Level: Second
Dining room
- Description: 13' Ceiling
- Level: Second
Game room
- Description: 653sqft over the garage
- Level: Third
Great room
- Description: Gas Fireplace
- Level: First
Kitchen
- Description: 13' Ceiling
- Level: Second
Laundry
- Level: First
Laundry
- Level: Second
Living room
- Description: 11' ceiling/Gas FirePlace
- Level: Second
Heating
- Forced Air, Natural Gas
Cooling
- Central Air
Appliances
- Included: Dishwasher, Gas Oven, Microwave, Range, Range Hood, Refrigerator
- Laundry: Electric Dryer Hookup, Laundry Room, Main Level, Upper Level, Washer Hookup
Features
- Ceiling Fan(s), Solid Surface Counters, Walk-In Closet(s), Ceramic Tile Bath, Eat-in Kitchen, Kitchen Island
- Flooring: Ceramic Tile, Hardwood
- Basement: None
- Number of fireplaces: 2
- Fireplace features: Family Room, Gas, Living Room
Interior area
- Total structure area: 4,582
- Total interior livable area: 4,582 sqft
- Finished area above ground: 4,582
- Finished area below ground: 0
Video & virtual tour
Property
Parking
- Total spaces: 8
- Parking features: Paved, Attached, Driveway, Garage Door Opener
- Attached garage spaces: 2
- Has uncovered spaces: Yes
Features
- Patio & porch: Pressure Treated Deck, Covered, Deck, Front Porch, Patio
- Exterior features: Lighting
- Has view: Yes
- View description: Lake
- Has water view: Yes
- Water view: Lake
Lot
- Size: 1.87 Acres
- Features: Level, Private, Road Frontage, Sloped, Views, Wooded, Cleared, Landscaped
Details
- Parcel number: 414089 218.18141
- Special conditions: Estate
Construction
Type & style
- Home type: SingleFamily
- Architectural style: Contemporary,Custom
- Property subtype: Single Family Residence, Residential
Materials
- Drywall
- Foundation: Concrete Perimeter
- Roof: Other,Rubber
Condition
- New construction: Yes
- Year built: 2026
Utilities & green energy
- Sewer: Public Sewer
- Water: Public
- Utilities for property: Cable Connected
Community & HOA
Community
- Security: Smoke Detector(s), Security System, Security Service, 24 Hour Security, Carbon Monoxide Detector(s)
HOA
- Has HOA: No
Location
- Region: Saratoga Springs
Financial & listing details
- Price per square foot: $622/sqft
- Tax assessed value: $393,000
- Annual tax amount: $44,032
- Date on market: 9/17/2026
Estimated market value
$2,737,700
$2.60M - $2.87M
$6,867/mo
Price history
| Date | Event | Price |
|---|---|---|
| 9/17/2026 | Listed for sale | $2,850,000+442.9%$622/sqft |
Source:  Global MLS #202626309 Report a problem | ||
| 9/12/2024 | Sold | $525,000$115/sqft |
Source: Public Record Report a problem | ||
Public tax history
| Year | Property taxes | Tax assessment |
|---|---|---|
| 2025 | -- | $393,000 +12% |
| 2024 | -- | $351,000 +10% |
| 2023 | -- | $319,000 +11.9% |
| 2022 | -- | $285,000 |
| 2021 | -- | $285,000 +7.5% |
| 2020 | -- | $265,000 |
| 2019 | -- | $265,000 |
| 2018 | -- | $265,000 |
| 2017 | $2,187 +69.2% | $265,000 +8.2% |
| 2016 | $1,292 +1% | $245,000 |
| 2015 | $1,279 +45.6% | $245,000 |
| 2014 | $878 | $245,000 |
| 2013 | -- | $245,000 |
| 2012 | -- | $245,000 |
| 2011 | -- | $245,000 |
| 2010 | -- | $245,000 |
| 2009 | -- | $245,000 |
| 2008 | -- | $245,000 +15.2% |
| 2007 | -- | $212,600 |
| 2006 | -- | $212,600 |
| 2005 | -- | $212,600 +12% |
| 2004 | -- | $189,800 +22% |
| 2003 | -- | $155,600 +7.5% |
| 2002 | -- | $144,700 +8% |
| 2001 | -- | $134,000 |
| 2000 | -- | $134,000 |
Find assessor info on the county website
Monthly payment
Climate risks
Neighborhood: 12866
Nearby schools
Schools provided by the listing agent
- High: Ballston Spa
Source: Global MLS. This data may not be complete. We recommend contacting the local school district to confirm school assignments for this home.
Similar homes
- $2,188,6004 bd5 ba3k sqft182 Route 9P, Saratoga Springs, NY 12866Active
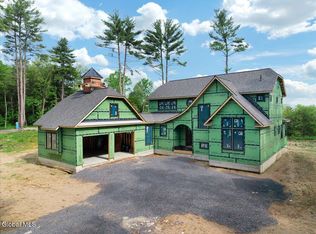 MLS ID #202618755, Aspen Witt, Listing by: Julie & Co Realty LLC. Global MLS
- $2,750,0005 bd5 ba4.9k sqft3 Brad Court, Saratoga Springs, NY 12866Active
 MLS ID #202623211, Shannon McCarthy, Listing by: eXp Realty. Global MLS
- $2,990,0006 bd6 ba5.1k sqft7 Brad Court, Saratoga Springs, NY 12866Active
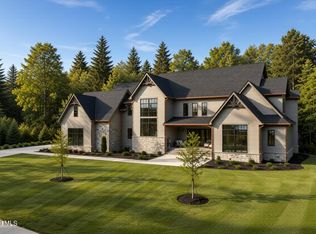 MLS ID #202628069, Shannon McCarthy, Listing by: eXp Realty. Global MLS
- $2,899,0006 bd4 ba4.6k sqft11 Manning Cove Road, Malta, NY 12020Active
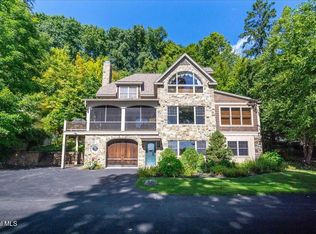 MLS ID #202626067, Darlene Zeh, Listing by: Miranda Real Estate Group Inc. Global MLS
