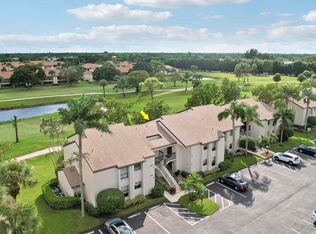
Spacious 2 story townhome with over 1,430 sq/ft. Open floor plan with neutral laminate flooring. Updated kitchen features granite countertops, maple cabinets and SS appliances. Three sets of french doors open to private patios, bringing in natural light and easy outdoor access. The back patio has access to green space. First floor includes a convenient half bath and laundry closet w/ newer full sized washer/dryer. Upstairs offers a large primary suite w/ walk-in closet and updated en-suite bath, plus 2 additional bedrooms and a full bath. Roof replaced 2021, A/C 2021, water heater 2025. Two parking spaces. Community amenities include a clubhouse, pool, and playground. "A" rated schools. Minutes to the ocean, shopping, restaurants, parks, golf, I-95 and the Turnpike.
For sale
$345,000
124 Sherwood Circle #11b, Jupiter, FL 33458
3beds
1,435sqft
:
Get pre-qualified$2,673/mo
Townhouse, Condominium
Built in 1982
-- sqft lot
$326,700 Zestimate®
$240/sqft
$363/mo HOA
What's special
Private patiosGranite countertopsBringing in natural lightUpdated en-suite bathOpen floor planLarge primary suiteConvenient half bath
- 77 days |
- 997 |
- 33 |
Likely to sell faster than
Zillow last checked:
Listing updated:
Listed by:
Denise DiBiase 561-290-2332,
Paradise Real Estate Intl
Source: BeachesMLS,MLS#: B26025605 Originating MLS: BeachesMLS
Originating MLS: BeachesMLSFacts & features
Interior
Bedrooms & bathrooms
- Bedrooms: 3
- Bathrooms: 3
- Full bathrooms: 2
- 1/2 bathrooms: 1
- Main level bathrooms: 1
Primary bedroom
- Level: Second
- Area: 180
- Dimensions: 15 X 12
Bedroom 2
- Level: Second
- Area: 180
- Dimensions: 15 X 12
Bedroom 3
- Level: Second
- Area: 110
- Dimensions: 11 X 10
Dining room
- Level: First
- Area: 104
- Dimensions: 13 X 8
Dining room
- Level: First
- Area: 70
- Dimensions: 10 X 7
Kitchen
- Level: First
- Area: 120
- Dimensions: 12 X 10
Living room
- Level: First
- Area: 228
- Dimensions: 19 X 12
Heating
- Central, Electric
Cooling
- Central Air, Electric
Appliances
- Included: Dryer, Dishwasher, Electric Range, Disposal, Microwave, Oven, Washer
- Laundry: Inside, Laundry Closet, In Unit
Features
- Breakfast Area, Living/Dining Room, Separate Shower, Stacked Bedrooms, Upper Level Primary, Walk-In Closet(s)
- Flooring: Carpet, Laminate
- Doors: French Doors
- Windows: Storm Window(s)
- Has fireplace: No
Interior area
- Total structure area: 1,435
- Total interior livable area: 1,435 sqft
Video & virtual tour
Property
Parking
- Total spaces: 2
- Parking features: Assigned, Guest, Open
- Uncovered spaces: 2
Accessibility
- Accessibility features: None
Features
- Levels: Two
- Stories: 2
- Patio & porch: Covered, Patio
- Exterior features: Outdoor Living Area, Storage
- Pool features: Association
- Fencing: Wood
- Has view: Yes
- View description: Garden
- Waterfront features: None
Details
- Parcel number: 30424110110000112
- Zoning: R2 (city)
- Special conditions: Standard
Construction
Type & style
- Home type: Townhouse
- Property subtype: Townhouse, Condominium
Materials
- Frame, Stucco
- Roof: Composition
Condition
- Resale
- New construction: No
- Year built: 1982
Utilities & green energy
- Sewer: Public Sewer
- Water: Public
- Utilities for property: Cable Connected, Electricity Connected, Sewer Connected, Water Connected
Community & HOA
Community
- Subdivision: JUPITER VILLAGE TOWNHOMES CONDO
HOA
- Has HOA: Yes
- Amenities included: Basketball Court, Clubhouse, Playground, Pool
- Services included: Common Areas, Insurance, Maintenance Grounds, Maintenance Structure, Pool(s), Recreation Facilities, Reserve Fund, Roof
- HOA fee: $1,090 quarterly
- HOA name: Jupiter Village Town Homes Condominium Association
- HOA phone: 561-747-5503
Location
- Region: Jupiter
Financial & listing details
- Price per square foot: $240/sqft
- Tax assessed value: $281,107
- Annual tax amount: $4,947
- Date on market: 5/7/2026
- Cumulative days on market: 77 days
- Listing terms: Cash,Conventional,FHA
- Electric utility on property: Yes
Estimated market value
$326,700
$310,000 - $343,000
$3,051/mo
Price history
| Date | Event | Price |
|---|---|---|
| 5/7/2026 | Listed for sale | $345,000+65.9%$240/sqft |
Source:  BeachesMLS #B26025605 Report a problem BeachesMLS #B26025605 Report a problem | ||
| 9/19/2017 | Sold | $208,000+17.1%$145/sqft |
Source: BeachesMLS #R10340655 Report a problem | ||
| 10/30/2015 | Sold | $177,700-6.4%$124/sqft |
Source: BeachesMLS #R10168405 Report a problem | ||
| 9/23/2015 | Pending sale | $189,900$132/sqft |
Source: The Corcoran Group #RX-10168405 Report a problem | ||
| 9/17/2015 | Listed for sale | $189,900+54.4%$132/sqft |
Source: The Corcoran Group #RX-10168405 Report a problem | ||
| 10/24/2002 | Sold | $123,000+86.9%$86/sqft |
Source: Public Record Report a problem | ||
| 6/3/1997 | Sold | $65,800$46/sqft |
Source: Public Record Report a problem | ||
Public tax history
| Year | Property taxes | Tax assessment |
|---|---|---|
| 2025 | $4,947 +4.5% | $281,107 +10% |
| 2024 | $4,735 +6.6% | $255,552 +10% |
| 2023 | $4,440 +9.5% | $232,320 +10% |
| 2022 | $4,055 +11.6% | $211,200 +10% |
| 2021 | $3,633 +3.9% | $192,000 +5.8% |
| 2020 | $3,496 +8.4% | $181,500 +10% |
| 2019 | $3,227 | $165,000 +0.6% |
| 2018 | $3,227 +3.4% | $164,000 +7.1% |
| 2017 | $3,121 +41.2% | $153,150 +2.1% |
| 2016 | $2,210 +0.1% | $150,000 +97% |
| 2015 | $2,207 +173.5% | $76,146 +0.8% |
| 2014 | $807 +1.4% | $75,542 +1.5% |
| 2013 | $796 -0.4% | $74,426 +1.7% |
| 2012 | $799 -0.4% | $73,182 +3% |
| 2011 | $802 +0.9% | $71,050 +1.5% |
| 2010 | $795 +0.6% | $70,000 -5.4% |
| 2009 | $790 -50% | $74,000 -37.7% |
| 2008 | $1,582 -6.9% | $118,698 +3% |
| 2007 | $1,699 -4.9% | $115,241 +2.5% |
| 2006 | $1,787 | $112,430 +3% |
| 2005 | -- | $109,155 +3% |
| 2004 | $550 +937.6% | $105,976 +1.9% |
| 2003 | $53 -96.9% | $104,000 +35.1% |
| 2002 | $1,692 +12.3% | $77,000 +14.9% |
| 2001 | $1,507 +10.7% | $67,000 +10% |
| 2000 | $1,361 +6.5% | $60,900 |
| 1999 | $1,278 | $60,900 |
Find assessor info on the county website
Monthly payment
Est. payment
Payment breakdown
Explore the cost of this home by adjusting the details. Changes won't be saved.Climate risks
Neighborhood: Jupiter Village
Nearby schools
GreatSchools rating
- 8/10Jerry Thomas Elementary SchoolGrades: K-5Distance: 0.5 mi
- 8/10Independence Middle SchoolGrades: 6-8Distance: 1.6 mi
- 7/10Jupiter High SchoolGrades: 9-12Distance: 1.5 mi
Schools provided by the listing agent
- Elementary: Jerry Thomas
- Middle: Independence
- High: Jupiter
Source: BeachesMLS. This data may not be complete. We recommend contacting the local school district to confirm school assignments for this home.
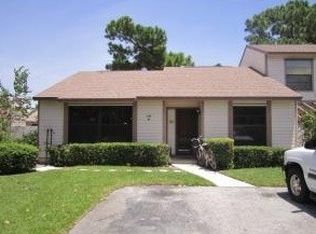
- $292,3002 bd2 ba1.2k sqft104 Sherwood Cir APT 1A, Jupiter, FL 33458Off Market
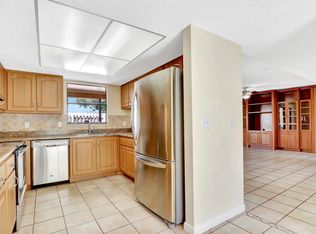
- $346,4003 bd3 ba1.4k sqft104 Sherwood Cir APT 1B, Jupiter, FL 33458Off Market
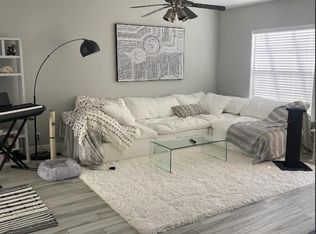
- $357,1003 bd2 ba1.3k sqft104 Sherwood Cir APT 1D, Jupiter, FL 33458Off Market
- $298,2003 bd2 ba1.3k sqft106 Sherwood Cir APT 2A, Jupiter, FL 33458Off Market
- $285,4002 bd3 ba1.2k sqft106 Sherwood Cir APT 2B, Jupiter, FL 33458Off Market
- $304,5003 bd2 ba1.4k sqft106 Sherwood Cir APT 2C, Jupiter, FL 33458Off Market
- $312,9002 bd2 ba1k sqft106 Sherwood Cir APT 2D, Jupiter, FL 33458Off Market
- $298,7002 bd3 ba1.4k sqft108 Sherwood Cir APT 3C, Jupiter, FL 33458Off Market
- $347,9003 bd2 ba1.3k sqft108 Sherwood Cir APT 3D, Jupiter, FL 33458Off Market
A local agent can set up tours, give advice and negotiate with sellers.
A local lender can help you make sure your offer is ready when you are.
Similar homes
- $355,0002 bd2 ba1.2k sqft802 Summerwinds Lane, Jupiter, FL 33458For Sale

 MLS ID #B26033933, Kristen Olsen, Water Pointe Realty Group. BeachesMLS
 - $409,9002 bd2 ba1.6k sqft101, Jupiter, FL 33458For Sale
 MLS ID #B26038246, Monica M Hernandez-Johnson, Donohue Real Estate, LLC. BeachesMLS
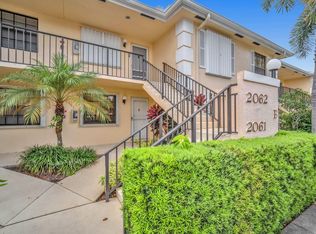
 - $375,0002 bd2 ba1.1k sqftKeystone, Jupiter, FL 33458For Sale
 MLS ID #B26046659, Robin Lainhart Osborne, Premier Brokers International. BeachesMLS
 - $299,9002 bd2 ba1.2k sqft402, Jupiter, FL 33458For Sale
 MLS ID #R11130453, Michael A Gozzo, Gulfstream Properties. BeachesMLS
 - $428,0004 bd3 ba2k sqft102 Maplecrest Circle, Jupiter, FL 33458For SaleMLS ID #B26015457, Mandy Sze Wan Chan, Premier Brokers International. BeachesMLS
- $350,0003 bd3 ba1.4k sqft1519 15th Terrace, Palm Beach Gardens, FL 33418For SaleMLS ID #B26042838, Christian Hill, Echo Fine Properties. BeachesMLS
- $350,0003 bd2 ba1.2k sqft2801 SARENTO Place #102, Palm Beach Gardens, FL 33410For SaleMLS ID #B26055116, Justin Michael Himmelbaum, Keller Williams Realty Boca Raton. BeachesMLS
- $250,0002 bd2 ba860 sqft6258, Jupiter, FL 33458For SaleMLS ID #B26045764, Giovanna Gallegos, Johnston Group Real Estate Services LLC. BeachesMLS
- $394,5002 bd2 ba1k sqft1203 Town Center Drive #313, Jupiter, FL 33458For SaleMLS ID #B26022271, Anna Petrides Hall, Keller Williams Realty - Welli. BeachesMLS
- $335,0002 bd2 ba1.3k sqft1036 US Highway 1 #121, North Palm Beach, FL 33408For SaleMLS ID #B26053614, Giovanna Gallegos, Johnston Group Real Estate Services LLC. BeachesMLS
- $324,0002 bd2 ba1k sqft1100 E Indiantown Rd APT 313, Jupiter, FL 33477For Sale By Owner
- $369,0002 bd3 ba1.4k sqft527 5th Terrace, Palm Beach Gardens, FL 33418For SaleMLS ID #B26022712, Sandy Friedman, Coldwell Banker Realty. BeachesMLS
- $399,0003 bd2 ba1.2k sqft5662 Golden Eagle Circle, Palm Beach Gardens, FL 33418For SaleMLS ID #B26007748, Sandra Marchal, Coldwell Banker Realty. BeachesMLS
- $250,0002 bd2 ba860 sqft6426 Chasewood Drive #E, Jupiter, FL 33458For SaleMLS ID #R11169303, Bruce A Pincheon, Illustrated Properties LLC (Co. BeachesMLS
- $349,9003 bd2 ba1.8k sqft6167 SE Georgetown Place, Hobe Sound, FL 33455For SaleMLS ID #B26048657, Raymond G Petric, RE/MAX Ocean Properties. BeachesMLS
- $399,0003 bd3 ba1.4k sqft121 1st Terrace, Palm Beach Gardens, FL 33418For SaleMLS ID #B26036284, Denise Lazzaruolo, Signature International RE. BeachesMLS
- $379,0002 bd3 ba1.4k sqft1213 12th Terrace #1213, Palm Beach Gardens, FL 33418For SaleMLS ID #R11167042, Tiffany Arcaro, Lang Realty/Jupiter. BeachesMLS
- $359,0002 bd2 ba1.1k sqft3345 Meridian Way N #C, Palm Beach Gardens, FL 33410For SaleMLS ID #B26031178, Andy Bryan Leet, Medalian Realty Group. BeachesMLS
- $450,0002 bd2 ba1.3k sqft5137 THYME Drive, Palm Beach Gardens, FL 33418For SaleMLS ID #B26053723, Michele Locke, Fine Living Realty of Palm Beaches. BeachesMLS
- $499,9002 bd3 ba1.2k sqft2716 27th Court, Jupiter, FL 33477For SaleMLS ID #B26047614, Ashlee Auberry, LPT Realty, LLC. BeachesMLS
