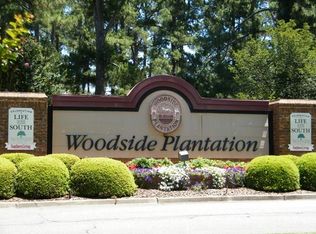
Nestled in the gated golf community of Woodside Plantation. This beautiful 3-bedroom, 2-bath brick ranch home offers lots of privacy with a brick wall and mature landscaping. A spacious open living & dining area with soaring ceilings and a 2-way gas fireplace. The well-designed kitchen makes entertaining a breeze with its abundance of oak cabinets, solid surface counters, all kitchen appliances, a prep sink & recipe center. Plus, a snack bar, bay window and breakfast area. Split bedroom plan with the large primary suite and nice sized bathroom. Large laundry room with a utility sink. As a bonus, there is a17'10'' x 10'1'' floored basement storage area. Enjoy your morning coffee on the private sunroom/screened porch overlooking the #3 hole on the Wisteria course. The HVAC is only 1 year old, with plantation shutters and fresh interior paint.
Under contract
Price cut: $10K (8/10)
$389,900
124 Sweet Gum Ln, Aiken, SC 29803
3beds
2,133sqft
Single Family Residence
Built in 1997
7,840 Square Feet Lot
$376,300 Zestimate®
$183/sqft
$122/mo HOA
What's special
Plantation shuttersAll kitchen appliancesFresh interior paintNice sized bathroomSnack barSplit bedroom planSolid surface counters
- 178 days
- 145
- 6
Zillow last checked:
Listing updated:
Listed by:
Jackie Williams 803-644-1748,
Meybohm Real Estate - Aiken
Source: Aiken MLS,MLS#: 223027
Facts & features
Interior
Bedrooms & bathrooms
- Bedrooms: 3
- Bathrooms: 2
- Full bathrooms: 2
Primary bedroom
- Description: Large Walk-in
- Level: Main
- Area: 225.6
- Dimensions: 16 x 14.1
Bedroom 2
- Level: Main
- Area: 122.31
- Dimensions: 12.11 x 10.1
Bedroom 3
- Level: Main
- Area: 131.43
- Dimensions: 13 x 10.11
Dining room
- Level: Main
- Area: 132
- Dimensions: 12 x 11
Kitchen
- Description: Bay Window and snack bar
- Level: Main
- Area: 392.2
- Dimensions: 21.2 x 18.5
Living room
- Description: Gas Fireplace
- Level: Main
- Area: 330.75
- Dimensions: 17.5 x 18.9
Heating
- Gas Pack
Cooling
- Central Air
Appliances
- Included: Microwave, Refrigerator, Dishwasher
Features
- Snack Bar, Solid Surface Counters, Walk-In Closet(s), Bedroom on 1st Floor, Cathedral Ceiling(s), Ceiling Fan(s), Primary Downstairs, Pantry, Eat-in Kitchen, See Remarks, Cable Internet
- Flooring: Carpet, Hardwood, Tile
- Basement: Walk-Out Access,Workshop
- Number of fireplaces: 1
- Fireplace features: Gas
Interior area
- Total structure area: 2,133
- Total interior livable area: 2,133 sqft
- Finished area above ground: 2,133
- Finished area below ground: 0
Video & virtual tour
Property
Parking
- Total spaces: 2
- Parking features: Attached, Driveway, Garage Door Opener
- Attached garage spaces: 2
- Has uncovered spaces: Yes
Features
- Levels: One
- Patio & porch: Deck, Screened
- Pool features: None
Lot
- Size: 7,840 Square Feet
- Dimensions: 64 x 120 x 70 x 120
- Features: Landscaped, Level, On Golf Course, Sprinklers In Front, Sprinklers In Rear
Details
- Additional structures: None
- Parcel number: 1070815005
- Special conditions: Standard
- Horse amenities: None
Construction
Type & style
- Home type: SingleFamily
- Property subtype: Single Family Residence
Materials
- Brick Veneer
- Foundation: Block
- Roof: Composition
Condition
- New construction: No
- Year built: 1997
Utilities & green energy
- Sewer: Public Sewer
- Water: Public
- Utilities for property: Cable Available
Green energy
- Energy efficient items: Windows
Community & HOA
Community
- Features: Country Club, Gated, Golf, Pool, Tennis Court(s)
- Subdivision: Woodside Plantation
HOA
- Has HOA: Yes
- HOA fee: $1,462 annually
Location
- Region: Aiken
Financial & listing details
- Price per square foot: $183/sqft
- Tax assessed value: $262,900
- Annual tax amount: $853
- Date on market: 4/24/2026
- Cumulative days on market: 179 days
- Listing terms: Contract
- Road surface type: Asphalt
Estimated market value
$376,300
$357,000 - $395,000
$2,115/mo
Price history
| Date | Event | Price |
|---|---|---|
| 10/2/2026 | Contingent | $389,900$183/sqft |
Source:  Aiken MLS #223027 Report a problem Aiken MLS #223027 Report a problem | ||
| 8/10/2026 | Price change | $389,900-2.5%$183/sqft |
Source: Aiken MLS #223027 Report a problem | ||
| 4/24/2026 | Listed for sale | $399,900$187/sqft |
Source: Aiken MLS #223027 Report a problem | ||
Public tax history
| Year | Property taxes | Tax assessment |
|---|---|---|
| 2025 | $853 | $10,520 |
| 2024 | $853 -0.2% | $10,520 |
| 2023 | $855 +2.8% | $10,520 |
| 2022 | $832 -0.2% | $10,520 |
| 2021 | $833 +11.1% | $10,520 +10% |
| 2020 | $750 | $9,560 |
| 2019 | -- | $9,560 |
| 2018 | $751 | $9,560 |
| 2017 | $751 +5.2% | -- |
| 2016 | $714 | -- |
| 2015 | $714 | -- |
| 2014 | -- | -- |
| 2013 | -- | -- |
| 2011 | -- | -- |
| 2009 | -- | -- |
| 2007 | -- | -- |
| 2006 | -- | -- |
| 2004 | -- | $7,590 |
Find assessor info on the county website
Monthly payment
Est. payment
Payment breakdown
Explore the cost of this home by adjusting the details. Changes won't be saved.Climate risks
Neighborhood: 29803
Nearby schools
Schools provided by the listing agent
- Elementary: Chukker Creek
- Middle: Aiken Intermediate 6th-Kennedy Middle 7th&8th
- High: South Aiken
Source: Aiken MLS. This data may not be complete. We recommend contacting the local school district to confirm school assignments for this home.

Similar homes
- $389,9003 bd3 ba2.6k sqft101 Hartwell Dr, Aiken, SC 29803For Sale
 MLS ID #217324, Fabulous Aiken Homes Team, Fabulous Aiken Homes LLC. Aiken MLS
 - $479,5004 bd4 ba2.3k sqft321 Ascot Dr, Aiken, SC 29803For Sale
 MLS ID #226105, Lisa Glass, RE/MAX Tattersall Group. Aiken MLS
 - $408,0004 bd3 ba2.2k sqft123 Gibbon Ln, Aiken, SC 29803For Sale
 MLS ID #224141, Kaitlin Collins, eXp Realty - Columbia. Aiken MLS
 - $374,8003 bd3 ba2.3k sqft150 Lagoon Lair, Aiken, SC 29803For Sale
 MLS ID #225140, Brandi Cook + Vikki Crossland - Aiken Homes Team, Meybohm Real Estate - Aiken. Aiken MLS
