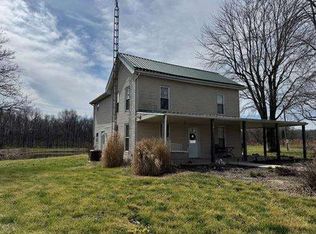
Welcome home to this beautiful classic farmhouse, where timeless charm meets modern updates! This inviting property sits on 5.88 +/- acres and features a gorgeous wrap-around porch, perfect for enjoying your morning coffee, relaxing in the evening, or taking in the peaceful surroundings. As you enter the home, you’ll be greeted by a stunning cascading staircase that adds an impressive touch of character and elegance.
The home boasts recent modern updates while still maintaining the charm and character you would expect from a classic farmhouse. All bedrooms, the bathroom, and laundry are conveniently located together on the second level. The home is move-in ready and simply waiting for its new owners to add their own personal touches and make it truly their own.
The acreage offers plenty of possibilities to enjoy the outdoors and make the property fit your lifestyle. A natural spring is located on one corner of the property, adding to its unique charm. The property is currently leased to a local farmer for the 2026 crop year. Beginning in 2027, the new owner will have the flexibility to establish a new agricultural lease, return the field to yard space, or convert the acreage to pasture, offering plenty of possibilities to make the property their own.
With its classic farmhouse character, modern updates, beautiful wrap-around porch, and 5.88 +/- acres, this property offers a wonderful combination of charm, space, and opportunity. Come see all this special property has to offer!
Home is being sold AS-IS with all remaining items included. Lot size and acreage are based on information provided by Montgomery County GIS and are not guaranteed. Buyer and Buyer’s Agent are responsible for independently verifying lot size, acreage, boundaries, and all related information.
Active under contract
Listed by: MCR Realty Professionals, Inc • Stephanie Noyes • 217-851-5961
$169,900
124 W Warren St, Irving, IL 62051
3beds
1,500sqft
Single Family Residence
Built in 1921
5.88 Acres Lot
$-- Zestimate®
$113/sqft
$-- HOA
What's special
Classic farmhouse characterBeautiful classic farmhouseGorgeous wrap-around porchStunning cascading staircase
- 46 days
- 86
- 5
Likely to sell faster than
Zillow last checked:
Listing updated:
Listed by:
Stephanie Noyes 217-851-5961,
MCR Realty Professionals, Inc
Source: MARIS,MLS#: 26052332 Originating MLS: Southwestern Illinois Board of REALTORS
Originating MLS: Southwestern Illinois Board of REALTORSFacts & features
Interior
Bedrooms & bathrooms
- Bedrooms: 3
- Bathrooms: 1
- Full bathrooms: 1
Bedroom
- Features: Floor Covering: Wood
- Level: Second
- Area: 143
- Dimensions: 11x13
Bedroom 2
- Features: Floor Covering: Wood
- Level: Second
- Area: 110
- Dimensions: 10x11
Bedroom 3
- Features: Floor Covering: Laminate
- Level: Second
- Area: 80
- Dimensions: 10x8
Bathroom
- Features: Floor Covering: Laminate
- Level: Second
- Area: 90
- Dimensions: 9x10
Dining room
- Features: Floor Covering: Wood
- Level: Main
- Area: 256
- Dimensions: 16x16
Kitchen
- Features: Floor Covering: Laminate
- Level: Main
- Area: 144
- Dimensions: 9x16
Living room
- Features: Floor Covering: Wood
- Level: Main
- Area: 165
- Dimensions: 11x15
Utility room
- Features: Floor Covering: Wood
- Level: Second
- Area: 35
- Dimensions: 5x7
Heating
- Ductless
Cooling
- Ductless
Appliances
- Included: Microwave, Oven, Range, Washer/Dryer
- Laundry: 2nd Floor
Features
- Built-in Features, Entrance Foyer
- Basement: Crawl Space,Partial,Unfinished
- Has fireplace: No
Interior area
- Total structure area: 1,500
- Total interior livable area: 1,500 sqft
- Finished area above ground: 1,500
- Finished area below ground: 0
Property
Parking
- Total spaces: 2
- Parking features: Garage
- Garage spaces: 2
Features
- Levels: Two
- Patio & porch: Wrap Around
- Has view: Yes
- View description: Rural
Lot
- Size: 5.88 Acres
- Dimensions: 5.88 acres +/-
- Features: Agricultural, Back Yard, Front Yard
Details
- Parcel number: 1222401006 & 1222401005
- Special conditions: Standard
Construction
Type & style
- Home type: SingleFamily
- Architectural style: Traditional
- Property subtype: Single Family Residence
Materials
- Wood Siding
- Roof: Architectural Shingle
Condition
- Year built: 1921
Utilities & green energy
- Electric: Ameren
- Sewer: Septic Tank
- Water: Public
- Utilities for property: Electricity Connected, Natural Gas Connected
Community & HOA
Community
- Subdivision: Not In A Subdivision
HOA
- Has HOA: No
Location
- Region: Irving
Financial & listing details
- Price per square foot: $113/sqft
- Tax assessed value: $77,790
- Annual tax amount: $2,120
- Date on market: 8/27/2026
- Cumulative days on market: 47 days
- Listing terms: Cash,Conventional
- Ownership: Private
- Electric utility on property: Yes
Estimated market value
Not available
Estimated sales range
Not available
Not available
Price history
| Date | Event | Price |
|---|---|---|
| 9/7/2026 | Contingent | $169,900$113/sqft |
Source:  MARIS #26052332 Report a problem MARIS #26052332 Report a problem | ||
| 8/27/2026 | Listed for sale | $169,900+399.7%$113/sqft |
Source: MARIS #26052332 Report a problem | ||
| 3/1/2003 | Sold | $34,000$23/sqft |
Source: Agent Provided Report a problem | ||
Public tax history
| Year | Property taxes | Tax assessment |
|---|---|---|
| 2024 | $1,997 +0.5% | $25,930 +6% |
| 2023 | $1,986 +3.4% | $24,470 +4.5% |
| 2022 | $1,922 +4.4% | $23,410 +8.7% |
| 2021 | $1,841 +4.3% | $21,530 +3.8% |
| 2020 | $1,765 +1.4% | $20,750 +3.1% |
| 2019 | $1,740 +5.2% | $20,120 +5.1% |
| 2018 | $1,654 +57.1% | $19,140 +3.7% |
| 2017 | $1,053 | $18,450 +2.3% |
| 2016 | $1,053 +1.5% | $18,030 -0.4% |
| 2015 | $1,038 +4.8% | $18,100 +0.6% |
| 2013 | $990 -0.2% | $17,990 -0.9% |
| 2011 | $992 -2.1% | $18,160 -2% |
| 2009 | $1,013 | $18,530 |
Find assessor info on the county website
Monthly payment
Est. payment
Payment breakdown
Explore the cost of this home by adjusting the details. Changes won't be saved.Climate risks
Neighborhood: 62051
Nearby schools
Schools provided by the listing agent
- Elementary: Hillsboro Dist 3
- Middle: Hillsboro Dist 3
- High: Hillsboro Community High Schoo
Source: MARIS. This data may not be complete. We recommend contacting the local school district to confirm school assignments for this home.
Similar homes
- $100,0003 bd2 ba1.2k sqft403 E State St, Irving, IL 62051Auction

 MLS ID #26064135, Wayne A Mollett, Seven Oaks Realty. MARIS
 - $--4 bd2 ba1.3k sqft831 Cips Trl, Coffeen, IL 62017Auction
 Auction.com 1
 - $198,7004 bd2 ba1.9k sqft638 N Main St, Witt, IL 62094For Sale
 MLS ID #26051796, Lori A Weiss, MCR Realty Professionals, Inc. MARIS
 - $139,9003 bd2 ba1.3k sqft661 Parkside St, Hillsboro, IL 62049For Sale
 MLS ID #26060151, Lori A Weiss, MCR Realty Professionals, Inc. MARIS
 - $145,0003 bd1 ba1.4k sqft245 S 7th St, Nokomis, IL 62075For SaleMLS ID #25016377, Jack E Tosetti, Tosetti & Associates. MARIS
- $152,5003 bd2 ba1.4k sqft706 N Locust St, Litchfield, IL 62056For SaleMLS ID #26039411, Lori Reid-Gardner, Century 21 Reid Baugher Realty. MARIS
- $154,9993 bd2 ba1.3k sqft602 N Harrison St, Litchfield, IL 62056For SaleMLS ID #26039513, Lori Reid-Gardner, Century 21 Reid Baugher Realty. MARIS
- $159,9003 bd2 ba1.8k sqft402 E Ryder St, Litchfield, IL 62056For SaleMLS ID #26038005, Kassidy E Fenton, Century 21 Reid Baugher Realty. MARIS
- $179,9003 bd2 ba1.5k sqft620 N Walnut St, Litchfield, IL 62056For SaleMLS ID #26029550, Kassidy E Fenton, Century 21 Reid Baugher Realty. MARIS
- $142,0003 bd2 ba1.7k sqft405 N Vine St, Nokomis, IL 62075For Sale
 MLS ID #CA1043972, Leisha Clements, Craggs REALTORS, Inc.. RMLS Alliance as distributed by MLS GRID
 - $199,9003 bd2 ba1.6k sqft503 E Ryder St, Litchfield, IL 62056For SaleMLS ID #26065001, Kassidy E Fenton, Century 21 Reid Baugher Realty. MARIS
- $195,0003 bd2 ba1.2k sqft1514 N Jefferson St, Litchfield, IL 62056For SaleMLS ID #26063641, Mark E Roberts, RE/MAX Alliance. MARIS
- $224,9003 bd1 ba1.3k sqft31 Briarwood Dr, Hillsboro, IL 62049For SaleMLS ID #26053840, Mark E Roberts, RE/MAX Alliance. MARIS
- $190,0002 bd1 ba1k sqft702 N Franklin St, Litchfield, IL 62056For SaleMLS ID #26055898, Lori Reid-Gardner, Century 21 Reid Baugher Realty. MARIS
- $88,0003 bd2 ba1.6k sqft509 W Central St, Nokomis, IL 62075For SaleMLS ID #CA1046453, Debra Sarsany, The Real Estate Group, Inc.. RMLS Alliance as distributed by MLS GRID
- $135,0003 bd2 ba1.4k sqft810 S State St, Litchfield, IL 62056For SaleMLS ID #26042738, Lori Reid-Gardner, Century 21 Reid Baugher Realty. MARIS
- $132,5004 bd2 ba1.6k sqft319 N Maple St, Nokomis, IL 62075For SaleMLS ID #CA1044476, Debra Sarsany, The Real Estate Group, Inc.. RMLS Alliance as distributed by MLS GRID
- $114,5002 bd2 ba1.6k sqft576 E 2700th Ave, Ramsey, IL 62080For SaleMLS ID #26046860, Kelly Washburn, Fayette County Real Estate. MARIS
