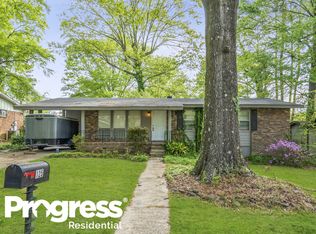
Welcome to 124 Wildoak Drive! This well-cared-for 3-bedroom, 2-bath home is on a comfortable and quiet residential street. It is located in a convenient Irondale location with easy access to Downtown Birmingham, Mountain Brook, Crestline Park, and major roadways. Fresh interior and exterior paint give the home a clean, move-in-ready feel, while thoughtful upkeep is evident throughout. A great combination of location, convenience, and value.
Pending
$256,000
124 Wildoak Dr, Birmingham, AL 35210
3beds
1,293sqft
Single Family Residence
Built in 1962
7,840 Square Feet Lot
$254,200 Zestimate®
$198/sqft
$-- HOA
What's special
Clean move-in-ready feel
- 47 days
- 167
- 16
Likely to sell faster than
Zillow last checked:
Listing updated:
Listed by:
Ralph Harvey OFFIC:855-456-4945,
List With Freedom
Source: GALMLS,MLS#: 21464229
Facts & features
Interior
Bedrooms & bathrooms
- Bedrooms: 3
- Bathrooms: 2
- Full bathrooms: 2
Rooms
- Room types: Bedroom, Den/Family (ROOM), Kitchen, Master Bedroom
Primary bedroom
- Level: First
Bedroom 1
- Level: First
Bedroom 2
- Level: First
Family room
- Level: First
Kitchen
- Level: First
Living room
- Level: First
Basement
- Area: 0
Heating
- Central
Cooling
- Central Air
Appliances
- Included: Dishwasher, Refrigerator
- Laundry: Electric Dryer Hookup, Floor Drain, Main Level, Laundry Room, Yes
Features
- None, Tub/Shower Combo
- Flooring: Laminate
- Basement: Crawl Space
- Attic: Other,Yes
- Has fireplace: No
Interior area
- Total interior livable area: 1,293 sqft
- Finished area above ground: 1,293
- Finished area below ground: 0
Video & virtual tour
Property
Parking
- Total spaces: 1
- Parking features: Attached
- Has attached garage: Yes
- Carport spaces: 1
Features
- Levels: One
- Stories: 1
- Patio & porch: Covered, Patio
- Exterior features: None
- Pool features: None
- View description: None
- Waterfront features: No
Lot
- Size: 7,840 Square Feet
Details
- Parcel number: 2300261007011.000
- Special conditions: N/A
Construction
Type & style
- Home type: SingleFamily
- Property subtype: Single Family Residence
Materials
- 2 Sides Brick, Block
Condition
- Year built: 1962
Utilities & green energy
- Water: Public
- Utilities for property: Sewer Connected
Community & HOA
Community
- Subdivision: Crestdale Gardens
Location
- Region: Birmingham
Financial & listing details
- Price per square foot: $198/sqft
- Tax assessed value: $207,100
- Annual tax amount: $3,003
- Price range: $256K - $256K
- Date on market: 9/5/2026
Estimated market value
$254,200
$241,000 - $267,000
$1,655/mo
Price history
| Date | Event | Price |
|---|---|---|
| 9/28/2026 | Pending sale | $256,000$198/sqft |
Source:  GALMLS #21464229 Report a problem GALMLS #21464229 Report a problem | ||
| 9/5/2026 | Listed for sale | $256,000+31.3%$198/sqft |
Source: GALMLS #21464229 Report a problem | ||
| 4/10/2024 | Listing removed | -- |
Source: Zillow Rentals Report a problem | ||
| 3/12/2024 | Listed for rent | $1,750+4.5%$1/sqft |
Source: Zillow Rentals Report a problem | ||
| 2/28/2022 | Listing removed | -- |
Source: Zillow Rental Manager Report a problem | ||
| 2/10/2022 | Sold | $195,000+57.9%$151/sqft |
Source: Public Record Report a problem | ||
| 2/5/2022 | Listed for rent | $1,675$1/sqft |
Source: Zillow Rental Manager Report a problem | ||
| 8/26/2016 | Sold | $123,500-4.9%$96/sqft |
Source: GALMLS #756543 Report a problem | ||
| 8/8/2016 | Pending sale | $129,900$100/sqft |
Source: RE/MAX Preferred #756543 Report a problem | ||
| 7/17/2016 | Listed for sale | $129,900+36.7%$100/sqft |
Source: RE/MAX Preferred #756543 Report a problem | ||
| 3/29/2013 | Sold | $95,000-4.9%$73/sqft |
Source: GALMLS #547757 Report a problem | ||
| 1/9/2013 | Price change | $99,900-4.8%$77/sqft |
Source: RE/MAX Northern Properties #547757 Report a problem | ||
| 11/16/2012 | Listed for sale | $104,900-12.5%$81/sqft |
Source: RE/MAX Northern Properties #547757 Report a problem | ||
| 10/11/2012 | Listing removed | $119,900$93/sqft |
Source: RE/MAX Northern Properties #520585 Report a problem | ||
| 9/5/2012 | Listed for sale | $119,900-7.7%$93/sqft |
Source: RE/MAX Northern Properties #520585 Report a problem | ||
| 1/24/2012 | Listed for sale | $129,900+116.5%$100/sqft |
Source: RE/MAX Northern Properties #520585 Report a problem | ||
| 12/6/2011 | Listing removed | $60,000$46/sqft |
Source: Propertyware Inc Report a problem | ||
| 11/10/2011 | Price change | $60,000-23.1%$46/sqft |
Source: Propertyware Inc Report a problem | ||
| 11/4/2011 | Listed for sale | $78,000$60/sqft |
Source: RealtySouth #515434 Report a problem | ||
Public tax history
| Year | Property taxes | Tax assessment |
|---|---|---|
| 2025 | $3,003 +5.1% | $41,420 +5.1% |
| 2024 | $2,857 +4.1% | $39,400 +4.1% |
| 2023 | $2,745 +123.1% | $37,860 +110.8% |
| 2022 | $1,230 +14% | $17,960 +13.1% |
| 2021 | $1,080 +10.2% | $15,880 +9.5% |
| 2020 | $980 +2.9% | $14,500 +2.7% |
| 2019 | $952 +5.1% | $14,120 +4.7% |
| 2018 | $906 +6.1% | $13,480 +5.6% |
| 2017 | $853 -48% | $12,760 -43.6% |
| 2016 | $1,640 +3.5% | $22,620 +3.5% |
| 2015 | $1,585 -14.7% | $21,860 -6.6% |
| 2014 | $1,859 | $23,400 +100% |
| 2013 | $1,859 | $11,700 -56.3% |
| 2012 | $1,859 +170.7% | $26,744 +170.7% |
| 2005 | $687 +5.8% | $9,880 -47.1% |
| 2004 | $649 +11.2% | $18,680 +11.2% |
| 2003 | $584 +36.2% | $16,800 +172.3% |
| 2002 | $429 | $6,170 |
| 2001 | $429 | $6,170 |
| 2000 | $429 | $6,170 |
Find assessor info on the county website
Monthly payment
Est. payment
Payment breakdown
Explore the cost of this home by adjusting the details. Changes won't be saved.Climate risks
Neighborhood: Eastwood
Nearby schools
Schools provided by the listing agent
- Elementary: Avondale
- Middle: Putnam, W E
- High: Woodlawn
Source: GALMLS. This data may not be complete. We recommend contacting the local school district to confirm school assignments for this home.
Similar homes
- $299,9003 bd2 ba1.8k sqft100 Alpine St, Birmingham, AL 35210For Sale
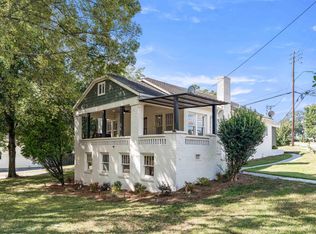
 MLS ID #21466106, Dane Howell, RealtySouth-MB-Crestline. GALMLS
 - $229,0003 bd2 ba1.4k sqft605 Rebecca Rd, Birmingham, AL 35206For Sale
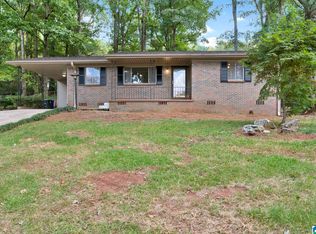 MLS ID #21467022, Nancy Malcolm, EXP Realty LLC. GALMLS
 - $274,9003 bd2 ba1.2k sqft1281 49th Pl S, Birmingham, AL 35222For Sale
 MLS ID #21464193, Melanie Siow, RealtySouth-OTM-Acton Rd. GALMLS
 - $293,0003 bd2 ba1.3k sqftSpectrum, Birmingham, AL 35213For Sale
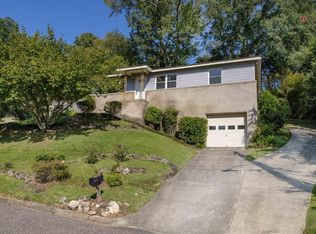 MLS ID #21465142, Kim Lowe, RealtySouth-MB-Crestline. GALMLS
 - $329,9004 bd2 ba1.5k sqftSpectrum, Birmingham, AL 35210For SaleMLS ID #21461368, Anna Caples, RealtySouth-MB-Cahaba Rd. GALMLS
- $224,9002 bd1 ba1k sqft2109 4th Ave S, Irondale, AL 35210For SaleMLS ID #21456839, Guy Bradley, LAH Sotheby's International Realty Homewood. GALMLS
- $219,9002 bd2 ba960 sqft517 64th St S, Birmingham, AL 35212For SaleMLS ID #21463330, Jennifer Brown Stinson, RealtySouth-MB-Crestline. GALMLS
- $245,0003 bd2 ba1.5k sqftSpectrum, Birmingham, AL 35235For SaleMLS ID #21464256, Shannon Malcom, EXIT Realty Birmingham. GALMLS
- $259,9002 bd2 ba1.1k sqft3411 6th Ct S, Birmingham, AL 35222For SaleMLS ID #21463137, Amy Light, CVR Holdings Inc. -Ethos International Real Estate. GALMLS
- $219,0003 bd2 ba1k sqftNa, Birmingham, AL 35210For SaleMLS ID #21456959, Michael Bryant, High Point Realty LLC. GALMLS
- $250,0003 bd2 ba1.3k sqft508 Tambay Dr, Birmingham, AL 35217For SaleMLS ID #21459755, Melissa Boyer, Keller Williams Realty Hoover. GALMLS
- $245,0003 bd1 ba1.2k sqft2801 17th Ave N, Birmingham, AL 35234For SaleMLS ID #21411549, Bryant Skanes, 3B Realty. GALMLS
- $345,0003 bd2 ba1.1k sqftSpectrum,att Etc..., Birmingham, AL 35212For SaleMLS ID #21461975, Randy Aldrich, EXIT Realty Southern Select. GALMLS
- $244,5003 bd2 ba1.3k sqft1026 Kings Forest Dr, Leeds, AL 35094For SaleMLS ID #21464926, Cannon Fuqua, Keller Williams Realty Vestavia. GALMLS
- $204,9004 bd3 ba1.6k sqft604 Gravlee Ln, Birmingham, AL 35206For SaleMLS ID #21461461, Sara Giles, LAH Sotheby's International Realty Hoover. GALMLS
- $235,0003 bd2 ba1.6k sqft225 Rebecca Dr, Gardendale, AL 35071For SaleMLS ID #21467999, Adam Ray, Joseph Carter Realty. GALMLS
- $299,9003 bd2 ba1.3k sqft4424 5th Ave S, Birmingham, AL 35222For SaleMLS ID #21430617, Lynlee Hughes, ARC Realty Mountain Brook. GALMLS
- $249,9003 bd2 ba1.6k sqft1528 Pesnell Dr, Gardendale, AL 35071For SaleMLS ID #21465617, Kelley Shaw Smith, RE/MAX on Main. GALMLS
- $210,0003 bd2 ba1.9k sqft223 Black Creek Rd, Birmingham, AL 35217For SaleMLS ID #21465546, Ralph Harvey, List With Freedom. GALMLS
- $204,9003 bd2 ba1.7k sqft2312 9th St NW, Birmingham, AL 35215For SaleMLS ID #21460202, Robert Salmons, Entera Realty LLC. GALMLS
