SELLER IS OFFERING $15,000 ''USE AS YOU CHOOSE'' **This home is MOVE IN READY**Lender Incentive Available
* The Charleston! Welcome to the Premier Coastal home community of Wedgewood! This community is located just minutes from Camp Lejeune, historic Swansboro, the Crystal Coast's finest beaches, area shopping & more! The homes are pristinely landscaped for added curb appeal and adorned with a mixture of eye-catching stonework, carriage-style garage doors, two-toned vinyl siding, board and batten, and decorative shakes! The open floor plans are perfect for entertaining, and the rich cabinetry finishes and wall colors add warmth and dimension to the space. The large rooms and walk-in closets are also sure to please!
*Photos are of a similar home
Pending
$364,900
124 Woodford Drive, Jacksonville, NC 28540
3beds
2,140sqft
Single Family Residence
Built in 2026
0.37 Acres Lot
$364,300 Zestimate®
$171/sqft
$25/mo HOA
What's special
Eye-catching stoneworkLarge roomsBoard and battenTwo-toned vinyl sidingCarriage-style garage doorsWalk-in closetsRich cabinetry finishes
- 72 days |
- 66 |
- 1 |
Zillow last checked:
Listing updated:
Listed by:
Rick Osborne 910-376-0558,
Berkshire Hathaway HomeServices Carolina Premier Properties
Source: Hive MLS,MLS#: 100559374 Originating MLS: Jacksonville Board of Realtors
Originating MLS: Jacksonville Board of RealtorsFacts & features
Interior
Bedrooms & bathrooms
- Bedrooms: 3
- Bathrooms: 3
- Full bathrooms: 2
- 1/2 bathrooms: 1
Rooms
- Room types: Living Room, Dining Room, Bathroom 1, Master Bedroom, Bathroom 2, Bedroom 2, Bedroom 3, Bathroom 3, Laundry, Bonus Room
Primary bedroom
- Level: Second
Bedroom 2
- Level: Second
Bedroom 3
- Level: Second
Bathroom 1
- Level: First
Bathroom 2
- Level: Second
Bathroom 3
- Level: Second
Bonus room
- Level: Second
Dining room
- Level: First
Kitchen
- Level: First
Laundry
- Level: Second
Living room
- Level: First
Heating
- Electric, Heat Pump
Cooling
- Central Air
Features
- Walk-in Closet(s), Walk-In Closet(s)
- Number of fireplaces: 1
Interior area
- Total structure area: 2,140
- Total interior livable area: 2,140 sqft
Property
Parking
- Total spaces: 2
- Parking features: On Site, Paved
- Attached garage spaces: 2
Features
- Levels: Two
- Patio & porch: Patio
- Fencing: None
- Has view: Yes
- View description: None
- Frontage type: See Remarks
Lot
- Size: 0.37 Acres
Details
- Parcel number: 54d54
- Zoning: RA
- Special conditions: Standard
Construction
Type & style
- Home type: SingleFamily
- Property subtype: Single Family Residence
Materials
- Vinyl Siding, Wood Frame
- Foundation: Slab
- Roof: Architectural Shingle
Condition
- New Construction
- New construction: Yes
- Year built: 2026
Utilities & green energy
- Water: Public
- Utilities for property: Sewer Available, Water Available
Community & HOA
Community
- Security: Smoke Detector(s)
- Subdivision: Wedgewood
HOA
- Has HOA: Yes
- Amenities included: Maintenance Common Areas
- HOA fee: $300 annually
- HOA name: Wedgewood HOA
- HOA phone: 910-346-9800
Location
- Region: Jacksonville
Financial & listing details
- Price per square foot: $171/sqft
- Tax assessed value: $35,000
- Annual tax amount: $17
- Date on market: 7/9/2026
- Cumulative days on market: 72 days
- Listing agreement: Exclusive Right To Sell
- Listing terms: Cash,Conventional,FHA,USDA Loan,VA Loan
- Road surface type: Paved
Estimated market value
$364,300
$346,000 - $383,000
$2,272/mo
Price history
| Date | Event | Price |
|---|---|---|
| 7/24/2026 | Pending sale | $364,900$171/sqft |
Source:  Hive MLS #100559374 Report a problem Hive MLS #100559374 Report a problem | ||
| 7/9/2026 | Listed for sale | $364,900$171/sqft |
Source: Hive MLS #100559374 Report a problem | ||
| 4/29/2026 | Pending sale | $364,900$171/sqft |
Source: Hive MLS #100559374 Report a problem | ||
| 3/10/2026 | Listed for sale | $364,900$171/sqft |
Source: Hive MLS #100559374 Report a problem | ||
Public tax history
| Year | Property taxes | Tax assessment |
|---|---|---|
| 2025 | $17 | $38,000 |
| 2024 | -- | $38,000 |
Find assessor info on the county website
Monthly payment
Est. payment
Payment breakdown
Explore the cost of this home by adjusting the details. Changes won't be saved.Climate risks
Neighborhood: 28540
Nearby schools
GreatSchools rating
- 6/10Richlands ElementaryGrades: K-5Distance: 1.6 mi
- 4/10Trexler MiddleGrades: 6-8Distance: 2.6 mi
- 5/10Richlands HighGrades: 9-12Distance: 2.4 mi
Schools provided by the listing agent
- Elementary: Richlands
- Middle: Trexler
- High: Richlands
Source: Hive MLS. This data may not be complete. We recommend contacting the local school district to confirm school assignments for this home.
- $362,0000.31 acres119 Woodford Dr, Jacksonville, NC 28540Sold
- $430,0000.38 acres122 Woodford Dr, Jacksonville, NC 28540Sold
- $393,0000.31 acres121 Woodford Dr, Jacksonville, NC 28540Sold
- $455,9005 bd4 ba3.2k sqft117 Woodford Dr, Jacksonville, NC 28540Sold

- $38,0000.33 acres112 Woodford Dr, Jacksonville, NC 28540Off Market
- $38,0000.31 acres123 Woodford Dr, Jacksonville, NC 28540Off Market
- $38,0000.38 acres126 Woodford Dr, Jacksonville, NC 28540Off Market
- $38,0000.33 acres110 Woodford Dr, Jacksonville, NC 28540Off Market
A local agent can set up tours, give advice and negotiate with sellers.
A local lender can help you make sure your offer is ready when you are.
Similar homes
- from $367,9003 bd3 ba2.1k sqftCharleston Plan, Wedgewood, Jacksonville, NC 28540New Construction
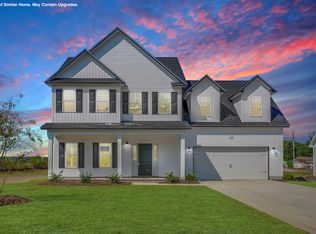 Atlantic Construction
 - $360,9003 bd2 ba1.8k sqft123 Woodford Drive #243, Jacksonville, NC 28540New Construction
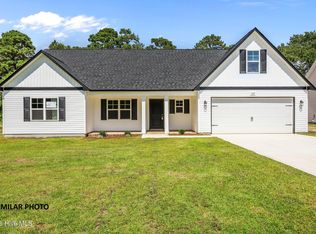
 MLS ID #100566487, Scott J Morrison, eXp Realty. Hive MLS
 - $358,0003 bd3 ba2.2k sqft704 Ingram Court, Jacksonville, NC 28540For Sale
 MLS ID #100592000, Steven Wall, RE/MAX Elite Realty Group. Hive MLS
 - $370,5004 bd3 ba2.1k sqft125 Navy Blue Drive, Jacksonville, NC 28540For Sale
 MLS ID #100581686, Stacy L Sparks, HomeSmart Connections. Hive MLS
 - $387,5004 bd3 ba2.4k sqft377 Water Wagon Trail, Jacksonville, NC 28546For SaleMLS ID #100582312, Chad Howery Real Estate Group, Keller Williams Realty. Hive MLS
- $435,9004 bd3 ba2.9k sqft1115 Lunenburg Place, Jacksonville, NC 28540New ConstructionMLS ID #100511917, Rick Osborne, Berkshire Hathaway HomeServices Carolina Premier Properties. Hive MLS
- $339,9003 bd2 ba1.8k sqft100 Kenna Court, Jacksonville, NC 28540For SaleMLS ID #100590219, Janice W Harrison, Harrison Dorn Realty. Hive MLS
- $443,9005 bd3 ba3.1k sqft1112 Lunenburg Place Lot 75, Jacksonville, NC 28540New ConstructionMLS ID #100567172, Amber Raynor, Coldwell Banker Sea Coast Advantage - Jacksonville. Hive MLS
- $344,9993 bd3 ba1.7k sqft1246 Old Maplehurst Road, Jacksonville, NC 28540New ConstructionMLS ID #100569101, Brittany Silance, HomeSmart Connections. Hive MLS
- $320,0003 bd2 ba1.6k sqft165 Backfield Place, Jacksonville, NC 28540For SaleMLS ID #100595379, Carl Cole, Carolina Real Estate Group. Hive MLS
- $377,3405 bd4 ba2.5k sqft534 Barrelwood Drive Lot 84, Jacksonville, NC 28546New ConstructionMLS ID #100592134, Team D.R. Horton, D.R. Horton, Inc. Hive MLS
- from $443,9004 bd3 ba3.1k sqftAlbemarle Plan, Wedgewood, Jacksonville, NC 28540New ConstructionAtlantic Construction
- $364,9004 bd3 ba2.4k sqft508 Black Pearl Circle, Jacksonville, NC 28546For SaleMLS ID #100581635, Kim K Parker, Turn-Key Realty. Hive MLS
- $362,9904 bd2 ba1.7k sqft282 Marshwood Street Lot 79, Richlands, NC 28574New ConstructionMLS ID #100569842, Team D.R. Horton, D.R. Horton, Inc. Hive MLS
- $372,9003 bd3 ba2.1k sqft204 Gate Water Court Lot 45, Jacksonville, NC 28546New ConstructionHive MLS
- $342,9904 bd2 ba1.7k sqft440 Oak Knoll Drive Lot 59, Jacksonville, NC 28546New ConstructionMLS ID #100577370, Team D.R. Horton, D.R. Horton, Inc. Hive MLS
- $373,9003 bd2 ba1.9k sqft459 Fowler Manning Road, Richlands, NC 28574New ConstructionMLS ID #100540673, Beatty Pittman Real Estate Team LLC, Intracoastal Realty Corporation. Hive MLS
- $339,9003 bd3 ba2.4k sqft124 Empire Boulevard, Jacksonville, NC 28546For SaleMLS ID #100570244, Buie's Legacy Realty, Berkshire Hathaway HomeServices Carolina Premier Properties. Hive MLS
- from $384,9904 bd3 ba1.9k sqftMARTIN Plan, Brookside, Richlands, NC 28574New ConstructionDR Horton
- $412,9905 bd3 ba2.7k sqft284 Marshwood St Lot 80, Jacksonville, NC 28540New ConstructionDR Horton
