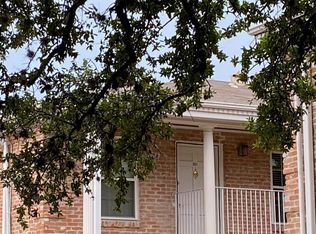
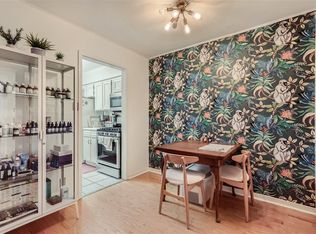
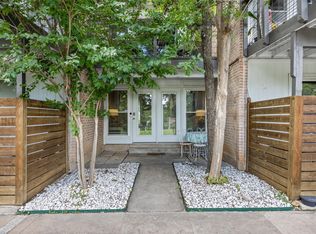
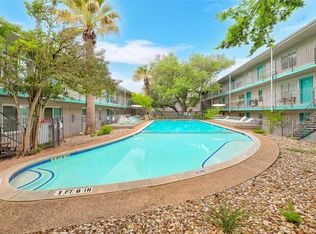
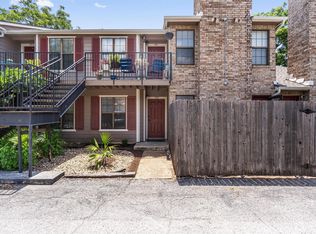
Experience ultimate urban luxury in the heart of 78704! Beautifully situated in one of Austin’s most iconic neighborhoods, Unit 108 at 1240 Barton Hills Dr offers a rare combination of an unbeatable location and premium, turn-key modern living. Completely and meticulously remodeled in 2025, the seller spared no expense, investing over $29,000 in high-end structural and cosmetic upgrades. The crown jewel of this extensive renovation is a massive mechanical value-add: the custom integration of a fully permitted, in-unit washer and dryer plumbing and hookup system—a highly coveted and exceptionally rare luxury for this established community. Step inside to an airy, open-concept floor plan elevated by designer finishes, contemporary flooring, and an abundance of natural light. The chic, updated kitchen features premium cabinetry, stylish countertops, and stainless steel appliances perfectly oriented for daily living or effortless entertaining. The bedroom serves as a peaceful retreat, complemented by a gorgeous, fully modernized bathroom showcasing custom tile work and sleek new fixtures. Refrigerator is negotiable. Located just steps from the pristine waters of Barton Springs Pool, the lush trails of the Greenbelt, Zilker Park, and the vibrant dining and nightlife of South Lamar, this property represents the pinnacle of the active Austin lifestyle. Perfect as a primary residence, a lock-and-leave city pad, or a high-performing investment, this extensively updated showpiece is ready for its next chapter. Schedule your tour today!
Active under contract
Price cut: $6K (7/9)
$279,000
1240 Barton Hills Dr APT 108, Austin, TX 78704
1beds
761sqft
:
Get pre-qualified$2,363/mo
Condominium
Built in 1969
-- sqft lot
$269,800 Zestimate®
$367/sqft
$383/mo HOA
What's special
Sleek new fixturesPremium turn-key modern livingContemporary flooringDesigner finishesStainless steel appliancesAbundance of natural lightAiry open-concept floor plan
- 61 days |
- 310 |
- 14 |
Zillow last checked:
Listing updated:
Listed by:
Kristen Williams (512) 699-2984,
Keller Williams Realty (512) 448-4111,
Brittney Montgomery (337) 258-1889,
Keller Williams Realty
Source: Unlock MLS,MLS#: 8257796
Facts & features
Interior
Bedrooms & bathrooms
- Bedrooms: 1
- Bathrooms: 1
- Full bathrooms: 1
- Main level bedrooms: 1
Heating
- Central
Cooling
- Ceiling Fan(s), Central Air
Appliances
- Included: Disposal, Gas Range, Microwave, Stainless Steel Appliance(s)
Features
- Ceiling Fan(s), Quartz Counters, Electric Dryer Hookup, No Interior Steps, Recessed Lighting, Smart Thermostat, Walk-In Closet(s), Washer Hookup
- Flooring: Tile, Vinyl, Wood
- Windows: Blinds
Interior area
- Total interior livable area: 761 sqft
Video & virtual tour
Property
Parking
- Parking features: Additional Parking, Assigned, Outside, Parking Lot
Accessibility
- Accessibility features: None
Features
- Levels: One
- Stories: 1
- Patio & porch: None
- Exterior features: Uncovered Courtyard, Gutters Full
- Pool features: None
- Fencing: None
- Has view: Yes
- View description: Pool
- Waterfront features: None
Lot
- Size: 1,502 Square Feet
- Features: None
Details
- Additional structures: None
- Parcel number: 01040713150000
- Special conditions: Standard
Construction
Type & style
- Home type: Condo
- Property subtype: Condominium
Materials
- Foundation: Slab
- Roof: Shingle
Condition
- Resale
- New construction: No
- Year built: 1969
Utilities & green energy
- Sewer: Public Sewer
- Water: Public
- Utilities for property: Electricity Connected, Natural Gas Connected, Sewer Connected, Water Connected
Community & HOA
Community
- Features: BBQ Pit/Grill, Bike Storage/Locker, Common Grounds, Courtyard, Laundry Facility(s), Pool
- Subdivision: Barton Terrace Condo
HOA
- Has HOA: Yes
- Services included: Gas, Water
- HOA fee: $383 monthly
- HOA name: Barton Terrace HOA
Location
- Region: Austin
Financial & listing details
- Price per square foot: $367/sqft
- Tax assessed value: $297,700
- Annual tax amount: $6,380
- Date on market: 5/29/2026
- Listing terms: Cash,Conventional,FHA,VA Loan
- Electric utility on property: Yes
Estimated market value
$269,800
$256,000 - $283,000
$1,901/mo
Price history
| Date | Event | Price |
|---|---|---|
| 7/16/2026 | Contingent | $279,000$367/sqft |
Source:  Unlock MLS #8257796 Report a problem Unlock MLS #8257796 Report a problem | ||
| 7/9/2026 | Price change | $279,000-2.1%$367/sqft |
Source: Unlock MLS #8257796 Report a problem | ||
| 5/29/2026 | Listed for sale | $285,000+13.8%$375/sqft |
Source: Unlock MLS #8257796 Report a problem | ||
| 10/31/2019 | Listing removed | $250,500$329/sqft |
Source: Realty Austin #3164992 Report a problem | ||
| 9/25/2019 | Pending sale | $250,500$329/sqft |
Source: Realty Austin #3164992 Report a problem | ||
| 9/16/2019 | Listed for sale | $250,500+22.5%$329/sqft |
Source: Realty Austin #3164992 Report a problem | ||
| 2/20/2015 | Sold | -- |
Source: Agent Provided Report a problem | ||
| 1/20/2015 | Pending sale | $204,500$269/sqft |
Source: Team Price Real Estate #2373283 Report a problem | ||
| 1/16/2015 | Price change | $204,500-0.2%$269/sqft |
Source: Team Price Real Estate #2373283 Report a problem | ||
| 1/14/2015 | Listed for sale | $205,000+2.5%$269/sqft |
Source: Team Price Real Estate #2373283 Report a problem | ||
| 5/5/2014 | Listing removed | $200,000$263/sqft |
Source: Owner Report a problem | ||
| 11/12/2013 | Listed for sale | $200,000$263/sqft |
Source: Owner Report a problem | ||
Public tax history
| Year | Property taxes | Tax assessment |
|---|---|---|
| 2025 | $6,092 -10.5% | $297,700 -13.3% |
| 2024 | $6,806 -5.2% | $343,414 -13.4% |
| 2023 | $7,176 +19% | $396,634 +29.9% |
| 2022 | $6,030 | $305,328 +24.2% |
| 2021 | -- | $245,890 +4.3% |
| 2020 | $5,250 +23.3% | $235,773 |
| 2019 | $4,259 +18.4% | $235,773 +14.5% |
| 2018 | $3,598 | $206,004 +10% |
| 2017 | $3,598 +5.3% | $187,276 -5.2% |
| 2016 | $3,417 | $197,650 +5.3% |
| 2015 | $3,417 | $187,757 +30.8% |
| 2014 | $3,417 | $143,577 +1.4% |
| 2013 | -- | $141,567 +10% |
| 2012 | -- | $128,697 -6.6% |
| 2011 | -- | $137,741 |
| 2010 | -- | $137,741 +5.8% |
| 2009 | -- | $130,156 +23.2% |
| 2008 | -- | $105,648 +7.7% |
| 2007 | -- | $98,124 +15.4% |
| 2006 | -- | $85,027 |
Find assessor info on the county website
Monthly payment
Est. payment
Payment breakdown
Explore the cost of this home by adjusting the details. Changes won't be saved.Climate risks
Neighborhood: Barton Hills
Nearby schools
GreatSchools rating
- 7/10Barton Hills Elementary SchoolGrades: K-5Distance: 0.7 mi
- 6/10O Henry Middle SchoolGrades: 6-8Distance: 1.7 mi
- 7/10Austin High SchoolGrades: 9-12Distance: 0.9 mi
Schools provided by the listing agent
- Elementary: Barton Hills
- Middle: O Henry
- High: Austin
- District: Austin ISD
Source: Unlock MLS. This data may not be complete. We recommend contacting the local school district to confirm school assignments for this home.
- $--1 bd1 ba761 sqft1240 Barton Hills Dr APT 114, Austin, TX 78704Sold
- $250,500-- bd-- ba761 sqft1240 Barton Hills Dr APT 101, Austin, TX 78704Off Market
- $290,4001 bd1 ba761 sqft1240 Barton Hills Dr APT 201, Austin, TX 78704Off Market
- $252,0001 bd1 ba761 sqft1240 Barton Hills Dr APT 202, Austin, TX 78704Off Market
- $241,300-- bd-- ba761 sqft1240 Barton Hills Dr APT 204, Austin, TX 78704Off Market
- $272,6001 bd1 ba761 sqft1240 Barton Hills Dr APT 107, Austin, TX 78704Off Market
- $235,9001 bd1 ba761 sqft1240 Barton Hills Dr APT 208, Austin, TX 78704Off Market
- $250,500-- bd-- ba761 sqft1240 Barton Hills Dr APT 211, Austin, TX 78704Off Market
A local agent can set up tours, give advice and negotiate with sellers.
Similar homes
- $290,0002 bd2 ba1k sqft3809 Menchaca Rd #C, Austin, TX 78704Active
 MLS ID #9568590, Breeya Johnson, JPAR Austin. Unlock MLS
 - $294,5002 bd1 ba851 sqft300 Crockett St APT 114, Austin, TX 78704Active
 MLS ID #2487320, Sheri Davis, Coldwell Banker Apex. Unlock MLS
 - $309,0002 bd1 ba812 sqft3601 Menchaca Rd #110, Austin, TX 78704Active
 MLS ID #5759415, Cherry Amato, Bramlett Partners. Unlock MLS
 - $299,9002 bd2 ba936 sqft2907 Pearl St APT 102, Austin, TX 78705Active
 MLS ID #2804613, Jordan Moorhead, Keller Williams Realty. Unlock MLS
 - $264,5002 bd2 ba742 sqft2300 Leon St APT 101, Austin, TX 78705ActiveMLS ID #7122061, Brian Copland, eXp Realty, LLC. Unlock MLS
- $319,9002 bd2 ba908 sqft3601 Menchaca Rd #118, Austin, TX 78704ActiveMLS ID #7630523, Jamie Rigdon, Zilker Properties of Austin. Unlock MLS
- $325,0002 bd2 ba861 sqft1201 Southport Dr APT D, Austin, TX 78704ActiveMLS ID #4229596, Blake Carter, eXp Realty, LLC. Unlock MLS
- $243,5002 bd1 ba876 sqft2208 Enfield Rd #10500, Austin, TX 78703ActiveMLS ID #9970736, Trent Babb, Windham Rose Realty. Unlock MLS
- $245,0002 bd1 ba716 sqft2414 Longview St APT 101, Austin, TX 78705ActiveMLS ID #8645857, Nicole Baird, Austin Home Girls Realty. Unlock MLS
- $179,0001 bd1 ba478 sqft2021 Bluebonnet Ln Unit 104, Austin, TX 78704ActiveMLS ID #4196483, Rachel Nation, Nation Holdings LLC. Unlock MLS
- $280,0002 bd3 ba1k sqft1101 Grove Blvd APT 208, Austin, TX 78741ActiveMLS ID #5614038, Angele Moyseos, eXp Realty, LLC. Unlock MLS
- $244,9192 bd2 ba1k sqft512 Eberhart Ln APT 1003, Austin, TX 78745ActiveMLS ID #9961620, Rebecca Gindele, eXp Realty, LLC. Unlock MLS
- $325,0002 bd2 ba832 sqft2801 Rio Grande St APT 308, Austin, TX 78705ActiveMLS ID #2043149, Barbara Shallue, Keller Williams Realty. Unlock MLS
- $289,0002 bd1 ba1.1k sqft2001 Parker Ln APT 101, Austin, TX 78741ActiveMLS ID #6633218, Steven Cady, Moreland Properties. Unlock MLS
- $300,0002 bd2 ba1k sqft3613 Las Colinas Dr APT C, Austin, TX 78731ActiveMLS ID #1618607, Steve Mallett, Keller Williams Realty. Unlock MLS
- $225,0002 bd2 ba1k sqft2450 Wickersham Ln APT 302, Austin, TX 78741ActiveMLS ID #2970165, Charlie Aghadiuno, All City Real Estate Ltd. Co. Unlock MLS
- $319,0002 bd1 ba873 sqft3309 Grooms St APT 208, Austin, TX 78705ActiveMLS ID #7121115, Jessica Bush, eXp Realty, LLC. Unlock MLS
- $229,9002 bd1 ba900 sqft923 E 41st St #102, Austin, TX 78751ActiveMLS ID #9069085, Alex Bartram, Austin Marketing + Development. Unlock MLS
- $297,0002 bd1 ba759 sqft4903 Richmond Ave #B, Austin, TX 78745ActiveMLS ID #5855269, JM Masso, Social Earth Locating. Unlock MLS
- $150,0001 bd1 ba520 sqft3204 Menchaca Rd #704, Austin, TX 78704ActiveMLS ID #6297331, Jessica Licona, eXp Realty, LLC. Unlock MLS
