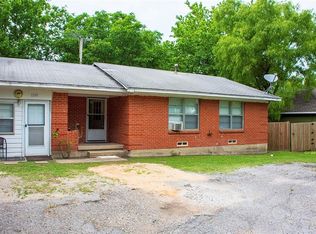
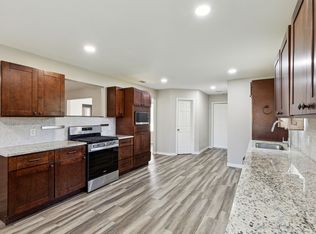
Move-in ready 4-bedroom, 2-full-bath home in the heart of fast-growing Van Alstyne, TX. Both bathrooms have been updated, and the rest of the home is ready for your personal touches, giving you room to build equity over time. A great opportunity for first-time home buyers or investors looking for a value-add property or rental in one of North Texas' fastest-growing cities. Located right off Jefferson St, just minutes from historic downtown Van Alstyne, where the city's revitalization project is bringing new sidewalks, festival lighting, outdoor seating, and new restaurants. Quick access to US-75 makes commuting to McKinney, Allen, Plano or Sherman. With new master-planned communities, new parks on the way, and major employers like Texas Instruments in Sherman just up the highway, Van Alstyne is on the move. Schedule your showing today!
For sale
$260,000
1240 E Jefferson St, Van Alstyne, TX 75495
4beds
1,680sqft
Single Family Residence
Built in 1968
0.26 Acres Lot
$-- Zestimate®
$155/sqft
$-- HOA
What's special
- 19 days
- 459
- 58
Likely to sell faster than
Zillow last checked:
Listing updated:
Listed by:
Marcela Trevizo 0786747,
eXp Realty LLC 888-519-7431
Source: NTREIS,MLS#: 21397986
Facts & features
Interior
Bedrooms & bathrooms
- Bedrooms: 4
- Bathrooms: 2
- Full bathrooms: 2
Primary bedroom
- Features: Ceiling Fan(s), Linen Closet
- Level: First
- Dimensions: 12 x 11
Bedroom
- Level: First
- Dimensions: 10 x 10
Bedroom
- Level: First
- Dimensions: 12 x 12
Bonus room
- Level: First
- Dimensions: 10 x 10
Kitchen
- Features: Breakfast Bar, Built-in Features
- Level: First
- Dimensions: 19 x 12
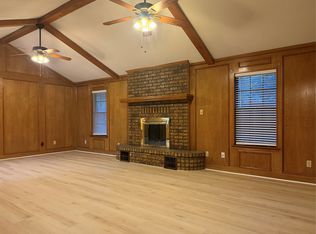
Living room
- Level: First
- Dimensions: 13 x 15
Appliances
- Included: Gas Range, Refrigerator
- Laundry: Washer Hookup, Dryer Hookup
Features
- High Speed Internet
- Has basement: No
- Has fireplace: No
Interior area
- Total interior livable area: 1,680 sqft
Video & virtual tour
Property
Parking
- Total spaces: 3
- Parking features: Additional Parking, Asphalt, Concrete
- Attached garage spaces: 1
- Carport spaces: 2
Features
- Levels: One
- Stories: 1
- Pool features: None
- Fencing: Fenced
Lot
- Size: 0.26 Acres
- Features: Back Yard, Lawn
Details
- Parcel number: 168483
Construction
Type & style
- Home type: SingleFamily
- Architectural style: Detached
- Property subtype: Single Family Residence
Materials
- Brick
Condition
- Year built: 1968
Utilities & green energy
- Sewer: Public Sewer
- Water: Public
- Utilities for property: Sewer Available, Water Available
Community & HOA
Community
- Subdivision: Mckinney James & Hrs
HOA
- Has HOA: No
Location
- Region: Van Alstyne
Financial & listing details
- Price per square foot: $155/sqft
- Tax assessed value: $236,082
- Annual tax amount: $4,643
- Date on market: 9/30/2026
- Cumulative days on market: 18 days
- Listing terms: Cash,Conventional,FHA 203(k),FHA,VA Loan
- Exclusions: Chicken coop in backyard is negotiable.
Estimated market value
Not available
Estimated sales range
Not available
Not available
Price history
| Date | Event | Price |
|---|---|---|
| 9/30/2026 | Listed for sale | $260,000+92.6%$155/sqft |
Source: NTREIS #21397986 Report a problem | ||
| 7/11/2018 | Listing removed | $135,000$80/sqft |
Source: Keller Williams Realty North Country #13809520 Report a problem | ||
| 7/3/2018 | Listed for sale | $135,000$80/sqft |
Source: Keller Williams Realty North Country #13809520 Report a problem | ||
Public tax history
| Year | Property taxes | Tax assessment |
|---|---|---|
| 2025 | $2,813 -3.5% | $211,124 +10% |
| 2024 | $2,914 +15% | $191,931 +10% |
| 2023 | $2,534 -20% | $174,483 +10% |
| 2022 | $3,166 +8.1% | $158,621 +10% |
| 2021 | $2,928 | $144,201 +9.9% |
| 2020 | -- | $131,266 +1.1% |
| 2019 | $3,025 +100.5% | $129,846 +24% |
| 2018 | $1,509 | $104,724 +12.8% |
| 2017 | $1,509 | $92,857 +6.4% |
| 2016 | $1,509 -7% | $87,275 -0.1% |
| 2015 | $1,622 | $87,338 +9.7% |
| 2014 | $1,622 | $79,608 -0.6% |
| 2013 | -- | $80,056 +18.9% |
| 2012 | -- | $67,353 -13.5% |
| 2011 | -- | $77,882 +6.4% |
| 2010 | -- | $73,212 |
| 2009 | -- | $73,212 -5.1% |
| 2008 | -- | $77,117 |
| 2007 | -- | $77,117 +12.1% |
| 2006 | -- | $68,792 |
| 2005 | -- | $68,792 |
| 2004 | -- | $68,792 +11.9% |
| 2002 | -- | $61,469 |
| 2001 | -- | $61,469 +0.1% |
| 2000 | -- | $61,393 |
Find assessor info on the county website
Monthly payment
Est. payment
Payment breakdown
Explore the cost of this home by adjusting the details. Changes won't be saved.Climate risks
Neighborhood: 75495
Nearby schools
Schools provided by the listing agent
- Elementary: Van Alstyne
- Middle: Van Alstyne
- High: Van Alstyne
- District: Van Alstyne ISD
Source: NTREIS. This data may not be complete. We recommend contacting the local school district to confirm school assignments for this home.
Similar homes
- $263,0003 bd2 ba1.8k sqft415 W Fulton St, Van Alstyne, TX 75495For Sale
 MLS ID #21410890, Sitra Seman. NTREIS
- $295,0003 bd2 ba1.4k sqft1058 E Jefferson St, Van Alstyne, TX 75495For Sale
 MLS ID #21363679, Luke Scheibmeir. NTREIS
- $254,9003 bd3 ba1.6k sqft751 N Sherman Ave, Van Alstyne, TX 75495For Sale
 MLS ID #21316294, Roxanne DeBerry. NTREIS
- $295,0004 bd2 ba2k sqft878 N Main Dr, Van Alstyne, TX 75495For Sale
 MLS ID #21333920, Steve Cobb. NTREIS
