Charming Farmhouse Living in the Heart of Van Alstyne!
Come discover the charm of 555 E Marshall St, a beautiful farmhouse-style home nestled in the heart of Van Alstyne, just a short walk from historic Downtown Van Alstyne! This inviting home blends timeless farmhouse character with warm, welcoming details, including beautifully stained front and back porches that create the perfect spaces to relax and unwind.
Inside, you'll find a versatile floor plan with an upstairs flex room or bonus room that can be used as a home office, additional bedroom, playroom, or private retreat. Whether you're looking for extra space to work from home or room to grow, this home offers the flexibility to fit your lifestyle.
Enjoy the convenience of being right by Downtown Van Alstyne, where you can explore local shops, restaurants, community events, and the charm of a close-knit community. With convenient access to major roadways, this location offers the perfect balance of small-town charm and everyday convenience.
With its farmhouse-inspired style, inviting outdoor spaces, flexible living areas, and desirable location, this home is a wonderful opportunity to enjoy the best of Van Alstyne living. Don't miss your chance to make this charming property your own!
For sale
$299,900
555 E Marshall St, Van Alstyne, TX 75495
2beds
2,000sqft
Single Family Residence
Built in 1900
0.26 Acres Lot
$286,800 Zestimate®
$150/sqft
$-- HOA
What's special
Inviting outdoor spacesVersatile floor plan
- 19 days
- 349
- 18
Likely to sell faster than
Zillow last checked:
Listing updated:
Listed by:
Maryvic Perez 0841207 877-366-2213,
LPT Realty, LLC 877-366-2213
Source: NTREIS,MLS#: 21425580
Facts & features
Interior
Bedrooms & bathrooms
- Bedrooms: 2
- Bathrooms: 2
- Full bathrooms: 2
Primary bedroom
- Level: First
- Dimensions: 15 x 16
Bedroom
- Level: First
- Dimensions: 15 x 15
Bonus room
- Level: Second
- Dimensions: 0 x 0
Living room
- Level: First
- Dimensions: 20 x 18
Appliances
- Included: Electric Range, Microwave
Features
- Pantry, Cable TV
- Has basement: No
- Has fireplace: No
Interior area
- Total interior livable area: 2,000 sqft
Video & virtual tour
Property
Parking
- Parking features: Driveway, Gravel, Open, On Street
- Has uncovered spaces: Yes
Features
- Levels: Two
- Stories: 2
- Pool features: None
Lot
- Size: 0.26 Acres
Details
- Parcel number: 168578
Construction
Type & style
- Home type: SingleFamily
- Architectural style: Detached
- Property subtype: Single Family Residence
Condition
- Year built: 1900
Utilities & green energy
- Sewer: Public Sewer
- Water: Public
- Utilities for property: Sewer Available, Water Available, Cable Available
Community & HOA
Community
- Subdivision: Otp Van Alstyne Add
HOA
- Has HOA: No
Location
- Region: Van Alstyne
Financial & listing details
- Price per square foot: $150/sqft
- Date on market: 11/1/2026
- Cumulative days on market: 20 days
Estimated market value
$286,800
$272,000 - $301,000
$2,031/mo
Price history
| Date | Event | Price |
|---|---|---|
| 11/1/2026 | Listed for sale | $299,900+5.2%$150/sqft |
Source: NTREIS #21425580 Report a problem | ||
| 5/1/2023 | Listing removed | -- |
Source: NTREIS #20304997 Report a problem | ||
| 4/25/2023 | Contingent | $285,000$143/sqft |
Source: NTREIS #20304997 Report a problem | ||
| 4/16/2023 | Listed for sale | $285,000$143/sqft |
Source: NTREIS #20304997 Report a problem | ||
Public tax history
Tax history is unavailable.
Monthly payment
Est. payment
Payment breakdown
Explore the cost of this home by adjusting the details. Changes won't be saved.Climate risks
Neighborhood: 75495
Nearby schools
Schools provided by the listing agent
- Elementary: Van Alstyne
- Middle: Van Alstyne
- High: Van Alstyne
- District: Van Alstyne ISD
Source: NTREIS. This data may not be complete. We recommend contacting the local school district to confirm school assignments for this home.

Similar homes
- $309,9002 bd2 ba1.9k sqft374 S Preston Rd, Van Alstyne, TX 75495For Sale
 MLS ID #21351482, Barbara Butler. NTREIS
- $300,0003 bd2 ba1.6k sqft412 Marquette Dr, Van Alstyne, TX 75495For Sale
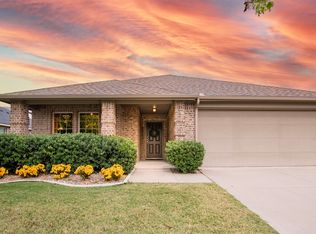 MLS ID #21433520, Sheri Matthews. NTREIS
- $--4 bd3 ba2.2k sqft408 Wiggins Way, Van Alstyne, TX 75495Auction
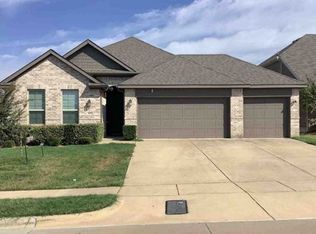 Xome
- $295,0004 bd2 ba2k sqft878 N Main Dr, Van Alstyne, TX 75495For Sale
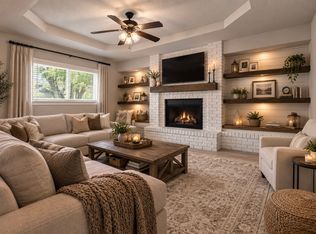 MLS ID #21333920, Steve Cobb. NTREIS
