1240 Paddock Circle is a stunning new construction by Keen Building Company, showcasing exceptional craftsmanship and thoughtful, high-end design throughout. A dramatic 6-foot-wide pivot door opens to a grand foyer with soaring 25-foot ceilings, immediately setting the tone for this impressive home. The thoughtfully designed floor plan features a sophisticated lounge, a primary suite on the main level, and a show-stopping kitchen with paneled Sub Zero column refrigerators, multiple wine displays, and a spacious scullery with an extensive appliance package. Additional main-level highlights include a formal office and seamless living spaces ideal for both everyday living and entertaining.
Upstairs, you’ll find a bonus room with a bar area and a junior primary suite, offering flexibility for guests or multigenerational living. The detached three car garage includes a fully finished living space above, complete with a kitchenette, full bathroom with sauna, and a large flex room that is perfect for a guest house, gym, entertainment space, or private workspace.
Outdoor living is equally impressive, featuring a modern automatic louvered pergola, a sunken fire pit with seating, and a striking water feature wall. This home offers an unparalleled opportunity to enjoy every luxury and living space needed to truly never leave home.
Under contract-show
$3,625,000
1240 Paddock Cres, Charlotte, NC 28209
7beds
6,247sqft
Single Family Residence
Built in 2026
0.33 Acres Lot
$3,494,800 Zestimate®
$580/sqft
$-- HOA
What's special
Multiple wine displaysModern automatic louvered pergolaFormal officeShow-stopping kitchenSophisticated loungeDetached three car garageJunior primary suite
- 231 days
- 54
- 3
Zillow last checked:
Listing updated:
Listed by:
Steven Imobersteg steven.imobersteg@givingtreerealty.com,
Giving Tree Realty
Source: Canopy MLS as distributed by MLS GRID,MLS#: 4337497
Facts & features
Interior
Bedrooms & bathrooms
- Bedrooms: 7
- Bathrooms: 8
- Full bathrooms: 6
- 1/2 bathrooms: 2
- Main level bedrooms: 2
Primary bedroom
- Level: Main
Heating
- Central, Forced Air, Natural Gas, Zoned
Cooling
- Central Air, Zoned
Appliances
- Included: Bar Fridge, Dishwasher, Disposal, Exhaust Fan, Exhaust Hood, Freezer, Gas Range, Ice Maker, Microwave, Refrigerator, Tankless Water Heater, Wine Refrigerator
- Laundry: Laundry Room
Features
- Soaking Tub, Kitchen Island, Open Floorplan, Pantry, Sauna, Walk-In Closet(s), Walk-In Pantry, Wet Bar, Total Primary Heated Living Area: 5518
- Flooring: Tile, Wood
- Doors: Sliding Doors
- Has basement: No
- Fireplace features: Family Room, Gas, Living Room, Outside, Porch
Interior area
- Total structure area: 5,518
- Total interior livable area: 6,247 sqft
- Finished area above ground: 5,518
- Finished area below ground: 0
Property
Parking
- Total spaces: 6
- Parking features: Driveway, Electric Vehicle Charging Station(s), Detached Garage, Garage Door Opener, Garage Faces Side, Garage on Main Level
- Garage spaces: 3
- Uncovered spaces: 3
Features
- Levels: Two
- Stories: 2
- Patio & porch: Covered, Enclosed, Rear Porch
- Exterior features: Fire Pit, In-Ground Irrigation
- Fencing: Back Yard,Fenced
Lot
- Size: 0.33 Acres
- Dimensions: 85 x 153 x 100 x 160
- Features: Corner Lot, Infill Lot
Living quarters
- Secondary living space: 729 sqft
Details
- Parcel number: 14919709
- Zoning: N1-B
- Special conditions: Standard
Construction
Type & style
- Home type: SingleFamily
- Architectural style: European,Modern,Transitional
- Property subtype: Single Family Residence
Materials
- Brick Partial, Fiber Cement
- Foundation: Crawl Space
Condition
- New construction: Yes
- Year built: 2026
Details
- Builder model: 1240 Paddock Circle
- Builder name: Keen Building Company
Utilities & green energy
- Sewer: Public Sewer
- Water: City
Community & HOA
Community
- Subdivision: Ashebrook
Location
- Region: Charlotte
Financial & listing details
- Price per square foot: $580/sqft
- Tax assessed value: $580,900
- Date on market: 1/22/2026
- Cumulative days on market: 51 days
- Listing terms: Cash,Conventional
- Road surface type: Concrete, Paved
Estimated market value
$3,494,800
$3.32M - $3.67M
$4,958/mo
Price history
| Date | Event | Price |
|---|---|---|
| 1/22/2026 | Listed for sale | $3,625,000+380.1%$580/sqft |
Source:  Canopy MLS as distributed by MLS GRID #4337497 Report a problem Canopy MLS as distributed by MLS GRID #4337497 Report a problem | ||
| 2/3/2025 | Sold | $755,000+202%$121/sqft |
Source: Public Record Report a problem | ||
| 10/26/2007 | Sold | $250,000$40/sqft |
Source: Public Record Report a problem | ||
Public tax history
| Year | Property taxes | Tax assessment |
|---|---|---|
| 2025 | -- | $580,900 |
| 2024 | -- | $580,900 |
| 2023 | -- | $580,900 +29.9% |
| 2022 | -- | $447,200 |
| 2021 | -- | $447,200 |
| 2020 | -- | $447,200 |
| 2019 | $4,499 +24.2% | $447,200 +68.9% |
| 2018 | $3,621 +2.4% | $264,800 |
| 2017 | $3,535 | $264,800 |
| 2016 | $3,535 | $264,800 |
| 2015 | $3,535 +1.7% | $264,800 +0.2% |
| 2014 | $3,474 | $264,400 |
| 2013 | -- | $264,400 -0.1% |
| 2012 | -- | $264,600 |
| 2011 | -- | $264,600 +54.2% |
| 2010 | -- | $171,600 |
| 2009 | -- | $171,600 |
| 2008 | -- | $171,600 |
| 2007 | -- | $171,600 |
| 2006 | -- | $171,600 |
| 2005 | -- | $171,600 |
| 2004 | -- | $171,600 |
| 2003 | -- | $171,600 +22% |
| 2002 | -- | $140,630 |
| 2001 | -- | $140,630 |
| 2000 | -- | $140,630 |
Find assessor info on the county website
Monthly payment
Est. payment
Payment breakdown
Explore the cost of this home by adjusting the details. Changes won't be saved.Climate risks
Neighborhood: Ashbrook-Clawson Village
Nearby schools
Schools provided by the listing agent
- Elementary: Dilworth / Sedgefield
- High: Myers Park
Source: Canopy MLS as distributed by MLS GRID. This data may not be complete. We recommend contacting the local school district to confirm school assignments for this home.
Similar homes
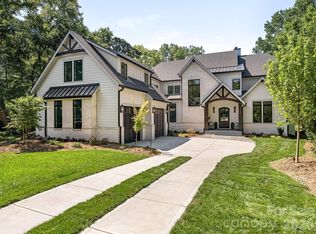
- $3,050,0006 bd6 ba5.2k sqft3240 Sunset Dr, Charlotte, NC 28209New Construction
 MLS ID #4396905, Bob Bunzey, NorthGroup Real Estate LLC. Canopy MLS as distributed by MLS GRID
 - $3,600,0005 bd6 ba5.9k sqft4110 Melchor Ave, Charlotte, NC 28211New Construction
 MLS ID #4395290, Anthony Moore, COMPASS. Canopy MLS as distributed by MLS GRID
 - $2,950,9904 bd6 ba7.2k sqft5555 Fairview Rd, Charlotte, NC 28209New Construction
 MLS ID #4398045, Brittni Tudor, Copper Builders Inc. Canopy MLS as distributed by MLS GRID
 - $3,249,0004 bd5 ba5.2k sqft1525 Lynway Dr, Charlotte, NC 28203For Sale
 MLS ID #4383789, Jocephus Huneycutt, COMPASS. Canopy MLS as distributed by MLS GRID
 - $3,495,0006 bd7 ba5.1k sqft1321 Ferncliff Rd, Charlotte, NC 28211New ConstructionMLS ID #4365033, Ken Riel, COMPASS. Canopy MLS as distributed by MLS GRID
- $3,350,0006 bd6 ba5.5k sqft237 N Canterbury Rd, Charlotte, NC 28211New ConstructionMLS ID #4412714, Anne Monsted, COMPASS. Canopy MLS as distributed by MLS GRID
- $3,000,0005 bd7 ba6.4k sqft808 Huntington Park Dr, Charlotte, NC 28211For SaleMLS ID #4369492, Liz Khodak, Helen Adams Realty. Canopy MLS as distributed by MLS GRID
- $2,475,0005 bd5 ba4.3k sqft4448 Halstead Dr, Charlotte, NC 28209New ConstructionMLS ID #4330380, Brett Carraway, Northstar Real Estate, LLC. Canopy MLS as distributed by MLS GRID
- $3,350,0007 bd8 ba9k sqft11717 Smart Ln, Charlotte, NC 28277For SaleMLS ID #4403907, Diane Kilroy, Helen Adams Realty. Canopy MLS as distributed by MLS GRID
- $3,400,0005 bd6 ba6k sqft331 Wingrave Dr, Charlotte, NC 28270New ConstructionMLS ID #4410468, George Dwight, Dwight Brokerage. Canopy MLS as distributed by MLS GRID
- $2,750,0005 bd5 ba4.4k sqft1116 Providence Rd, Charlotte, NC 28207For SaleMLS ID #4394868, Abigail Hines, The Agency - Charlotte. Canopy MLS as distributed by MLS GRID
- $4,195,0005 bd6 ba5.5k sqft401 McDonald Ave, Charlotte, NC 28203New ConstructionMLS ID #4385467, Marcy Basrawala, Dickens Mitchener & Associates Inc. Canopy MLS as distributed by MLS GRID
- $2,790,0005 bd6 ba5.2k sqft4627 Water Oak Rd, Charlotte, NC 28211New ConstructionMLS ID #4390042, Andrew Sharpe, Southeastern Premier Properties LLC. Canopy MLS as distributed by MLS GRID
- $4,895,0006 bd8 ba6.6k sqft4420 Forest Hills Dr, Charlotte, NC 28226For SaleMLS ID #4399080, Ben Bowen, Premier Sotheby's International Realty. Canopy MLS as distributed by MLS GRID
- $3,999,9995 bd7 ba6.4k sqft8022 Litaker Manor Ct, Charlotte, NC 28270New ConstructionMLS ID #4129194, Missy Bagley, Grandfather Homes Inc.. Canopy MLS as distributed by MLS GRID
- $3,500,0005 bd6 ba6k sqft18304 Rosapenny Rd, Charlotte, NC 28278New ConstructionMLS ID #4329867, Robert MacLeod, Boston MacLeod Realty. Canopy MLS as distributed by MLS GRID
- $2,200,0005 bd4 ba4.6k sqft2560 Morrocroft Ln, Charlotte, NC 28211For SaleMLS ID #4373862, Melissa Zimmerman, Berkshire Hathaway HomeServices Carolinas Realty. Canopy MLS as distributed by MLS GRID
- $2,750,0006 bd7 ba5.6k sqft110 Hunter Ln, Charlotte, NC 28211New ConstructionMLS ID #4306082, Steve Katsaros, Roma Real Estate Inc.. Canopy MLS as distributed by MLS GRID
- $2,060,0005 bd6 ba4.8k sqft4611 Harper Ct, Charlotte, NC 28210For SaleMLS ID #4413590, Liza Caminiti, Ivester Jackson Christie's. Canopy MLS as distributed by MLS GRID
- $1,999,9996 bd8 ba5.2k sqft3032 Northampton Dr, Charlotte, NC 28210New ConstructionMLS ID #4367556, Jasmine Green, NorthGroup Real Estate LLC. Canopy MLS as distributed by MLS GRID
