Come see this beautiful 3 bedroom, 2.5 bath home presented in great condition with a freshly painted exterior that blends nicely with its surroundings. Walk up the steps from the driveway past the sweet aroma of flowering Gardenias to a covered porch entry. Enter the home into an open floor plan leading to a large great room ajoined with the kitchen and dining areas. The entire floor of this area is covered with oak hardwood which includes a central fireplace with beautiful floor to ceiling stone. The kitchen includes granite countertops paired with a bar height island above the cooktop making it an ideal spot to relax and share conversation with the family. The all new appliances in the kitchen are quality LG/BOSCH stainless steel products. Each bedroom has been updated with new carpet. Enter the master suite to find beautiful views of the north Auburn hills and a generous space for a king sized bed and a variety of other furnishings. The master bath includes a double sink vanity with granite countertops and a large shower with dual heads for a comfortable and relaxing break. Enter the backyard and you'll find a nice variety of manicured plants, shrubs and maple trees that were carefully selected to create a peaceful space. The backyard includes two patio areas, one covered and perfect for grilling in wet weather and one uncovered, great for enjoying the sun. There is also a generously sized shed excellent for additional storage and the east side of the home provides a large area for gardening. This home also includes an owned solar system, tankless water heater, a half bath and a large storage room in the garage. Come see this home today!
Pending
Price cut: $25K (6/29)
$670,000
12400 Morning Mist Ln, Auburn, CA 95602
3beds
2,100sqft
:
Get pre-qualified$4,415/mo
Single Family Residence
Built in 2010
10,118 Square Feet Lot
$665,900 Zestimate®
$319/sqft
$-- HOA
What's special
Open floor planFreshly painted exteriorGranite countertopsCovered porch entryHalf bathLarge great room
- 51 days |
- 408 |
- 14 |
Zillow last checked:
Listing updated:
Listed by:
Bridget Higgins DRE #01943008 309-360-0836,
RE/MAX Gold
Source: MetroList Services of CA,MLS#: 226070422Originating MLS: MetroList Services, Inc.
Facts & features
Interior
Bedrooms & bathrooms
- Bedrooms: 3
- Bathrooms: 3
- Full bathrooms: 2
- Partial bathrooms: 1
Rooms
- Room types: Master Bathroom, Master Bedroom, Storage, Great Room, Kitchen, Laundry, Living Room
Primary bedroom
- Features: Walk-In Closet
Primary bathroom
- Features: Shower Stall(s), Double Vanity, Granite Counters, Tile, Tub, Window
Dining room
- Features: Bar, Formal Area
Kitchen
- Features: Pantry Closet, Granite Counters, Kitchen Island
Heating
- Central, Fireplace(s)
Cooling
- Ceiling Fan(s), Central Air
Appliances
- Included: Built-In Electric Oven, Free-Standing Refrigerator, Dishwasher, Disposal, Microwave, Electric Cooktop, Tankless Water Heater, Dryer, Washer
- Laundry: Laundry Room, Cabinets, Electric Dryer Hookup, Inside Room
Features
- Flooring: Carpet, Tile, Wood
- Number of fireplaces: 1
- Fireplace features: Living Room, Stone, Gas Log, Gas Starter
Interior area
- Total structure area: 0
- Total interior livable area: 2,100 sqft
Property
Parking
- Total spaces: 4
- Parking features: Attached, Garage Door Opener, Garage Faces Front, Driveway, Upslope Driveway/Sidewalks
- Attached garage spaces: 2
- Uncovered spaces: 2
Features
- Fencing: Back Yard,Metal,Wood,Fenced
Lot
- Size: 10,118 Square Feet
- Features: Auto Sprinkler F&R, Corner Lot, Curb(s)/Gutter(s), Landscape Back, Landscape Front
- Topography: Snow Line Below,Level,Trees Few,Upslope,Snow Line Below,Level,Trees Few,Upslope
Details
- Additional structures: Shed(s)
- Parcel number: 076400039000
- Zoning: SFR
- Special conditions: Trust
Construction
Type & style
- Home type: SingleFamily
- Architectural style: Contemporary
- Property subtype: Single Family Residence
Materials
- Stucco, Frame, Wood
- Foundation: Raised
- Roof: Composition
Condition
- Year built: 2010
Utilities & green energy
- Electric: 220 Volts in Laundry
- Sewer: Public Sewer
- Water: Public
- Utilities for property: Cable Available, Public, Sewer Connected, Internet Available, Solar, Underground Utilities
Green energy
- Energy generation: Solar
Community & HOA
Location
- Region: Auburn
Financial & listing details
- Price per square foot: $319/sqft
- Tax assessed value: $520,864
- Annual tax amount: $6,969
- Price range: $670K - $670K
- Date on market: 6/4/2026
- Road surface type: Asphalt
Estimated market value
$665,900
$633,000 - $699,000
$3,242/mo
Price history
| Date | Event | Price |
|---|---|---|
| 7/12/2026 | Pending sale | $670,000$319/sqft |
Source: MetroList Services of CA #226070422 Report a problem | ||
| 6/29/2026 | Price change | $670,000-3.6%$319/sqft |
Source: MetroList Services of CA #226070422 Report a problem | ||
| 6/18/2026 | Price change | $695,000-2.8%$331/sqft |
Source: MetroList Services of CA #226070422 Report a problem | ||
| 6/10/2026 | Price change | $715,000-3.1%$340/sqft |
Source: MetroList Services of CA #226070422 Report a problem | ||
| 6/4/2026 | Listed for sale | $738,000+67.7%$351/sqft |
Source: MetroList Services of CA #226070422 Report a problem | ||
| 10/16/2015 | Sold | $440,000-8.9%$210/sqft |
Source: Public Record Report a problem | ||
| 7/18/2015 | Listing removed | $483,000$230/sqft |
Source: Better Homes and Gardens Real Estate Mason-McDuffie #15020617 Report a problem | ||
| 6/3/2015 | Price change | $483,000-1.8%$230/sqft |
Source: Better Homes and Gardens Real Estate Mason-McDuffie #15020617 Report a problem | ||
| 4/5/2015 | Listed for sale | $492,000-1.2%$234/sqft |
Source: Better Homes and Gardens Real Estate Mason-McDuffie #15020617 Report a problem | ||
| 3/2/2015 | Listing removed | $498,000$237/sqft |
Source: Better Homes and Gardens Real Estate Mason-McDuffie #14059929 Report a problem | ||
| 1/31/2015 | Price change | $498,000-2.3%$237/sqft |
Source: Better Homes and Gardens Real Estate Mason-McDuffie #14059929 Report a problem | ||
| 10/22/2014 | Price change | $509,900-1%$243/sqft |
Source: Better Homes and Gardens Real Estate Mason-McDuffie #14059929 Report a problem | ||
| 9/20/2014 | Listed for sale | $514,900+3.6%$245/sqft |
Source: Better Homes and Gardens Real Estate Mason-McDuffie #14059929 Report a problem | ||
| 12/8/2005 | Sold | $497,000$237/sqft |
Source: Public Record Report a problem | ||
Public tax history
| Year | Property taxes | Tax assessment |
|---|---|---|
| 2025 | $6,969 +0.8% | $520,864 +2% |
| 2024 | $6,917 +2.2% | $510,651 +2% |
| 2023 | $6,769 +1.5% | $500,639 +2% |
| 2022 | $6,667 +2.9% | $490,824 +2% |
| 2021 | $6,478 +0.6% | $481,201 +1% |
| 2020 | $6,442 | $476,268 +2% |
| 2019 | $6,442 +6% | $466,930 +2% |
| 2018 | $6,078 +1.4% | $457,776 +2% |
| 2017 | $5,994 +1.6% | $448,800 +2% |
| 2016 | $5,897 +11.8% | $440,000 +12.8% |
| 2015 | $5,276 +4.3% | $390,000 +6.3% |
| 2014 | $5,059 | $367,000 +11.6% |
| 2013 | -- | $329,000 +6.1% |
| 2012 | -- | $310,000 -41.5% |
| 2011 | -- | $530,022 +224.1% |
| 2010 | -- | $163,519 -51.3% |
| 2009 | -- | $335,999 |
| 2008 | -- | $335,999 -22% |
| 2007 | -- | $430,812 -13.3% |
| 2006 | -- | $496,900 +93.1% |
| 2005 | -- | $257,394 +2% |
| 2004 | -- | $252,348 +1.9% |
| 2003 | -- | $247,724 +2% |
| 2002 | -- | $242,868 +2% |
| 2001 | -- | $238,107 +2.7% |
| 2000 | -- | $231,840 |
Find assessor info on the county website
Monthly payment
Est. payment
Payment breakdown
Explore the cost of this home by adjusting the details. Changes won't be saved.Climate risks
Neighborhood: 95602
Nearby schools
GreatSchools rating
- NARock Creek Elementary SchoolGrades: K-5Distance: 1.2 mi
- 6/10EV Cain MiddleGrades: K-8Distance: 3.8 mi
- 8/10Placer High SchoolGrades: 9-12Distance: 4.6 mi
- $639,9003 bd2 ba2k sqft12410 Morning Mist Ln, Auburn, CA 95602Off Market
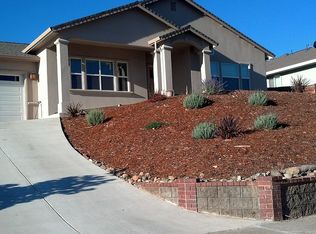
- $701,6003 bd2 ba2.1k sqft3900 Cedar Mist Ln, Auburn, CA 95602Off Market
- $631,2003 bd2 ba1.7k sqft3905 Cedar Mist Ln, Auburn, CA 95602Off Market
- $825,0004 bd2 ba2.3k sqft12420 Morning Mist Ln, Auburn, CA 95602For Sale
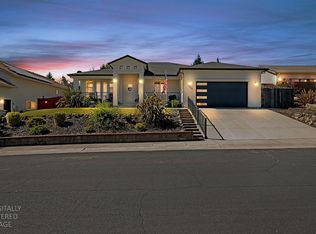
- $759,8004 bd3 ba3k sqft3915 Cedar Mist Ln, Auburn, CA 95602Off Market
- $630,0003 bd2 ba1.7k sqft12401 Morning Mist Ln, Auburn, CA 95602Sold
- $572,6003 bd2 ba1.7k sqft12411 Morning Mist Ln, Auburn, CA 95602Off Market
- $630,9003 bd2 ba1.7k sqft3935 Cedar Mist Ln, Auburn, CA 95602Off Market
A local agent can set up tours, give advice and negotiate with sellers.
Similar homes
- $608,9004 bd3 ba1.8k sqft2315 Cottage Dr, Auburn, CA 95603For Sale
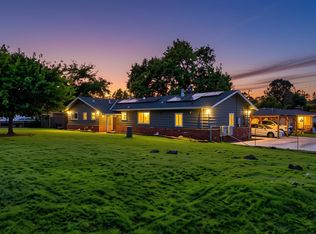 MLS ID #226093088, Jenifer Fotheringham. MetroList Services of CA
 - $718,0003 bd2 ba1.9k sqft12500 Montalvo Ct, Auburn, CA 95603For Sale
 MLS ID #226069159, Adam Davenport. MetroList Services of CA
 - $695,0004 bd3 ba2.2k sqft159 E Hillcrest Dr, Auburn, CA 95603For Sale
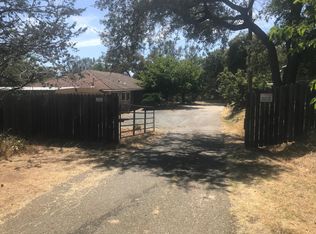 MLS ID #226082499, Clete Pfannenstein. MetroList Services of CA
 - $849,0003 bd2 ba1.6k sqft1063 Skyline Dr, Auburn, CA 95602For Sale
 MLS ID #226079305, Jennifer Hinckley. MetroList Services of CA
 - $599,9993 bd3 ba1.9k sqft11594 Madrone Ct, Auburn, CA 95602For SaleMLS ID #226079242, Kathy Mayberry. MetroList Services of CA
- $599,9003 bd3 ba2.5k sqft6200 Viewridge Dr, Auburn, CA 95602For SaleMLS ID #226028773, Eric Hatch. MetroList Services of CA
- $937,0004 bd3 ba2.2k sqft2848 Gayle Ln, Auburn, CA 95602For SaleMLS ID #226084649, Mahrya Riner. MetroList Services of CA
- $849,0004 bd3 ba3k sqft10563 Rock View Ct, Auburn, CA 95602For SaleMLS ID #226067597, Matthew Baughman. MetroList Services of CA
- $675,0003 bd3 ba2.5k sqft2579 Otter Trl, Cool, CA 95614For SaleMLS ID #226074290, Philip Del Pozzo. MetroList Services of CA
- $550,0003 bd2 ba2.4k sqft23602 Acacia Ct, Auburn, CA 95602For SaleMLS ID #226050716, Eric Hatch. MetroList Services of CA
- $699,9005 bd4 ba2.7k sqft11448 Madrone Ct, Auburn, CA 95602For SaleMLS ID #226048203, Tony Gosalvez. MetroList Services of CA
- $559,0003 bd2 ba1.6k sqft23498 Rolling Hills Ct, Auburn, CA 95602For SaleMLS ID #226036910, Eric Hatch. MetroList Services of CA
- $549,0003 bd2 ba2k sqft12922 Lakeshore N, Auburn, CA 95602For SaleMLS ID #226084123, Steve French. MetroList Services of CA
- $519,9993 bd3 ba2.3k sqft1194 Wesley Ln, Auburn, CA 95603For SaleMLS ID #226062485, Jeff Vendley. MetroList Services of CA
- $837,0004 bd3 ba2.6k sqft595 Valley Ridge Ct, Auburn, CA 95603For SaleMLS ID #226074940, Karen Henson. MetroList Services of CA
- $615,0004 bd3 ba2.5k sqft12439 Homestead Way, Auburn, CA 95603For SaleMLS ID #225140588, Eric Hatch. MetroList Services of CA
- $530,0003 bd2 ba1.3k sqft13740 Torrey Pines Dr, Auburn, CA 95602For SaleMLS ID #226027271, Linda Taylor. MetroList Services of CA
- $689,0003 bd3 ba2.4k sqft6152 Hillcrest Ct, Foresthill, CA 95631For SaleMLS ID #226053587, Eric Hatch. MetroList Services of CA
- $925,0003 bd3 ba2.9k sqft13431 Torrey Pines Dr, Auburn, CA 95602For SaleMLS ID #226084761, Cheyenne Smyth. MetroList Services of CA
- $660,0003 bd3 ba1.8k sqft17146 Vintage Dr, Grass Valley, CA 95949For SaleMLS ID #226053502, Alan Savage. MetroList Services of CA
Local buyer's agents are ready to help
