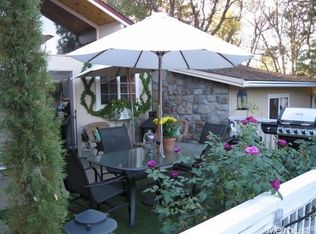
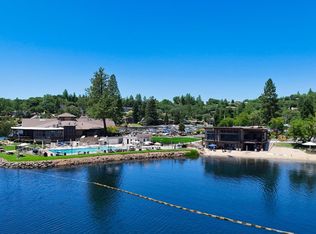
Rare 5 bdrm 3.5 bths and a separate family room in beautiful Lake of the Pines. Located on a cul-de-sac street. Located close to the swimming pool, clubhouse, parks, tennis courts and golf course. Primary bedroom, kitchen, garage, living room on main floor. Large roomy kitchen has a center island with a prep sink and breakfast bar. All new appliances, elegant stone counters, Real hardwood floors. The primary bathroom has been elegantly remodeled. There is a lower play area with synthetic surface (great for the kids) and a separate playground area. The views out back give you that back to nature feel, the 2nd photo is from the upstairs bedroom, thin out some trees and you can get the same kind of view from the rest of the home.
Active
Price cut: $29.1K (6/18)
$699,900
11448 Madrone Ct, Auburn, CA 95602
5beds
2,763sqft
:
Get pre-qualified$4,984/mo
Single Family Residence
Built in 1987
0.4 Acres Lot
$688,900 Zestimate®
$253/sqft
$371/mo HOA
What's special
Separate playground areaSeparate family roomLarge roomy kitchenElegant stone countersAll new appliancesReal hardwood floors
- 107 days |
- 912 |
- 46 |
Zillow last checked:
Listing updated:
Listed by:
Tony Gosalvez DRE #00811939 530-906-7282,
Century 21 Cornerstone Realty
Source: MetroList Services of CA,MLS#: 226048203Originating MLS: MetroList Services, Inc.
Facts & features
Interior
Bedrooms & bathrooms
- Bedrooms: 5
- Bathrooms: 4
- Full bathrooms: 3
- Partial bathrooms: 1
Rooms
- Room types: Great Room, Wine Storage Area
Primary bedroom
- Features: Ground Floor, Outside Access
Primary bathroom
- Features: Shower Stall(s), Double Vanity, Window
Dining room
- Features: Formal Area
Kitchen
- Features: Pantry Closet, Granite Counters, Island w/Sink
Heating
- Central, Wood Stove
Cooling
- Ceiling Fan(s), Central Air
Appliances
- Included: Free-Standing Refrigerator, Range Hood, Ice Maker, Dishwasher, Free-Standing Electric Oven, Wine Refrigerator, Free-Standing Electric Range
- Laundry: Cabinets, Laundry Closet, Inside Room
Features
- Flooring: Carpet, Tile, Wood
- Number of fireplaces: 2
- Fireplace features: Living Room, Family Room
Interior area
- Total structure area: 0
- Total interior livable area: 2,763 sqft
Property
Parking
- Total spaces: 2
- Parking features: Garage Faces Front, Downslope Driveway/Sidewalks, Level Driveway/Sidewalks
- Garage spaces: 2
Features
- Levels: Three Or More
- Stories: 3
Lot
- Size: 0.4 Acres
- Features: Cul-De-Sac, Dead End
- Topography: Downslope,Downslope
Details
- Parcel number: 021140029000
- Zoning: R-1
- Special conditions: Standard
Construction
Type & style
- Home type: SingleFamily
- Architectural style: Traditional
- Property subtype: Single Family Residence
Materials
- Frame
- Foundation: Raised
- Roof: Composition
Condition
- Year built: 1987
Utilities & green energy
- Electric: 220 Volts in Kitchen, 220 Volts in Laundry
- Sewer: Public Sewer
- Water: Water District
- Utilities for property: Cable Available, Sewer Connected, Internet Available, Propane, Propane Tank Leased
Community & HOA
HOA
- Has HOA: Yes
- Amenities included: Barbecue, Playground, Pool, Clubhouse, Putting Green(s), Dog Park, Golf Course, Tennis Court(s), Greenbelt, Lake, Park
- Services included: Cable TV, Pool, Internet
- HOA fee: $371 monthly
Location
- Region: Auburn
Financial & listing details
- Price per square foot: $253/sqft
- Tax assessed value: $418,933
- Annual tax amount: $6,522
- Price range: $699.9K - $699.9K
- Date on market: 4/17/2026
- Road surface type: Paved
Estimated market value
$688,900
$654,000 - $723,000
$4,416/mo
Price history
| Date | Event | Price |
|---|---|---|
| 6/18/2026 | Price change | $699,900-4%$253/sqft |
Source: MetroList Services of CA #226048203 Report a problem | ||
| 4/17/2026 | Listed for sale | $729,000+122.9%$264/sqft |
Source: MetroList Services of CA #226048203 Report a problem | ||
| 9/26/2022 | Listing removed | -- |
Source: Zillow Rental Manager Report a problem | ||
| 8/30/2022 | Listed for rent | $3,000$1/sqft |
Source: Zillow Rental Manager Report a problem | ||
| 7/16/2010 | Sold | $327,000+23.9%$118/sqft |
Source: MetroList Services of CA #10611213 Report a problem | ||
| 1/21/2010 | Sold | $264,000$96/sqft |
Source: Public Record Report a problem | ||
Public tax history
| Year | Property taxes | Tax assessment |
|---|---|---|
| 2025 | $6,522 +1.5% | $418,933 +2% |
| 2024 | $6,427 +4.2% | $410,719 +2% |
| 2023 | $6,169 +6.2% | $402,666 +2% |
| 2022 | $5,809 +6.3% | $394,771 +2% |
| 2021 | $5,465 +3.9% | $387,031 +1% |
| 2020 | $5,260 +1.6% | $383,064 +2% |
| 2019 | $5,179 +1.5% | $375,554 +2% |
| 2018 | $5,103 +1.5% | $368,191 +2% |
| 2017 | $5,029 +2.9% | $360,973 +2% |
| 2016 | $4,889 +1.1% | $353,896 +1.5% |
| 2015 | $4,838 +1.1% | $348,581 +2% |
| 2014 | $4,783 | $341,754 +0.5% |
| 2013 | -- | $340,210 +2% |
| 2012 | -- | $333,540 +2% |
| 2011 | -- | $327,000 +5.1% |
| 2010 | -- | $311,125 -0.2% |
| 2009 | -- | $311,865 +2% |
| 2008 | -- | $305,751 +2% |
| 2007 | -- | $299,756 +2% |
| 2006 | -- | $293,879 +2% |
| 2005 | -- | $288,117 +2% |
| 2004 | -- | $282,469 +1.9% |
| 2003 | -- | $277,293 +2% |
| 2002 | $259 | $271,857 +2% |
| 2001 | $259 | $266,527 |
Find assessor info on the county website
Monthly payment
Est. payment
Payment breakdown
Explore the cost of this home by adjusting the details. Changes won't be saved.Climate risks
Neighborhood: 95602
Nearby schools
GreatSchools rating
- 6/10Cottage Hill Elementary SchoolGrades: K-5Distance: 0.2 mi
- 7/10Magnolia Intermediate SchoolGrades: 6-8Distance: 0.3 mi
- 8/10Bear River High SchoolGrades: 9-12Distance: 0.6 mi
- $659,8003 bd3 ba2.4k sqft11462 Madrone Ct, Auburn, CA 95602Off Market
- $685,2004 bd2 ba2.6k sqft11434 Madrone Ct, Auburn, CA 95602Off Market
- $643,7004 bd4 ba2.3k sqft11474 Madrone Ct, Auburn, CA 95602Off Market
- $507,3003 bd2 ba1.6k sqft11422 Madrone Ct, Auburn, CA 95602Off Market
- $699,2004 bd3 ba2.6k sqft11535 Mikado Ct, Auburn, CA 95602Off Market
- $448,3003 bd2 ba1.2k sqft11488 Madrone Ct, Auburn, CA 95602Off Market
- $724,3003 bd2 ba2.3k sqft11523 Mikado Ct, Auburn, CA 95602Off Market
- $478,0003 bd2 ba1.7k sqft23039 Cypress Point Way, Auburn, CA 95602Off Market
A local agent can set up tours, give advice and negotiate with sellers.
Similar homes
- $599,9993 bd3 ba1.9k sqft11594 Madrone Ct, Auburn, CA 95602For Sale
 MLS ID #226079242, Kathy Mayberry. MetroList Services of CA
 - $550,0003 bd2 ba1.4k sqft11969 Walnut Ct, Auburn, CA 95602For Sale
 MLS ID #226095903, Kathy Mayberry. MetroList Services of CA
 - $739,0004 bd3 ba2.8k sqft14800 McElroy Rd, Auburn, CA 95602For Sale
 MLS ID #226046039, Bobby Graves. MetroList Services of CA
 - $649,0004 bd2 ba1.9k sqft4900 Lorin Ct, Auburn, CA 95602For Sale
 MLS ID #226085612, Diane (Di) Helms. MetroList Services of CA
 - $490,0003 bd2 ba1.4k sqft10969 Lakeshore N, Auburn, CA 95602For SaleMLS ID #226094479, Fred Grimes. MetroList Services of CA
- $789,0004 bd3 ba2.3k sqft1235 Naturewood Drive, Meadow Vista, CA 95722For SaleMLS ID #243144, Carson C Cusano, NextHome Premier Properties. TCMLS
- $499,0003 bd3 ba1.9k sqft23290 E Shadow Dr, Auburn, CA 95602AuctionMLS ID #226083159, Paul Galindo. MetroList Services of CA
- $749,0004 bd3 ba2.4k sqft12574 Highland Dr, Auburn, CA 95603For SaleMLS ID #226093018, Steve Kroes. MetroList Services of CA
- $549,0003 bd2 ba2k sqft12922 Lakeshore N, Auburn, CA 95602For SaleMLS ID #226084123, Steve French. MetroList Services of CA
- $899,0004 bd3 ba2.2k sqft2848 Gayle Ln, Auburn, CA 95602For SaleMLS ID #226084649, Mahrya Riner. MetroList Services of CA
- $749,0004 bd3 ba2.5k sqft21930 Placer Hills Rd, Colfax, CA 95713For SaleMLS ID #226088279, Tami Condie. MetroList Services of CA
- $1,045,0004 bd3 ba3.1k sqft23563 Saint Andrews Ct, Auburn, CA 95602For SaleMLS ID #226055959, Christine Jenkins. MetroList Services of CA
- $799,0003 bd2 ba1.6k sqft1063 Skyline Dr, Auburn, CA 95602For SaleMLS ID #226079305, Jennifer Hinckley. MetroList Services of CA
- $925,0003 bd3 ba2.9k sqft13431 Torrey Pines Dr, Auburn, CA 95602For SaleMLS ID #226084761, Cheyenne Smyth. MetroList Services of CA
- $950,0003 bd4 ba2.9k sqft12025 Wanderer Rd, Auburn, CA 95602For SaleMLS ID #226006289, Roxane Schepens. MetroList Services of CA
- $735,0004 bd3 ba2.6k sqft19407 Tiger Tail Rd, Grass Valley, CA 95949For SaleMLS ID #226079450, Laura Cantway. MetroList Services of CA
- $829,0004 bd3 ba2.1k sqft10100 Snowy Owl Way, Auburn, CA 95603For SaleMLS ID #226096183, Tom Daves. MetroList Services of CA
- $750,0004 bd3 ba2.4k sqft792 Acorn Way, Meadow Vista, CA 95722For SaleMLS ID #226077158, Eric Hatch. MetroList Services of CA
- $659,0003 bd3 ba3.5k sqft15729 Little Valley Rd, Grass Valley, CA 95949For SaleMLS ID #226092294, Paris Berube. MetroList Services of CA
- $599,9003 bd3 ba2.5k sqft6200 Viewridge Dr, Auburn, CA 95602For SaleMLS ID #226028773, Eric Hatch. MetroList Services of CA
Local buyer's agents are ready to help
