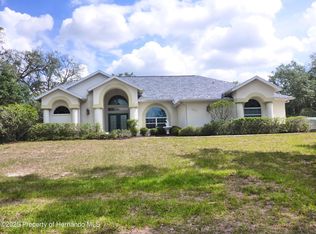
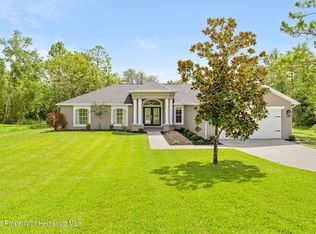
COUNTRY living at its finest on 2.5 private, peaceful acres! This one-of-a-kind COURTYARD home is tucked nicely off the road with a circular driveway, offering exceptional privacy and tranquility. Zoned Agricultural, there's plenty of room to bring your livestock and enjoy the country lifestyle you've been dreaming of! This custom-built home features a thoughtfully designed floor plan, including a private Mother-in-Law suite separated from the main residence. As you enter through the front door, you're welcomed into the home's stunning private courtyard before stepping inside the main living area. The sparkling solar-heated pool immediately becomes the focal point, creating a true resort-style atmosphere that can be admired from nearly every room in the home. Inside, the spacious great room showcases a large tray ceiling and French doors leading to the backyard, while the formal dining room is conveniently located just off the kitchen—perfect for entertaining. The kitchen is truly the heart of the home and is far more than your average kitchen. Featuring abundant wood cabinetry, expansive counter space, a large center island, and an adjoining inside laundry room with exceptional storage, it's designed for both everyday living and hosting family and friends. The generously sized primary suite is a private retreat with direct access to the pool, an oversized walk-in closet, and an ensuite bath complete with dual sinks, a relaxing garden tub, separate shower, and private water closet. The split-bedroom floor plan offers additional privacy, with the second bedroom and guest bath situated across from an office that could easily serve as a third bedroom. Across the courtyard, you'll find the private Mother-in-Law suite featuring its own entrance, spacious bedroom with walk-in closet, and full bathroom—ideal for guests, extended family, or multi-generational living. Additional features include outdoor kitchen, new dishwasher, new pool pump and motor, Roof (2016), A/C (2013), NEW Hot Water Heater (2025). The attached two-car garage is complemented by two utility buildings—one large enough to accommodate two additional vehicles or extensive workshop/storage space, while the second serves as a convenient storage shed. Situated on a desirable corner lot, fenced across the back, with a county easement along one side ensuring no future neighboring construction. From the peaceful surroundings to the unique courtyard design centered around the inviting pool, this home offers the perfect blend of privacy, functionality, and COUNTRY charm!
For sale
$569,000
12408 KANAWHA DRIVE, WEEKI WACHEE, FL 34614
4beds
2,692sqft
:
Get pre-qualified$3,693/mo
Single Family Residence
Built in 1998
2.5 Acres Lot
$551,300 Zestimate®
$211/sqft
$-- HOA
What's special
One-of-a-kind courtyard homeLarge center islandOutdoor kitchenSparkling solar-heated poolAttached two-car garageFenced across the backGenerously sized primary suite
- 16 hours |
- 246 |
- 17 |
Zillow last checked:
Listing updated:
Listed by:
Tina Fingerman 727-946-2348,
PEOPLE'S TRUST REALTY 727-946-0904
Source: Stellar MLS,MLS#: TB8533334 Originating MLS: Suncoast Tampa
Originating MLS: Suncoast Tampa
Facts & features
Interior
Bedrooms & bathrooms
- Bedrooms: 4
- Bathrooms: 3
- Full bathrooms: 3
Rooms
- Room types: Attic, Dining Room, Great Room, Utility Room
Primary bedroom
- Features: En Suite Bathroom, Garden Bath, Split Vanities, Tub with Separate Shower Stall, Walk-In Closet(s)
- Level: First
- Area: 246.13 Square Feet
- Dimensions: 16.3x15.1
Dining room
- Level: First
- Area: 173.16 Square Feet
- Dimensions: 14.8x11.7
Kitchen
- Features: Kitchen Island
- Level: First
- Area: 471.63 Square Feet
- Dimensions: 19.9x23.7
Living room
- Level: First
- Area: 350.32 Square Feet
- Dimensions: 15.1x23.2
Heating
- Central, Electric, Heat Pump
Cooling
- Central Air
Appliances
- Included: Dishwasher, Dryer, Electric Water Heater, Range, Refrigerator, Washer
- Laundry: Electric Dryer Hookup, Inside, Laundry Room, Washer Hookup
Features
- Ceiling Fan(s), Eating Space In Kitchen, High Ceilings, Kitchen/Family Room Combo, Open Floorplan, Primary Bedroom Main Floor, Solid Wood Cabinets, Vaulted Ceiling(s), Walk-In Closet(s), In-Law Floorplan
- Flooring: Ceramic Tile, Laminate
- Doors: French Doors, Sliding Doors
- Windows: Window Treatments
- Has fireplace: No
Interior area
- Total structure area: 3,821
- Total interior livable area: 2,692 sqft
Video & virtual tour
Property
Parking
- Total spaces: 2
- Parking features: Circular Driveway
- Attached garage spaces: 2
- Has uncovered spaces: Yes
Features
- Levels: One
- Stories: 1
- Has private pool: Yes
- Pool features: In Ground
- Spa features: Heated
- Has view: Yes
- View description: Pool, Trees/Woods
Lot
- Size: 2.5 Acres
- Dimensions: 305 x 361
Details
- Additional structures: Shed(s), Storage
- Parcel number: R2822118304100000330
- Zoning: AG
- Special conditions: None
Construction
Type & style
- Home type: SingleFamily
- Property subtype: Single Family Residence
Materials
- Block, Stucco
- Foundation: Slab
- Roof: Shingle
Condition
- New construction: No
- Year built: 1998
Utilities & green energy
- Sewer: Septic Tank
- Water: Private, Well
- Utilities for property: Cable Connected, Electricity Connected, Private, Sprinkler Well, Underground Utilities
Community & HOA
Community
- Pet fee: $0 monthly
- Subdivision: POTTERFIELD CHARLTON ACRES
HOA
- Has HOA: No
Location
- Region: Weeki Wachee
Financial & listing details
- Price per square foot: $211/sqft
- Tax assessed value: $485,139
- Annual tax amount: $4,559
- Date on market: 7/27/2026
- Cumulative days on market: 1 day
- Listing terms: Cash,Conventional,FHA,VA Loan
- Ownership: Fee Simple
- Total actual rent: 0
- Electric utility on property: Yes
- Road surface type: Limerock
Estimated market value
$551,300
$524,000 - $579,000
$3,016/mo
Price history
| Date | Event | Price |
|---|---|---|
| 7/28/2026 | Listed for sale | $569,000+99.6%$211/sqft |
Source:  Stellar MLS #TB8533334 Report a problem Stellar MLS #TB8533334 Report a problem | ||
| 11/8/2019 | Sold | $285,000-3.4%$106/sqft |
Source:  HCMLS #2203431 Report a problem HCMLS #2203431 Report a problem | ||
| 10/17/2019 | Pending sale | $295,000$110/sqft |
Source: SANDPEAK REALTY #W7815615 Report a problem | ||
| 10/10/2019 | Listed for sale | $295,000$110/sqft |
Source: Sand Peak Realty #2203431 Report a problem | ||
| 10/10/2019 | Pending sale | $295,000$110/sqft |
Source: Sand Peak Realty #2203431 Report a problem | ||
| 10/2/2019 | Price change | $295,000-9.2%$110/sqft |
Source: SANDPEAK REALTY #W7815615 Report a problem | ||
| 8/23/2019 | Listed for sale | $325,000$121/sqft |
Source: KW REALTY ELITE PARTNERS #W7815615 Report a problem | ||
Public tax history
| Year | Property taxes | Tax assessment |
|---|---|---|
| 2025 | $4,560 -0.7% | $326,590 +2.9% |
| 2024 | $4,592 +2.2% | $317,386 +3% |
| 2023 | $4,495 +1.9% | $308,142 +3% |
| 2022 | $4,410 -1% | $299,167 +3% |
| 2021 | $4,455 +2.9% | $290,453 +13.6% |
| 2020 | $4,329 | $255,753 +51.2% |
| 2019 | -- | $169,154 +1.9% |
| 2018 | $1,398 -20.2% | $166,000 +2.1% |
| 2017 | $1,751 | $162,586 +2.1% |
| 2016 | $1,751 +3% | $159,242 +0.7% |
| 2015 | $1,700 +0.9% | $158,135 +0.8% |
| 2014 | $1,685 +18% | $156,880 +1.5% |
| 2013 | $1,428 +2.2% | $154,562 +0.1% |
| 2012 | $1,397 -21.3% | $154,332 -14.2% |
| 2011 | $1,775 | $179,929 -1% |
| 2010 | -- | $181,688 +2.7% |
| 2009 | $1,734 -18.5% | $176,911 +0.1% |
| 2008 | $2,127 -11.3% | $176,734 +8.1% |
| 2006 | $2,397 | $163,499 +3% |
| 2005 | -- | $158,737 +3% |
| 2004 | $2,414 +0.7% | $154,114 +1.9% |
| 2003 | $2,397 +2.6% | $151,240 +2.4% |
| 2002 | $2,338 +3.3% | $147,695 +1.6% |
| 2001 | $2,264 +1.2% | $145,369 +2.1% |
| 2000 | $2,236 | $142,364 |
Find assessor info on the county website
Monthly payment
Est. payment
Payment breakdown
Explore the cost of this home by adjusting the details. Changes won't be saved.Climate risks
Neighborhood: 34614
Nearby schools
GreatSchools rating
- 5/10Winding Waters K-8Grades: PK-8Distance: 2.7 mi
- 3/10Weeki Wachee High SchoolGrades: 9-12Distance: 2.9 mi
Schools provided by the listing agent
- Elementary: Winding Waters K8
- Middle: West Hernando Middle School
- High: Weeki Wachee High School
Source: Stellar MLS. This data may not be complete. We recommend contacting the local school district to confirm school assignments for this home.
- $484,7003 bd2 ba2.3k sqft12520 Kanawha Dr, Weeki Wachee, FL 34614Off Market

- $70,125-- bd-- ba-- sqft14173 Goldfinch Rd, Weeki Wachee, FL 34614Off Market
- $87,2003 bd2 ba720 sqft12400 Redrose Ave, Weeki Wachee, FL 34614Off Market
- $181,5003 bd2 ba1.7k sqft12415 Redrose Ave, Weeki Wachee, FL 34614Off Market
- $68,4923 bd2 ba1.7k sqft12415 Redrose Ave, Weeki wachee, FL 34614Off Market
- $68,492-- bd-- ba1.7k sqft12415 Redrose Ave, Weeki wachee, FL 34614Off Market
- $82,2841.3 Acres12380 Redrose Ave, Weeki Wachee, FL 34614Off Market
- $359,1504 bd2 ba2.1k sqft14159 Goldfinch Rd, Brooksville, FL 34614Pending
A local agent can set up tours, give advice and negotiate with sellers.
Similar homes
- $619,0004 bd3 ba2.4k sqft12271 Centralia Rd, Weeki Wachee, FL 34614For Sale
 MLS ID #2253685, Randy E Deeter, Rek Realty. HCMLS
 - $538,0004 bd2 ba2.2k sqft13079 Harris Hawk Rd, Weeki Wachee, FL 34614For Sale
 MLS ID #2254809, Danielle Harlib, Sirrom Realty. HCMLS
 - $429,5003 bd2 ba1.8k sqft14220 Ermine Owl Rd, Weeki Wachee, FL 34614For Sale
 MLS ID #2260275, Jordyn O Longobardi, Homan Realty Group Inc. HCMLS
 - $785,0005 bd3 ba2.3k sqft13403 LELANI DRIVE, WEEKI WACHEE, FL 34614For Sale

 MLS ID #TB8518199, Michael Diorio, OPTIMA ONE REALTY. Stellar MLS
 - $465,0004 bd3 ba2.8k sqft11257 Persimmon Ave, Weeki Wachee, FL 34614For SaleMLS ID #2253106, Michelle H Glantz, Century 21 Circle. HCMLS
- $487,9003 bd2 ba1.7k sqft14214 CINNAMAN LANE, WEEKI WACHEE, FL 34614For SaleMLS ID #TB8443026, Yaimin Gonzalez, JPT REALTY LLC. Stellar MLS
- $425,0004 bd3 ba2.2k sqft15250 BARRON COURT, BROOKSVILLE, FL 34614For SaleMLS ID #TB8485489, Eka Aguilar, PA, PEOPLE'S TRUST REALTY. Stellar MLS
- $470,9004 bd3 ba2.4k sqft13164 KANAWHA DRIVE, BROOKSVILLE, FL 34614New ConstructionMLS ID #P4938919, Katherine Vega, NEW BUILD SERVICES. Stellar MLS
- $379,9903 bd2 ba1.7k sqft13218 BARNEVELDE RD, WEEKI WACHEE, FL 34614For SaleMLS ID #TB8533131, Frankie Ritchie, PEOPLE'S TRUST REALTY. Stellar MLS
- $390,0004 bd3 ba2.3k sqft14221 HURRICANE DRIVE, WEEKI WACHEE, FL 34614For SaleMLS ID #TB8509527, Amy Kozelka, CENTURY 21 CIRCLE. Stellar MLS
- $645,0004 bd3 ba2.4k sqft16098 Mellon Rd, Weeki Wachee, FL 34614New ConstructionMLS ID #2260140, Elizabeth A Limestahl, Homan Realty Group Inc. HCMLS
- $384,9994 bd2 ba2.2k sqft12036 PENGUIN AVENUE, WEEKI WACHEE, FL 34614For SaleMLS ID #TB8516291, Lidier Gonzalez Negrin, VITA LUXURY REALTY LLC. Stellar MLS
- $415,0004 bd2 ba2.1k sqft12155 Peregrine Falcon Ave, Weeki Wachee, FL 34614For SaleMLS ID #2259908, Laura Norcross, Meridian Real Estate. HCMLS
- $420,0005 bd3 ba2.8k sqft11805 OSPREY AVENUE, WEEKI WACHEE, FL 34614For SaleMLS ID #W7881387, Gregory Anderson, PA, EXP REALTY LLC. Stellar MLS
- $335,9904 bd2 ba1.6k sqft15050 Mount Ivy Rd, Weeki Wachee, FL 34614New ConstructionMLS ID #2260316, Octavia P Valencia, WJH Brokerage FL LLC. HCMLS
- $468,9004 bd3 ba2.2k sqft11309 SNOW LARK AVENUE, BROOKSVILLE, FL 34614New ConstructionMLS ID #P4938406, Katherine Vega, NEW BUILD SERVICES. Stellar MLS
- $408,9004 bd3 ba1.9k sqft13012 ROBIN AVENUE, BROOKSVILLE, FL 34614New ConstructionMLS ID #P4937945, Katherine Vega, NEW BUILD SERVICES. Stellar MLS
- $377,0003 bd2 ba1.5k sqft14116 Mulkerin Dr, Weeki Wachee, FL 34614For SaleMLS ID #2259266, Steven Koleno, Beycome of Florida LLC. HCMLS
- $468,9004 bd3 ba2.4k sqft8190 NUZUM ROAD, BROOKSVILLE, FL 34614New ConstructionMLS ID #P4938936, Katherine Vega, NEW BUILD SERVICES. Stellar MLS
- $499,0003 bd3 ba1.9k sqft13193 Barnevelde Rd, Weeki Wachee, FL 34614New ConstructionMLS ID #2258291, Kimberly McFadden, Destination Florida Realty INC. HCMLS
