Mediterranean style house on a paved road in the Woodhaven Estates, Royal Highlands of Weeki Wachee. Constructed in 1996 by Dream Custom Homes of Spring Hill, Fl. Features Roman columns at the front entrance, in the living room and the master bedroom. Ten-foot ceilings, 8-foot palladium windows, decorative chandeliers, tile roof and stucco walls. Moen Monticello Roman faucets and bath fixtures throughout. Ceramic tile flooring. Located in an upscale neighborhood with one-acre lots.
2026 Taxes: 1,469
No HOA Dues
Square Footage:
2,024 Under roof
1,598 Living area
338 Rear lanai (screened in)
88 Covered entrance way
19x22 Living room
11x15.5 Kitchen
12.5x27.5 Master Bedroom
12.5x11.5 2nd Bedroom
11.5x8.5 3rd Bedroom
30x40 Garage (1,200 sf)
16x28 Garden shed
Miscellaneous:
Non-smoking, no pets
Garage constructed in 2018 with epoxy floors and paneled walls
HVAC replaced in 2021
Underground sprinkler system covers entire 1 acre lot.
Well and septic system. Well pump and tank replaced in 2021. Septic tank pumped in 2021.
Breakfast nook in kitchen but no formal dining room.
Utility room houses washer/dryer, sink tub, A/C air handler, and hot water heater.
Driveway was decoratively stained in 2025.
For sale
$377,000
14116 Mulkerin Dr, Weeki Wachee, FL 34614
3beds
1,598sqft
:
Get pre-qualified$2,471/mo
Single Family Residence
Built in 1996
0.98 Acres Lot
$-- Zestimate®
$236/sqft
$-- HOA
What's special
Ten-foot ceilingsPaved roadTile roofStucco wallsCeramic tile flooringDecorative chandeliersBreakfast nook in kitchen
- 79 days |
- 275 |
- 24 |
Zillow last checked:
Listing updated:
Listed by:
Steven Koleno 804-656-5007,
Beycome of Florida LLC
Source: HCMLS,MLS#: 2259266
Facts & features
Interior
Bedrooms & bathrooms
- Bedrooms: 3
- Bathrooms: 2
- Full bathrooms: 2
Primary bedroom
- Level: Main
- Area: 338
- Dimensions: 26x13
Bedroom 2
- Level: Main
- Area: 143
- Dimensions: 13x11
Bedroom 3
- Level: Main
- Area: 121
- Dimensions: 11x11
Kitchen
- Level: Main
- Area: 165
- Dimensions: 15x11
Laundry
- Level: Main
- Area: 40
- Dimensions: 8x5
Living room
- Level: Main
- Area: 418
- Dimensions: 22x19
Heating
- Electric
Cooling
- Central Air
Appliances
- Included: Dryer, Electric Cooktop, Electric Oven, Electric Water Heater, Microwave, Refrigerator, Trash Compactor, Washer
Features
- Breakfast Bar, Breakfast Nook, Ceiling Fan(s), Double Vanity, Eat-in Kitchen, His and Hers Closets, Primary Bathroom - Tub with Shower, Smart Thermostat, Walk-In Closet(s)
- Has fireplace: No
Interior area
- Total structure area: 1,598
- Total interior livable area: 1,598 sqft
Property
Parking
- Total spaces: 2
- Parking features: Detached, Garage
- Garage spaces: 2
Features
- Stories: 1
- Exterior features: Other
Lot
- Size: 0.98 Acres
- Features: Few Trees
Details
- Parcel number: R30 221 18 4315 00E0 0140
- Zoning: R2
- Zoning description: Residential
- Special conditions: Standard
Construction
Type & style
- Home type: SingleFamily
- Property subtype: Single Family Residence
Materials
- Concrete, Stucco
Condition
- New construction: No
- Year built: 1996
Utilities & green energy
- Sewer: Septic Tank
- Water: Well
- Utilities for property: Cable Connected, Electricity Connected, Water Connected
Community & HOA
Community
- Subdivision: Woodhaven Estates
HOA
- Has HOA: No
Location
- Region: Weeki Wachee
Financial & listing details
- Price per square foot: $236/sqft
- Tax assessed value: $323,433
- Annual tax amount: $1,469
- Date on market: 5/7/2026
- Listing terms: Cash,Conventional,FHA,VA Loan,Other
- Electric utility on property: Yes
Estimated market value
Not available
Estimated sales range
Not available
Not available
Price history
| Date | Event | Price |
|---|---|---|
| 5/7/2026 | Listed for sale | $377,000$236/sqft |
Source:  HCMLS #2259266 Report a problem HCMLS #2259266 Report a problem | ||
| 10/1/2025 | Listing removed | -- |
Source: Owner Report a problem | ||
| 7/4/2025 | Listed for sale | $377,000$236/sqft |
Source: HCMLS #2254445 Report a problem | ||
| 5/14/2025 | Listing removed | -- |
Source: Owner Report a problem | ||
| 4/23/2025 | Listed for sale | $377,000+412.2%$236/sqft |
Source: Owner Report a problem | ||
| 8/3/2010 | Sold | $73,600-12.3%$46/sqft |
Source: Public Record Report a problem | ||
| 4/22/2010 | Price change | $83,900+23.4%$53/sqft |
Source: Weichert, Realtors-Land and Home #2114858 Report a problem | ||
| 3/27/2010 | Price change | $68,000-24.4%$43/sqft |
Source: Weichert, Realtors-Land and Home #2114858 Report a problem | ||
| 1/5/2010 | Listed for sale | $90,000-58.1%$56/sqft |
Source: Weichert, Realtors-Land and Home #2114858 Report a problem | ||
| 7/1/2008 | Listing removed | $214,900$134/sqft |
Source: Homes & Land #2095392 Report a problem | ||
| 2/2/2008 | Listed for sale | $214,900+143.7%$134/sqft |
Source: Homes & Land #2095392 Report a problem | ||
| 12/5/2003 | Sold | $88,200-10.5%$55/sqft |
Source: Public Record Report a problem | ||
| 3/22/2001 | Sold | $98,500+994.4%$62/sqft |
Source: Public Record Report a problem | ||
| 1/24/1996 | Sold | $9,000$6/sqft |
Source: Public Record Report a problem | ||
Public tax history
| Year | Property taxes | Tax assessment |
|---|---|---|
| 2025 | $1,469 +1.8% | $137,501 +2.9% |
| 2024 | $1,443 +6.7% | $133,626 +3% |
| 2023 | $1,353 +8.5% | $129,734 +3% |
| 2022 | $1,246 +1.7% | $125,955 +3% |
| 2021 | $1,225 +11.2% | $122,286 +1.4% |
| 2020 | $1,102 | $120,598 +2.3% |
| 2019 | -- | $117,887 +1.9% |
| 2018 | $717 +10.3% | $115,689 +39.9% |
| 2017 | $650 | $82,681 +2.1% |
| 2016 | $650 -28.6% | $80,980 +0.7% |
| 2015 | $910 +8.9% | $80,417 +5.4% |
| 2014 | $835 +42% | $76,330 +1.5% |
| 2013 | $588 +3.1% | $75,202 +0.2% |
| 2012 | $570 -18.4% | $75,021 -10.5% |
| 2011 | $698 | $83,808 -8% |
| 2010 | -- | $91,075 -16.6% |
| 2009 | $1,645 -17.3% | $109,153 -15.7% |
| 2008 | $1,990 +10.5% | $129,477 +0.9% |
| 2006 | $1,801 | $128,320 +41.6% |
| 2005 | -- | $90,621 +3% |
| 2004 | $1,187 +5.9% | $87,982 +5.3% |
| 2003 | $1,120 +3.1% | $83,519 +2.4% |
| 2002 | $1,086 -19.9% | $81,562 +14% |
| 2001 | $1,357 +7.5% | $71,541 +9.1% |
| 2000 | $1,263 | $65,580 |
Find assessor info on the county website
Monthly payment
Est. payment
Payment breakdown
Explore the cost of this home by adjusting the details. Changes won't be saved.Climate risks
Neighborhood: 34614
Nearby schools
GreatSchools rating
- 5/10Winding Waters K-8Grades: PK-8Distance: 2 mi
- 3/10Weeki Wachee High SchoolGrades: 9-12Distance: 2.2 mi
Schools provided by the listing agent
- Elementary: Winding Water
- Middle: Winding Waters
- High: Weeki Wachee
Source: HCMLS. This data may not be complete. We recommend contacting the local school district to confirm school assignments for this home.
- $495,0004 bd2 ba2.1k sqft14108 Mulkerin Dr, Weeki Wachee, FL 34614Pending

- $392,5003 bd2 ba1.7k sqft14132 Mulkerin Dr, Weeki Wachee, FL 34614Off Market
- $398,5003 bd2 ba1.6k sqft14244 Mulkerin Dr, Weeki Wachee, FL 34614Off Market
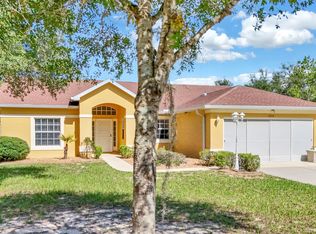
- $715,0005 bd3 ba3.6k sqft14258 Mulkerin Dr, Weeki Wachee, FL 34614Sold

- $350,0003 bd2 ba1.5k sqft14100 Mulkerin Dr, Weeki Wachee, FL 34614Sold
- $400,8003 bd2 ba2.3k sqft14243 Missouri Skylark Rd, Weeki Wachee, FL 34614Off Market
- $68,0421.01 Acres14281 Missouri Skylark Rd, Weeki Wachee, FL 34614Off Market
- $360,2003 bd2 ba1.4k sqft14162 Mulkerin Dr, Weeki Wachee, FL 34614Off Market
A local agent can set up tours, give advice and negotiate with sellers.
Similar homes
- $395,0003 bd2 ba1.9k sqft15444 Mount Sparrow Rd, Weeki Wachee, FL 34614For Sale

 MLS ID #W7887237, John Gibo, TROPIC SHORES REALTY LLC. Stellar MLS
 - $440,0004 bd2 ba2.2k sqft11382 Mahopac Rd, Weeki Wachee, FL 34614For Sale
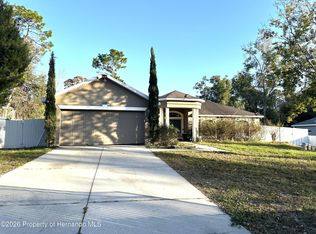 MLS ID #2257315, Rosalia Olazabal Hernandez, Realty Hub. HCMLS
 - $409,0003 bd3 ba2.3k sqft10365 Palmwood Pl, Weeki Wachee, FL 34613For Sale
 MLS ID #2260065, Sandra L Porter, Century 21 Integra. HCMLS
 - $343,0003 bd2 ba2.3k sqft9685 Southern Belle Dr, Weeki Wachee, FL 34613For Sale
 MLS ID #OM726764, Theresa Legatti, CHARLES RUTENBERG REALTY INC. Stellar MLS
 - $319,0002 bd2 ba1k sqft11230 Humber Rd, Weeki Wachee, FL 34614For Sale By Owner
- $399,0003 bd2 ba2.1k sqft7243 Bahama Swallow Ave, Weeki Wachee, FL 34613For SaleMLS ID #TB8408934, Gail Johnston, CHARLES RUTENBERG REALTY INC. Stellar MLS
- $400,0004 bd2 ba2k sqft5154 W Corinas Ct, Homosassa, FL 34446For Sale By Owner
- $389,0003 bd2 ba1.9k sqft4459 Bayridge Ct #26, Spring Hill, FL 34606For SaleMLS ID #2259017, Christine A Nielsen, Tropic Shores Realty LLC. HCMLS
- $395,0003 bd2 ba1.9k sqft157 Linder Dr, Homosassa, FL 34446For Sale By Owner
- $324,9003 bd2 ba2k sqft27 Grass St, Homosassa, FL 34446For SaleMLS ID #854109, Nathan Barnes, RE/MAX Realty One. Realtors Association of Citrus County
- $325,0003 bd2 ba1.7k sqft4076 S Oakhurst Dr, Homosassa, FL 34446For SaleMLS ID #S5149794, Roy Shows, Jr, 5.23 REAL ESTATE. Stellar MLS
- $329,9003 bd2 ba2.1k sqft66 Lone Pine St, Homosassa, FL 34446For SaleMLS ID #854145, Lisa Whaley, Ocala's Choice Realty LLC. Realtors Association of Citrus County
- $359,9003 bd2 ba1.6k sqft9231 Eldridge Rd, Spring Hill, FL 34608For SaleMLS ID #2260039, Danielle Jarrett, Mariano Real Estate Inc.. HCMLS
- $459,9003 bd2 ba1.5k sqft4470 Gondolier Rd, Spring Hill, FL 34609For SaleMLS ID #TB8530620, Blanca Lopez Torres, FRIENDS REALTY LLC. Stellar MLS
- $365,0002 bd2 ba1k sqft5340 Blount Is, Homosassaa, FL 34448For SaleMLS ID #854476, Becky Norman, At Home Realty. Realtors Association of Citrus County
- $358,0003 bd2 ba1.9k sqft8158 Winding Oak Ln, Spring Hill, FL 34606For SaleMLS ID #W7886394, Eric Jenkins, PA, KELLER WILLIAMS REALTY- PALM HARBOR. Stellar MLS
- $340,0004 bd3 ba2.1k sqft4193 Beaumont Loop, Spring Hill, FL 34609For SaleMLS ID #L4963715, Leslie Parra, LPT REALTY, LLC. Stellar MLS
- $340,0004 bd3 ba2.1k sqft4193 BEAUMONT Loop #1, Spring Hill, FL 34609For Sale
 MLS ID #B26055490, Tunika Hall, LPT Realty, LLC. BeachesMLS
 - $279,9003 bd2 ba1.2k sqft7421 Glasgow Rd, Weeki Wachee, FL 34613For SaleMLS ID #W7882455, Barbara DiIorio, ARPL REAL ESTATE LLC. Stellar MLS
- $359,0003 bd2 ba1.9k sqft5561 Legend Hills Ln, Spring Hill, FL 34609For SaleMLS ID #W7887474, Anthony Kocovic, GALBO REALTY. Stellar MLS
