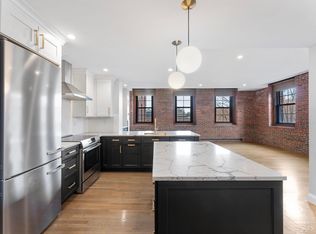
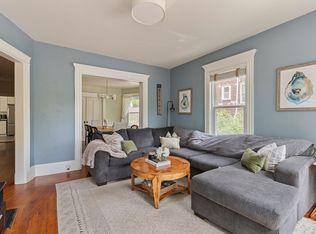
Experience historic character and modern comfort in this beautifully maintained corner residence at the iconic Baker Chocolate Factory. Overlooking the tranquil Neponset River, this exceptional home offers true single-level living on the main floor, no stairs or elevators required, and the convenience of two deeded parking spaces. Inside, soaring 14-foot wood-beamed ceilings, three ceiling fans, exposed brick walls, and oversized insulated windows create a bright, inviting space filled with timeless industrial charm. The thoughtfully designed two-bedroom, two-bath with den offers an ideal balance of style and functionality, featuring custom-organized closets, washer and dryer in unit and additional private storage locker, and a newly added custom pantry with pull-out drawers that provides exceptional kitchen storage. The current owners have thoughtfully enhanced the home with two new high-efficiency heat pumps, while the professionally serviced windows function like new. Residents enjoy outstanding amenities, including a riverside patio with gas grills, an indoor swimming pool, fitness center, walking and biking trails, an on-site dog park. Ideally situated just moments from restaurants, shopping, public transportation, golf, boating, beaches, and major highways, this location offers easy access to both everyday conveniences and downtown Boston. Direct access to the trolley station across the street which goes to the red line. Combining the character of a historic mill conversion with modern updates, exceptional amenities, and the ease of main-floor, single-level living, this move-in-ready home offers a lifestyle that's as convenient as it is distinctive.
For sale
$1,199,999
1241-1251 Adams St #B106, Dorchester Center, MA 02124
2beds
1,701sqft
Condominium
Built in 1900
-- sqft lot
$-- Zestimate®
$705/sqft
$1,328/mo HOA
What's special
Exposed brick wallsTwo-bedroom two-bath with denHistoric characterTwo deeded parking spacesBright inviting spaceThree ceiling fansModern comfort
- 31 days
- 39
- 1
Zillow last checked:
Listing updated:
Listed by:
Livingston Group 781-888-1006,
Compass 781-285-8028,
Jason Ladeira 508-837-4870
Source: MLS PIN,MLS#: 73561526
Facts & features
Interior
Bedrooms & bathrooms
- Bedrooms: 2
- Bathrooms: 2
- Full bathrooms: 2
- Main level bathrooms: 1
Primary bedroom
- Features: Bathroom - Full, Ceiling Fan(s), Beamed Ceilings, Walk-In Closet(s), Flooring - Hardwood
- Area: 288.37
- Dimensions: 17.9 x 16.11
Bedroom 2
- Features: Bathroom - Full, Beamed Ceilings, Walk-In Closet(s), Flooring - Hardwood
- Area: 250.56
- Dimensions: 11.6 x 21.6
Primary bathroom
- Features: Yes
Bathroom 1
- Features: Bathroom - Full, Bathroom - With Shower Stall, Soaking Tub
- Level: Main
- Area: 114.08
- Dimensions: 12.4 x 9.2
Bathroom 2
- Features: Bathroom - Full, Bathroom - With Tub & Shower
- Area: 102.08
- Dimensions: 11.6 x 8.8
Dining room
- Features: Beamed Ceilings, Closet, Flooring - Hardwood, Open Floorplan
- Level: Main
- Area: 208.62
- Dimensions: 12.2 x 17.1
Family room
- Features: Ceiling Fan(s), Beamed Ceilings, Flooring - Hardwood, Open Floorplan
- Area: 205.2
- Dimensions: 12 x 17.1
Kitchen
- Features: Beamed Ceilings, Flooring - Hardwood, Open Floorplan, Stainless Steel Appliances
- Area: 188.4
- Dimensions: 12 x 15.7
Heating
- Forced Air, Heat Pump
Cooling
- Central Air
Appliances
- Included: Range, Dishwasher, Microwave, Refrigerator, Washer, Dryer
- Laundry: In Unit
Features
- Bonus Room
- Flooring: Hardwood
- Has basement: No
- Has fireplace: No
- Common walls with other units/homes: Corner
Interior area
- Total structure area: 1,701
- Total interior livable area: 1,701 sqft
- Finished area above ground: 1,701
Property
Parking
- Total spaces: 2
- Parking features: Off Street, Assigned, Guest, Paved
- Uncovered spaces: 2
Accessibility
- Accessibility features: Accessible Entrance
Features
- Entry location: Unit Placement(Ground)
- Has view: Yes
- View description: Water, River
- Has water view: Yes
- Water view: River,Water
- Waterfront features: Waterfront, River
Details
- Parcel number: 1295964
- Zoning: CD
Construction
Type & style
- Home type: Condo
- Property subtype: Condominium
- Attached to another structure: Yes
Materials
- Brick, Post & Beam
Condition
- Year built: 1900
Utilities & green energy
- Sewer: Public Sewer
- Water: Public
- Utilities for property: for Electric Range
Community & HOA
Community
- Features: Public Transportation, Shopping, Tennis Court(s), Park, Walk/Jog Trails, Golf, Medical Facility, Bike Path, Conservation Area, Highway Access, House of Worship, Marina, Private School, Public School, T-Station, University
HOA
- Amenities included: Hot Water, Pool, Elevator(s), Fitness Center, Sauna/Steam
- Services included: Water, Sewer, Insurance, Maintenance Structure, Maintenance Grounds, Snow Removal, Trash, Reserve Funds
- HOA fee: $1,328 monthly
Location
- Region: Dorchester Center
Financial & listing details
- Price per square foot: $705/sqft
- Tax assessed value: $955,200
- Annual tax amount: $11,061
- Date on market: 8/10/2026
- Exclusions: Kitchen Hanging Light To Be Removed/Replaced Prior To Closing.
Estimated market value
Not available
Estimated sales range
Not available
Not available
Price history
| Date | Event | Price |
|---|---|---|
| 8/10/2026 | Listed for sale | $1,199,999$705/sqft |
Source: MLS PIN #73561526 Report a problem | ||
Public tax history
Tax history is unavailable.
Monthly payment
Est. payment
Payment breakdown
Explore the cost of this home by adjusting the details. Changes won't be saved.Climate risks
Neighborhood: South Dorchester
- $590,0002 bd1 ba1k sqft1241 Adams St #F-407, Dorchester Center, MA 02124Sold

- $670,0002 bd1 ba1k sqft1241-1251 Adams St #PM306, Dorchester Center, MA 02124Sold

- $850,0002 bd2 ba1.2k sqft1241-1245 Adams St #F406, Dorchester Center, MA 02124Sold
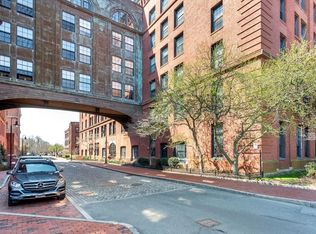
- $672,5002 bd1 ba1k sqft1241-1251 Adams St #F407, Dorchester Center, MA 02124Sold
Similar homes
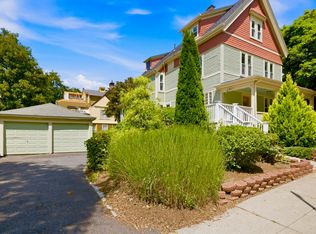
- $1,200,0004 bd3 ba2.5k sqft36 Walton St, Dorchester, MA 02124For Sale
 MLS ID #73574368, Thomas Liberty, Conway - Dorchester. MLS PIN
 - $1,075,0004 bd4 ba2k sqft84 Myrtlebank Ave, Dorchester, MA 02124For Sale
 MLS ID #73574026, Kim Powers, Coldwell Banker Realty - Milton. MLS PIN
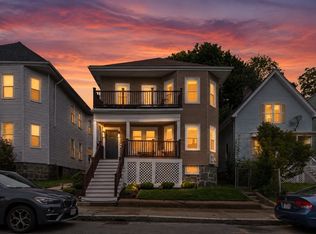
 - $699,0002 bd2 ba1.2k sqft285 Minot St #2, Dorchester, MA 02124For Sale
 MLS ID #73572902, Elynn Chen, Redfin Corp.. MLS PIN
 - $689,9004 bd2 ba1.6k sqft39 Mellen St #A, Dorchester Center, MA 02124For Sale
 MLS ID #73573294, The Goodrich Team, Compass. MLS PIN
