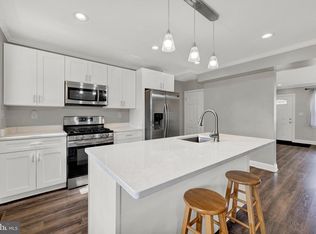
Located in the Woodbourne Heights community of Baltimore City, this interior brick townhome offers a welcoming front porch, a fenced backyard, and the convenience of a private parking pad. A newly renovated interior introduces an open floor plan highlighted by luxury vinyl flooring, recessed lighting, and abundant natural light. The living room flows seamlessly into the dining room, where a bay window overlooks the landscaped grounds and opens to the kitchen. The kitchen is thoughtfully designed with a center island and breakfast bar, 42” cabinetry with soft-close drawers, a classic subway tile backsplash, stainless steel appliances, and quartz countertops. A main-level powder room completes the living area. Upstairs, the primary bedroom provides a comfortable retreat with luxury plank flooring, a double-door closet, and private access to the dual-entry hall bath featuring a linen closet and a ceramic tile tub/shower combination. Two additional bedrooms complete the upper level. The fully finished lower level offers exceptional flexibility with space for two possible bedrooms, one with an en-suite bath, or the option for a home office, recreation area, and ample storage. Enjoy proximity to Chinquapin Run Park, Loyola University Maryland, Notre Dame of Maryland University, and premier shopping, dining, and entertainment at Towson Town Center.
For sale
Price cut: $1.5K (7/16)
$273,500
1241 E Belvedere Ave, Baltimore, MD 21239
4beds
1,605sqft
:
Get pre-qualified$2,021/mo
Townhouse
Built in 1950
-- sqft lot
$276,400 Zestimate®
$170/sqft
$-- HOA
What's special
Classic subway tile backsplashDouble-door closetNewly renovated interiorLinen closetInterior brick townhomeRecessed lightingStainless steel appliances
- 141 days |
- 1,772 |
- 49 |
Zillow last checked:
Listing updated:
Listed by:
SONIA ADAMS 202-352-1643,
Northrop Realty 4105310321,
Listing Team: A+team Of Northrop Realty, Co-Listing Team: A+team Of Northrop Realty,Co-Listing Agent: De'leon Marc La Fleur 240-427-7194,
Northrop Realty
Source: Bright MLS,MLS#: MDBA2203754
Facts & features
Interior
Bedrooms & bathrooms
- Bedrooms: 4
- Bathrooms: 3
- Full bathrooms: 2
- 1/2 bathrooms: 1
- Main level bathrooms: 1
Rooms
- Room types: Living Room, Dining Room, Primary Bedroom, Bedroom 2, Bedroom 3, Bedroom 4, Kitchen, Office
Primary bedroom
- Features: Flooring - Luxury Vinyl Plank, Attached Bathroom
- Level: Upper
- Area: 130 Square Feet
- Dimensions: 10 X 13
Bedroom 2
- Features: Flooring - Luxury Vinyl Plank
- Level: Upper
- Area: 150 Square Feet
- Dimensions: 10 X 15
Bedroom 3
- Features: Flooring - Luxury Vinyl Plank
- Level: Upper
- Area: 77 Square Feet
- Dimensions: 7 X 11
Bedroom 4
- Features: Flooring - Luxury Vinyl Plank, Attached Bathroom
- Level: Lower
- Area: 156 Square Feet
- Dimensions: 12 X 13
Dining room
- Features: Flooring - Luxury Vinyl Plank
- Level: Main
- Area: 135 Square Feet
- Dimensions: 9 X 15
Kitchen
- Features: Flooring - Luxury Vinyl Plank, Countertop(s) - Quartz, Eat-in Kitchen, Kitchen Island, Kitchen - Gas Cooking, Pantry
- Level: Main
- Area: 150 Square Feet
- Dimensions: 10 X 15
Living room
- Features: Flooring - Luxury Vinyl Plank
- Level: Main
- Area: 240 Square Feet
- Dimensions: 15 X 16
Office
- Features: Flooring - Luxury Vinyl Plank
- Level: Lower
- Area: 165 Square Feet
- Dimensions: 11 X 15
Heating
- Forced Air, Natural Gas
Cooling
- Central Air, Electric
Appliances
- Included: Microwave, Dishwasher, Disposal, Dryer, Freezer, Oven, Oven/Range - Gas, Refrigerator, Stainless Steel Appliance(s), Washer, Washer/Dryer Stacked, Water Heater, Gas Water Heater
- Laundry: Has Laundry, Lower Level
Features
- Ceiling Fan(s), Open Floorplan, Formal/Separate Dining Room, Eat-in Kitchen, Kitchen - Gourmet, Kitchen Island, Kitchen - Table Space, Recessed Lighting, Bathroom - Tub Shower, Upgraded Countertops, Dry Wall, High Ceilings
- Flooring: Ceramic Tile, Luxury Vinyl
- Windows: Double Hung, Double Pane Windows, Screens, Vinyl Clad
- Basement: Connecting Stairway,Finished,Heated,Improved,Interior Entry,Exterior Entry,Rear Entrance,Sump Pump,Walk-Out Access,Windows
- Has fireplace: No
Interior area
- Total structure area: 1,605
- Total interior livable area: 1,605 sqft
- Finished area above ground: 1,109
- Finished area below ground: 496
Video & virtual tour
Property
Parking
- Parking features: Off Street, On Street, Driveway
- Has uncovered spaces: Yes
Accessibility
- Accessibility features: Other
Features
- Levels: Three
- Stories: 3
- Patio & porch: Patio, Porch
- Exterior features: Lighting, Sidewalks
- Pool features: None
- Fencing: Back Yard
- Has view: Yes
- View description: Garden
Lot
- Features: Landscaped
Details
- Additional structures: Above Grade, Below Grade
- Parcel number: 0327105237A058
- Zoning: R-5
- Special conditions: Standard
Construction
Type & style
- Home type: Townhouse
- Architectural style: Traditional
- Property subtype: Townhouse
Materials
- Brick
- Foundation: Other
- Roof: Shingle
Condition
- New construction: No
- Year built: 1950
Utilities & green energy
- Sewer: Public Sewer
- Water: Public
Community & HOA
Community
- Security: Main Entrance Lock, Smoke Detector(s)
- Subdivision: None Available
HOA
- Has HOA: No
Location
- Region: Baltimore
- Municipality: Baltimore City
Financial & listing details
- Price per square foot: $170/sqft
- Tax assessed value: $128,700
- Annual tax amount: $2,834
- Date on market: 3/5/2026
- Listing agreement: Exclusive Right To Sell
- Ownership: Fee Simple
Estimated market value
$276,400
$263,000 - $290,000
$2,181/mo
Price history
| Date | Event | Price |
|---|---|---|
| 7/16/2026 | Price change | $273,500-0.5%$170/sqft |
Source:  Bright MLS #MDBA2203754 Report a problem Bright MLS #MDBA2203754 Report a problem | ||
| 7/10/2026 | Price change | $275,000-1.1%$171/sqft |
Source: Bright MLS #MDBA2203754 Report a problem | ||
| 6/30/2026 | Listed for sale | $278,000$173/sqft |
Source: Bright MLS #MDBA2203754 Report a problem | ||
| 6/25/2026 | Contingent | $278,000$173/sqft |
Source: Bright MLS #MDBA2203754 Report a problem | ||
| 6/12/2026 | Price change | $278,000-2.4%$173/sqft |
Source: Bright MLS #MDBA2203754 Report a problem | ||
| 5/29/2026 | Price change | $284,900-1.7%$178/sqft |
Source: Bright MLS #MDBA2203754 Report a problem | ||
| 5/15/2026 | Price change | $289,900-1.7%$181/sqft |
Source: Bright MLS #MDBA2203754 Report a problem | ||
| 3/30/2026 | Listed for sale | $295,000-1.3%$184/sqft |
Source: Bright MLS #MDBA2203754 Report a problem | ||
| 3/13/2026 | Contingent | $299,000$186/sqft |
Source: Bright MLS #MDBA2203754 Report a problem | ||
| 3/5/2026 | Listed for sale | $299,000+113.6%$186/sqft |
Source: Bright MLS #MDBA2203754 Report a problem | ||
| 12/1/2025 | Sold | $140,000$87/sqft |
Source: Public Record Report a problem | ||
Public tax history
| Year | Property taxes | Tax assessment |
|---|---|---|
| 2025 | -- | $120,100 +7.7% |
| 2024 | $2,631 +2.5% | $111,500 +2.5% |
| 2023 | $2,568 +2.5% | $108,800 -2.4% |
| 2022 | $2,504 +2.6% | $111,500 +7.8% |
| 2021 | $2,440 +2.3% | $103,400 +2.3% |
| 2020 | $2,384 +2.4% | $101,033 -2.3% |
| 2019 | $2,329 +2.5% | $103,400 +7.4% |
| 2018 | $2,273 | $96,300 |
| 2017 | $2,273 +16.3% | $96,300 |
| 2016 | $1,954 | $96,300 -7.7% |
| 2015 | $1,954 | $104,300 |
| 2014 | $1,954 | $104,300 |
| 2013 | -- | $104,300 -6.5% |
| 2012 | -- | $111,600 |
| 2011 | -- | $111,600 |
| 2010 | -- | $111,600 -1.4% |
| 2009 | -- | $113,140 +15.8% |
| 2008 | -- | $97,682 +18.8% |
| 2007 | -- | $82,226 +23.1% |
| 2006 | -- | $66,770 +2% |
| 2005 | -- | $65,470 +2% |
| 2004 | -- | $64,170 +2.1% |
| 2003 | -- | $62,870 +1% |
| 2002 | -- | $62,242 +1% |
| 2001 | -- | $61,616 |
Find assessor info on the county website
Monthly payment
Est. payment
Payment breakdown
Explore the cost of this home by adjusting the details. Changes won't be saved.Climate risks
Neighborhood: Woodbourne Heights
Nearby schools
GreatSchools rating
- 5/10Northwood Elementary SchoolGrades: PK-5Distance: 0.6 mi
- 5/10Stadium SchoolGrades: 6-8Distance: 2.7 mi
- 1/10Reginald F. Lewis High SchoolGrades: 9-12Distance: 1.2 mi
Schools provided by the listing agent
- District: Baltimore City Public Schools
Source: Bright MLS. This data may not be complete. We recommend contacting the local school district to confirm school assignments for this home.
- $190,2003 bd2 ba1.2k sqft1243 E Belvedere Ave, Baltimore, MD 21239Off Market
- $143,800-- bd1 ba1.2k sqft1239 E Belvedere Ave, Baltimore, MD 21239Off Market
- $156,600-- bd1 ba1.2k sqft1245 E Belvedere Ave, Baltimore, MD 21239Off Market
- $152,200-- bd1 ba1.3k sqft1237 E Belvedere Ave, Baltimore, MD 21239Off Market
- $290,0004 bd2 ba1.9k sqft1247 E Belvedere Ave, Baltimore, MD 21239Sold
- $247,8003 bd2 ba1.3k sqft1235 E Belvedere Ave, Baltimore, MD 21239Off Market
- $246,0003 bd2 ba1.3k sqft1249 E Belvedere Ave, Baltimore, MD 21239Off Market
- $146,700-- bd1 ba1.2k sqft1233 E Belvedere Ave, Baltimore, MD 21239Off Market
A local agent can set up tours, give advice and negotiate with sellers.
Similar homes
- $249,9004 bd2 ba1.2k sqft1302 Woodbourne Ave, Baltimore, MD 21239For Sale

 MLS ID #MDBA2217046, Jim Bim, Winning Edge. Bright MLS
 - $259,9003 bd2 ba1.6k sqft1115 Elbank Ave, Baltimore, MD 21239For Sale
 MLS ID #MDBA2207138, Harry Long, Douglas Realty, LLC. Bright MLS
 - $275,0003 bd3 ba1.8k sqft4527 Northwood Dr, Baltimore, MD 21239For Sale
 MLS ID #MDBA2204504, Alexis Fleming, EXP Realty, LLC. Bright MLS
 - $274,5003 bd3 ba1.3k sqft932 E 41st St, Baltimore, MD 21218For Sale
 MLS ID #MDBA2206024, Brigitte Williams, Cummings & Co. Realtors. Bright MLS
 - $325,0003 bd2 ba1.2k sqft3906 Yolando Rd, Baltimore, MD 21218For SaleMLS ID #MDBA2223500, Alex Vincent, Next Step Realty. Bright MLS
- $325,0004 bd3 ba1.7k sqft6407 Fairdel Ave, Baltimore, MD 21206For SaleMLS ID #MDBA2221768, Marissa Henn, Hyatt & Company Real Estate, LLC. Bright MLS
- $259,0004 bd2 ba2k sqft603 Benninghaus Rd, Baltimore, MD 21212For SaleMLS ID #MDBA2220926, Jose Salvador Rivera Jr, RE/MAX Excellence Realty. Bright MLS
- $275,0003 bd2 ba1.7k sqftNone Available, Baltimore, MD 21218For SaleMLS ID #MDBA2219980, Jamie Koehler, Cummings & Co. Realtors. Bright MLS
- $300,0004 bd1 ba1.1k sqft3016 5th Ave, Baltimore, MD 21234For SaleMLS ID #MDBC2170142, Bob Kimball, Redfin Corp. Bright MLS
- $269,9004 bd1 ba1.5k sqft1626 Gray Haven Ct, Baltimore, MD 21222For SaleMLS ID #MDBC2169976, R.J. Breeden, Berkshire Hathaway HomeServices Homesale Realty. Bright MLS
- $290,0005 bd5 ba1.7k sqft1008 E Biddle St, Baltimore, MD 21202For SaleMLS ID #MDBA2222152, Sergio Contreras Perdomo, Samson Properties. Bright MLS
- $249,0004 bd2 ba1.2k sqft1824 E 32nd St, Baltimore, MD 21218For SaleMLS ID #MDBA2220036, Tyler Frank, Crown Real Estate, LLC.. Bright MLS
- $285,0004 bd4 ba2.4k sqft1602 E Biddle St, Baltimore, MD 21213For SaleMLS ID #MDBA2215580, Suzy Lenox, Douglas Realty LLC. Bright MLS
- $365,0005 bd3 ba1.6k sqft1302 Crownfield Ct, Baltimore, MD 21239For SaleMLS ID #MDBC2163054, Douglas Reyes, Smart Realty, LLC. Bright MLS
- $285,0003 bd2 ba1.3k sqft1652 Hardwick Rd, Baltimore, MD 21286For SaleMLS ID #MDBC2166350, Chris James, Northrop Realty. Bright MLS
- $225,0004 bd2 ba1.2k sqft1335 Deanwood Rd, Baltimore, MD 21234For SaleMLS ID #MDBC2167818, Greg Fisk, Douglas Realty, LLC. Bright MLS
- $234,9904 bd2 ba1.5k sqft2722 N Rosedale St, Baltimore, MD 21216For SaleMLS ID #MDBA2223736, Greg Golding, ExecuHome Realty. Bright MLS
- $225,0004 bd2 ba1.4k sqft4711 Chatford Ave, Baltimore, MD 21206For SaleMLS ID #MDBA2221188, Chance Hazelton, Northrop Realty. Bright MLS
- $250,0003 bd3 ba1.3k sqft621 E 36th St, Baltimore, MD 21218For SaleMLS ID #MDBA2217656, Lukas DelVuo, Keller Williams Keystone Realty. Bright MLS
- $219,9004 bd3 ba1.8k sqft13 S Hilton St, Baltimore, MD 21229For SaleMLS ID #MDBA2224904, Ernesto Grandez, Deausen Realty. Bright MLS
