Welcome to 1241 Spring Forest Drive — Where Comfort, Quality, and Pride of Ownership Come Together! Discover this beautifully maintained 3-bedroom, 2-full-bath ranch offering approximately 1,947 square feet, nestled in a quiet, established Rocky Mount neighborhood. This thoughtfully designed home offers the convenience of main-level living, complemented by a flex space ideal for a home office, hobby room, recreation area. Step inside to enjoy brand-new carpeting and fresh paint throughout the main floor, creating a refreshed interior ready for its next owner. The spacious primary bathroom features an accessible bathtub and beautifully remodeled tiled walk-in shower, offering both comfort and convenience. Enjoy peaceful mornings and relaxing evenings on the screened-in rear porch with ceiling fan, overlooking the spacious, fully fenced backyard. A front and rear lawn irrigation system adds convenience to outdoor maintenance, while the detached workshop/storage shed equipped with electricity and provides excellent space for hobbies, projects, or additional storage. Additional highlights include a two-car garage and fully encapsulated crawl space with dehumidifier system, reflecting the thoughtful care and improvements invested in this property. Buy with added confidence! The seller has proactively completed a pre-listing home inspection and addressed all items identified in the inspection report prior to listing. Supporting repair documentation and manuals for all appliances, systems, and improvements have also been maintained, demonstrating the attention given to this home. With its refreshed interior, updated primary bathroom, inviting outdoor living areas, and numerous practical improvements, this home offers an exceptional combination of comfort, functionality, and value.
For sale
$309,000
1241 Spring Forest Dr, Rocky Mount, NC 27803
3beds
1,947sqft
Single Family Residence
Built in 2005
10,018 Square Feet Lot
$303,900 Zestimate®
$159/sqft
$-- HOA
What's special
Brand-new carpetingAccessible bathtubRefreshed interiorMain-level livingTwo-car garageSpacious primary bathroom
- 9 days
- 487
- 52
Likely to sell faster than
Zillow last checked:
Listing updated:
Listed by:
Alexis Apree Prince jones 757-472-4460,
The McLaurin Realty Group
Source: Doorify MLS,MLS#: 10197627
Facts & features
Interior
Bedrooms & bathrooms
- Bedrooms: 3
- Bathrooms: 2
- Full bathrooms: 2
- Main level bedrooms: 3
Primary bedroom
- Level: Main
Heating
- Fireplace(s), Other
Cooling
- Central Air, Ceiling Fan(s)
Appliances
- Included: Dishwasher, Electric Oven, ENERGY STAR Qualified Appliances, ENERGY STAR Qualified Dishwasher, ENERGY STAR Qualified Refrigerator, ENERGY STAR Qualified Washer, Electric Range, ENERGY STAR Qualified Dryer, Ice Maker, Microwave, Range, Refrigerator, Self Cleaning Oven, Stainless Steel Appliance(s), Water Heater
- Laundry: Electric Dryer Hookup, In Hall, Inside, Laundry Room, Washer Hookup
Features
- Cathedral Ceiling(s), Ceiling Fan(s), Chandelier, Crown Molding, Double Vanity, Entrance Foyer, Eat-in Kitchen, Granite Counters, High Ceilings, Open Floorplan, Recessed Lighting, Stone Counters, Vaulted Ceiling(s), Walk-In Closet(s), Whirlpool Tub, Walk-In Shower
- Flooring: Carpet, Laminate, Tile, Wood
- Doors: Storm Door(s)
- Windows: Blinds, Window Coverings
- Number of fireplaces: 1
- Fireplace features: Gas, Living Room, Ventless
- Common walls with other units/homes: No Common Walls
Interior area
- Total structure area: 1,947
- Total interior livable area: 1,947 sqft
- Finished area above ground: 1,947
- Finished area below ground: 0
Property
Parking
- Total spaces: 2
- Parking features: Attached, Concrete, Driveway, Garage
- Garage spaces: 2
- Has uncovered spaces: Yes
Accessibility
- Accessibility features: Accessible Full Bath
Features
- Levels: One and One Half
- Stories: 1.5
- Patio & porch: Covered, Enclosed, Front Porch, Porch, Rear Porch, Screened
- Exterior features: Covered Courtyard, Private Yard, Rain Gutters, Smart Irrigation, Storage, Fenced Yard
- Fencing: Back Yard,Fenced,Vinyl
- Has view: Yes
- View description: Trees/Woods
Lot
- Size: 10,018 Square Feet
- Features: Back Yard, Cleared, Front Yard, Landscaped, Sprinklers In Front, Sprinklers In Rear
Details
- Additional structures: Outbuilding, Shed(s), Storage, Workshop
- Parcel number: 044589
- Special conditions: Standard
Construction
Type & style
- Home type: SingleFamily
- Architectural style: Ranch
- Property subtype: Single Family Residence
Materials
- Attic/Crawl Hatchway(s) Insulated, Brick
- Foundation: Crawlspace
- Roof: Shingle,Shake
Condition
- Updated/Remodeled
- New construction: No
- Year built: 2005
Utilities & green energy
- Sewer: Public Sewer
- Water: Public
Green energy
- Energy efficient items: Appliances, HVAC, Insulation, Thermostat
Community & HOA
Community
- Features: None
- Security: Smoke Detector(s)
- Subdivision: 1100 Columbia
HOA
- Has HOA: No
Location
- Region: Rocky Mount
Financial & listing details
- Price per square foot: $159/sqft
- Tax assessed value: $291,180
- Annual tax amount: $3,843
- Date on market: 10/9/2026
- Listing agreement: Exclusive Right To Sell
- Listing terms: Cash,Conventional,FHA,VA Loan
Estimated market value
$303,900
$289,000 - $319,000
$1,772/mo
Price history
| Date | Event | Price |
|---|---|---|
| 10/9/2026 | Listed for sale | $309,000+67.9%$159/sqft |
Source:  Doorify MLS #10197627 Report a problem Doorify MLS #10197627 Report a problem | ||
| 1/10/2006 | Sold | $184,000$95/sqft |
Source: Public Record Report a problem | ||
Public tax history
| Year | Property taxes | Tax assessment |
|---|---|---|
| 2024 | $1,834 +55% | $291,180 +64.9% |
| 2023 | $1,183 | $176,620 |
| 2022 | $1,183 | $176,620 |
| 2021 | $1,183 | $176,620 |
| 2020 | $1,183 | $176,620 |
| 2019 | $1,183 | $176,620 |
| 2018 | $1,183 | $176,620 |
| 2017 | $1,183 -9.9% | $176,620 -9.9% |
| 2015 | $1,313 +15.5% | $195,973 |
| 2014 | $1,137 -13.4% | $195,973 |
| 2012 | $1,313 | $195,973 |
| 2011 | $1,313 | $195,973 |
| 2010 | -- | $195,973 +20.2% |
| 2008 | $1,141 | $163,029 |
| 2007 | $1,141 | $163,029 |
| 2006 | -- | $163,029 |
| 2005 | -- | $163,029 |
Find assessor info on the county website
Monthly payment
Est. payment
Payment breakdown
Explore the cost of this home by adjusting the details. Changes won't be saved.Climate risks
Neighborhood: 27803
Nearby schools
Schools provided by the listing agent
- Elementary: Nash - Winstead Avenue Elementary
- Middle: Nash - Rocky Mount Middle School
- High: Nash - Rocky Mount High
Source: Doorify MLS. This data may not be complete. We recommend contacting the local school district to confirm school assignments for this home.
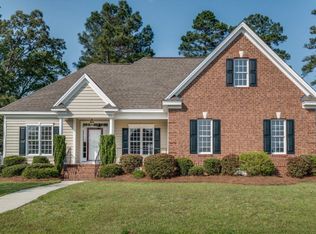
Similar homes
- $--4 bd4 ba1.8k sqft2605 Gary Rd, Rocky Mount, NC 27803Auction
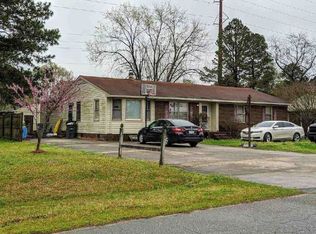 Xome
Xome - $321,5003 bd2 ba1.7k sqft2037 Cottage Way, Rocky Mount, NC 27803For Sale
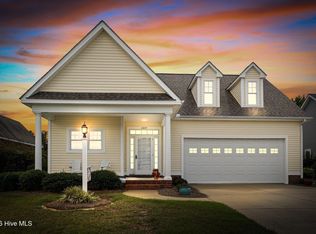
 MLS ID #100602621, Jay Hooks, Champion Real Estate. Hive MLS
 - $342,5004 bd3 ba2.4k sqft805 Drexel Road, Rocky Mount, NC 27803For Sale
 MLS ID #100585072, Mary Grace Daughtridge, MGD REALTY GROUP, LLC. Hive MLS
 - $289,9003 bd2 ba1.7k sqft3924 Crosswinds Drive, Rocky Mount, NC 27803For Sale
 MLS ID #100579409, Stephanie Allen Webb, Boone, Hill, Allen & Ricks. Hive MLS
 - $309,0004 bd3 ba2.3k sqft4508 Hansford Drive, Rocky Mount, NC 27803For SaleMLS ID #100569946, Christian Mears, Keller Williams Realty Points East. Hive MLS
- $299,0004 bd3 ba2.2k sqft113 Edinborough Court, Rocky Mount, NC 27803For SaleMLS ID #100599459, Trevor Foote, Foote Real Estate Group. Hive MLS
- $279,9003 bd3 ba1.7k sqft128 S Applewood Court, Rocky Mount, NC 27803For SaleMLS ID #100595678, Chris L Bulluck, Moorefield Real Estate LLC. Hive MLS
- $299,9004 bd3 ba2.6k sqft3521 Sheffield Drive, Rocky Mount, NC 27803For SaleMLS ID #100594810, Jay Hooks, Champion Real Estate. Hive MLS
- $264,9004 bd2 ba2.2k sqft1725 Hammond St, Rocky Mount, NC 27803For Sale
 MLS ID #10196518, Donald Mertrud. Doorify MLS
 - $279,5003 bd3 ba1.9k sqft3913 Hampton Drive, Rocky Mount, NC 27803For SaleMLS ID #100589856, Jennifer Dwyer, WPI Realty LLC. Hive MLS
- $219,9003 bd2 ba1.6k sqft937 Pamela Lane, Rocky Mount, NC 27803For SaleMLS ID #100606234, ARVELLE MOORE, MOORE REAL ESTATE MKTG INC. Hive MLS
- $350,0003 bd3 ba2.5k sqft616 Chad St, Rocky Mount, NC 27803For SaleMLS ID #10184216, Katrina Higgins. Doorify MLS
- $289,9004 bd2 ba1.6k sqft3000 Ridgecrest Drive, Rocky Mount, NC 27803For SaleMLS ID #100572853, Judith A. Mesko, Fathom Realty NC LLC. Hive MLS
- $387,0003 bd3 ba2.5k sqft408 Piedmont Avenue, Rocky Mount, NC 27803For SaleMLS ID #100610404, Sterling Grimes, Foote Real Estate Group. Hive MLS
- $289,8003 bd3 ba1.9k sqft3625 Litchfield Drive, Rocky Mount, NC 27803For SaleMLS ID #100583138, Kellie Roy Jolley, Foote Real Estate Group. Hive MLS
- $349,9003 bd2 ba2.1k sqft521 S Taylor Street, Rocky Mount, NC 27803For SaleMLS ID #100604934, Donna Bailey, THORNE REALTY, INC.. Hive MLS
- $339,9004 bd3 ba2.5k sqft3708 Gloucester Road, Rocky Mount, NC 27803For SaleMLS ID #100604264, Brenda Ochoa, United Real Estate East Carolina. Hive MLS
- $330,0004 bd3 ba2.9k sqft715 Evergreen Road, Rocky Mount, NC 27803For SaleMLS ID #100584887, Belinda Faulkner, Moorefield Real Estate LLC. Hive MLS
- $310,0003 bd3 ba2k sqft105 Green Bank Court, Rocky Mount, NC 27804For SaleMLS ID #100601990, Sterling Grimes, Foote Real Estate Group. Hive MLS
