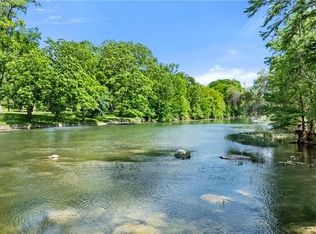
73 feet of Guadalupe River frontage, direct river access, and a location less than one mile from Historic Gruene create a rare opportunity to own an established waterfront home in one of the Texas Hill Country's most desirable destinations. Multiple parcels are available, offering buyers the flexibility to secure riverfront property, investment opportunities, or future development sites in this exceptional location.
This four-bedroom waterfront home is positioned along a scenic stretch of the Guadalupe River and takes full advantage of the surrounding views. An expansive upper deck, covered lower patio, firepit area, concrete waterfront landing, and direct river access create an outdoor environment built for entertaining, relaxing, and enjoying the river lifestyle.
The improved waterfront features a stone retaining wall, concrete landing, and stair and ladder access into the river, providing convenient access for kayaking, tubing, fishing, swimming, and year-round recreation.
Inside, vaulted beamed ceilings, expansive windows, wood flooring, and open-concept living spaces create a warm and inviting atmosphere. The kitchen features quartz countertops, bar seating, open shelving, and beautiful river views, while the living area opens directly to the upper deck. The four-bedroom layout offers flexibility for full-time living, a weekend retreat, or investment use, with the upstairs owner's suite providing privacy and natural views.
Located minutes from Gruene Hall, shopping, dining, live music, river outfitters, downtown New Braunfels, and IH-35, this property combines waterfront recreation, privacy, and convenience in one exceptional setting.
Pending
$979,900
1242 Ervendberg Ave Lot 4, New Braunfels, TX 78130
4beds
1,716sqft
Single Family Residence
Built in 1974
1.06 Acres Lot
$-- Zestimate®
$571/sqft
$-- HOA
What's special
Four-bedroom waterfront homeWood flooringExpansive windowsExpansive upper deckOpen-concept living spacesFirepit areaDirect river access
- 82 days
- 19
- 0
Zillow last checked:
Listing updated:
Listed by:
Lakefront Grp & Hill Country Luxury Grp (210)493-3030,
Keller Williams Heritage
Source: Central Texas MLS,MLS#: 616092 Originating MLS: Four Rivers Association of REALTORS
Originating MLS: Four Rivers Association of REALTORSFacts & features
Interior
Bedrooms & bathrooms
- Bedrooms: 4
- Bathrooms: 2
- Full bathrooms: 2
Primary bedroom
- Level: Upper
- Dimensions: 11.21 X 12.28
Bedroom 2
- Level: Upper
- Dimensions: 15.81 X 10.39
Bedroom 3
- Level: Lower
- Dimensions: 20.63 X 12.51
Bedroom 4
- Level: Lower
- Dimensions: 15.86 X 11.83
Primary bathroom
- Level: Upper
- Dimensions: 4.99 X 8.60
Dining room
- Level: Upper
- Dimensions: 12.94 X 10.42
Kitchen
- Level: Upper
- Dimensions: 11.93 X 9.49
Living room
- Level: Upper
- Dimensions: 15.45 X 14.34
Heating
- Central, Electric, Multiple Heating Units, Zoned
Cooling
- Central Air, Electric, 2 Units, Zoned
Appliances
- Included: Dishwasher, Electric Range, Water Heater, Some Electric Appliances, Microwave, Range
- Laundry: None
Features
- Beamed Ceilings, Ceiling Fan(s), Upper Level Primary, Vaulted Ceiling(s), Walk-In Closet(s), Breakfast Bar, Bedroom on Main Level, Eat-in Kitchen, Full Bath on Main Level
- Flooring: Concrete, Laminate, Painted/Stained, Wood, Carpet Free
- Attic: None
- Has fireplace: No
- Fireplace features: None
Interior area
- Total interior livable area: 1,716 sqft
Video & virtual tour
Property
Parking
- Parking features: Off Street, Parking Pad, Unpaved, Driveway Level
- Has uncovered spaces: Yes
Accessibility
- Accessibility features: Level Lot
Features
- Levels: Two
- Stories: 2
- Patio & porch: Covered, Deck, Patio
- Exterior features: Covered Patio, Deck, Dock
- Pool features: None
- Fencing: None
- Has view: Yes
- View description: River, Water
- Has water view: Yes
- Water view: River,Water
- Waterfront features: Water Access, Other
- Body of water: Guadalupe River,River,Water Access,Water View,Wate
Lot
- Size: 1.06 Acres
- Dimensions: 521 x 73 WF
Details
- Parcel number: 72043
Construction
Type & style
- Home type: SingleFamily
- Architectural style: Traditional
- Property subtype: Single Family Residence
Materials
- Other, See Remarks
- Foundation: Slab
- Roof: Composition,Shingle
Condition
- Resale
- Year built: 1974
Utilities & green energy
- Water: Public
- Utilities for property: Underground Utilities
Community & HOA
Community
- Features: None
HOA
- Has HOA: No
Location
- Region: New Braunfels
Financial & listing details
- Price per square foot: $571/sqft
- Date on market: 6/8/2026
- Cumulative days on market: 73 days
- Listing agreement: Exclusive Right To Sell
- Listing terms: Cash,Conventional,FHA,VA Loan
- Road surface type: Asphalt, Paved
Estimated market value
Not available
Estimated sales range
Not available
Not available
Price history
| Date | Event | Price |
|---|---|---|
| 7/24/2026 | Pending sale | $979,900$571/sqft |
Source:  LERA MLS #1990099 Report a problem LERA MLS #1990099 Report a problem | ||
| 7/16/2026 | Contingent | $979,900$571/sqft |
Source: LERA MLS #1990099 Report a problem | ||
| 6/9/2026 | Listed for sale | $979,900$571/sqft |
Source: LERA MLS #1990099 Report a problem | ||
Public tax history
Tax history is unavailable.
Monthly payment
Est. payment
Payment breakdown
Explore the cost of this home by adjusting the details. Changes won't be saved.Climate risks
Neighborhood: 78130
Nearby schools
Schools provided by the listing agent
- Elementary: Lamar Elementary
- Middle: Oak Run Middle School
- High: New Braunfels High School
- District: New Braunfels ISD
Source: Central Texas MLS. This data may not be complete. We recommend contacting the local school district to confirm school assignments for this home.



Similar homes
- $962,0003 bd3 ba1.9k sqft739 Encino Dr, New Braunfels, TX 78130Active
 MLS ID #618416, Summer Whittenberg Gribble, Reliance Residential Realty -. Central Texas MLS
 - $690,0003 bd2 ba1.7k sqft2911 MORNINGSIDE DR, New Braunfels, TX 78130For Sale

 MLS ID #2012145, Katherine Lynch TREC #664603, Core 35 Realty. LERA MLS
 - $899,0003 bd2 ba1.9k sqft162 New York Ave, New Braunfels, TX 78130Active
 MLS ID #602701, Easton Smith, Keller Williams Heritage. Central Texas MLS
 - $1,099,0004 bd3 ba2.5k sqft302 Shangrila Ln, New Braunfels, TX 78130Active
 MLS ID #621524, Summer Whittenberg Gribble, Reliance Residential Realty -. Central Texas MLS
 - $1,299,0004 bd2 ba2.2k sqft456 Rio Dr, New Braunfels, TX 78130ActiveMLS ID #614012, Heath Anders, Anders Pierce Realty, LLC. Central Texas MLS
- $547,0004 bd2 ba1.5k sqft547 N Central Ave, New Braunfels, TX 78130ActiveMLS ID #617875, Rhonda Kubala, Heritage Homes & Ranches. Central Texas MLS
- $1,375,0003 bd3 ba1.7k sqft2221 Gruene Rd, New Braunfels, TX 78130ActiveMLS ID #621855, D. Lee Edwards, D Lee Edwards Realty, Inc. Central Texas MLS
- $1,250,0004 bd4 ba2k sqft340 Rio Dr, New Braunfels, TX 78130ActiveMLS ID #619347, Jolene Lane-Huereca, Phyllis Browning Company - NB. Central Texas MLS
- $829,0003 bd2 ba1.7k sqft721 Ridgeroad Dr, New Braunfels, TX 78130ActiveMLS ID #622748, Jordan Lippe Walker, Keller Williams Heritage. Central Texas MLS
- $620,0004 bd3 ba2.4k sqft1640 Gruene Pass, New Braunfels, TX 78130ActiveMLS ID #617543, Suzanne Kuntz, Keller Williams Heritage. Central Texas MLS
- $750,0003 bd2 ba1.5k sqft725 W Klingemann St, New Braunfels, TX 78130ActiveMLS ID #615852, The Smartt Team, Keller Williams Heritage. Central Texas MLS
- $549,0004 bd3 ba1.7k sqft1108 Canyon Dr, New Braunfels, TX 78130ActiveMLS ID #613211, Shelby Renfeld, Keller Williams Heritage. Central Texas MLS
- $679,0003 bd2 ba2.4k sqft808 Elmwood Cv, New Braunfels, TX 78130ActiveMLS ID #613562, Michelle Broderick, Reliance Residential Realty -. Central Texas MLS
- $1,200,0004 bd2 ba2.1k sqft491 Lone Oak Rd, New Braunfels, TX 78132ActiveMLS ID #607626, Kassi Jaroszewski, Kustom Real Estate. Central Texas MLS
- $568,0003 bd2 ba1k sqft1228 Ervendberg Ave #104, New Braunfels, TX 78130ActiveMLS ID #618502, Stormy Sparkman, Hill Country Listings, LLC. Central Texas MLS
- $730,0004 bd3 ba2.3k sqft659 Winding Vw, New Braunfels, TX 78132ActiveMLS ID #613548, Heather Roberts, BHHS Don Johnson REALTORS - NB. Central Texas MLS
- $995,0005 bd3 ba2.5k sqft798 Fawn Trl, Canyon Lake, TX 78133Active
 MLS ID #6723957, Sean Fuentes, eXp Realty, LLC. Unlock MLS
 - $699,5004 bd3 ba2.5k sqft1937 Hunters Cv, New Braunfels, TX 78132ActiveMLS ID #616475, Lynda Escalante, Vista Realty. Central Texas MLS
- $1,000,0004 bd2 ba2.3k sqft209 Cascade Trl, San Marcos, TX 78666ActiveMLS ID #617640, Hunter Brewton, Centex Realty Partners. Central Texas MLS
