An Entertainer’s Dream! Remarkable 2016 Templeton renovation and additions. From the moment you step onto the mosaic walkway, you are welcomed into a truly remarkable residence where thoughtful design and sophisticated details are found throughout. Custom bookshelves, striking archways, and a beautifully appointed wood-paneled sitting room create an impressive sense of character and refinement. The chef’s kitchen is designed for both everyday living and entertaining, featuring an expansive island with seating, high-end appliances, a dedicated coffee bar, and even a custom-built nook for your four-legged companion. The luxurious primary suite offers two generous custom walk-in closets, a private sauna, washer and dryer, study, and direct access to the pool and outdoor living spaces. Upstairs, a spacious sitting area provides a tr,stlsn;r gathering space, while two bedrooms each offer walkout access to a large private porch. The outdoor living experience is truly exceptional, with a large pool surrounded by multiple entertaining spaces. Enjoy the covered patio directly off the main home, a charming poolside cabana complete with a fireplace, or the covered outdoor bar area. A conveniently located full bath provides the perfect finishing touch for effortless poolside entertaining. A rare opportunity to own a home designed with exceptional attention to detail, indoor-outdoor living, and entertaining in mind.
owner has cameras on property
Pending
$3,500,000
1242 Pilgrim Ave, Birmingham, MI 48009
3beds
5,584sqft
Single Family Residence
Built in 2016
0.39 Acres Lot
$3,366,000 Zestimate®
$627/sqft
$-- HOA
What's special
- 28 days
- 595
- 49
Zillow last checked:
Listing updated:
Listed by:
Katherine E Broock 248-318-4504,
Max Broock, REALTORS®-Birmingham 248-644-6700
Source: Realcomp II,MLS#: 20261064504
Facts & features
Interior
Bedrooms & bathrooms
- Bedrooms: 3
- Bathrooms: 5
- Full bathrooms: 4
- 1/2 bathrooms: 1
Primary bedroom
- Level: Entry
- Area: 210
- Dimensions: 15 X 14
Bedroom
- Level: Second
- Area: 380
- Dimensions: 20 X 19
Bedroom
- Level: Second
- Area: 196
- Dimensions: 14 X 14
Primary bathroom
- Level: Entry
- Area: 195
- Dimensions: 15 X 13
Other
- Level: Second
- Area: 266
- Dimensions: 19 X 14
Other
- Level: Second
- Area: 65
- Dimensions: 13 X 5
Other
- Level: Entry
- Area: 40
- Dimensions: 10 X 4
Other
- Level: Entry
- Area: 63
- Dimensions: 9 X 7
Bonus room
- Level: Basement
- Area: 276
- Dimensions: 23 X 12
Other
- Level: Entry
- Area: 25
- Dimensions: 5 X 5
Family room
- Level: Entry
- Area: 510
- Dimensions: 30 X 17
Kitchen
- Level: Entry
- Area: 294
- Dimensions: 21 X 14
Laundry
- Level: Entry
- Area: 32
- Dimensions: 8 X 4
Library
- Level: Entry
- Area: 168
- Dimensions: 14 X 12
Library
- Level: Entry
- Area: 70
- Dimensions: 10 X 7
Living room
- Level: Entry
- Area: 570
- Dimensions: 30 X 19
Sitting room
- Level: Second
- Area: 273
- Dimensions: 21 X 13
Heating
- Forced Air, Natural Gas
Cooling
- Central Air
Appliances
- Included: Built In Gas Oven, Built In Gas Range, Built In Refrigerator, Bar Fridge, Dishwasher, Disposal, Dryer, Exhaust Fan, Microwave, Range Hood, Stainless Steel Appliances, Vented Exhaust Fan, Washer, Wine Refrigerator
Features
- Basement: Partially Finished
- Has fireplace: Yes
- Fireplace features: Family Room, Living Room, Other Locations
Interior area
- Total interior livable area: 5,584 sqft
- Finished area above ground: 4,784
- Finished area below ground: 800
Video & virtual tour
Property
Parking
- Total spaces: 2
- Parking features: Two Car Garage, Attached
- Attached garage spaces: 2
Features
- Levels: Two
- Stories: 2
- Entry location: GroundLevelwSteps
- Patio & porch: Covered, Deck, Patio, Porch
- Pool features: In Ground, Outdoor Pool
Lot
- Size: 0.39 Acres
- Dimensions: 107 x 160 x 107 x 160
Details
- Parcel number: 1926207006
- Special conditions: Short Sale No,Standard
Construction
Type & style
- Home type: SingleFamily
- Architectural style: Contemporary
- Property subtype: Single Family Residence
Materials
- Shingle Siding
- Foundation: Basement, Poured
Condition
- New construction: No
- Year built: 2016
Utilities & green energy
- Sewer: Public Sewer
- Water: Public
Community & HOA
Community
- Subdivision: THE HEIGHTS
HOA
- Has HOA: No
Location
- Region: Birmingham
Financial & listing details
- Price per square foot: $627/sqft
- Tax assessed value: $658,910
- Annual tax amount: $25,132
- Date on market: 9/8/2026
- Cumulative days on market: 28 days
- Listing agreement: Exclusive Right To Sell
- Listing terms: Cash,Conventional
Estimated market value
$3,366,000
$3.20M - $3.53M
Not available
Price history
| Date | Event | Price |
|---|---|---|
| 9/21/2026 | Pending sale | $3,500,000$627/sqft |
Source:  Realcomp II #20261064504 Report a problem Realcomp II #20261064504 Report a problem | ||
| 9/9/2026 | Listed for sale | $3,500,000$627/sqft |
Source: Realcomp II #20261064504 Report a problem | ||
Public tax history
| Year | Property taxes | Tax assessment |
|---|---|---|
| 2025 | $24,659 +4.8% | $993,120 +4.5% |
| 2024 | $23,530 +5.2% | $950,520 +6.8% |
| 2023 | $22,365 -0.9% | $890,390 +1.2% |
| 2022 | $22,563 -1.9% | $879,730 +3.2% |
| 2021 | $22,995 | $852,850 +4.8% |
| 2020 | -- | $813,880 +2% |
| 2019 | $22,689 +49.7% | $798,230 +5.1% |
| 2018 | $15,155 -1% | $759,840 +72.5% |
| 2017 | $15,310 | $440,530 +5.4% |
| 2016 | $15,310 | $417,990 +4.3% |
| 2015 | -- | $400,710 +19.5% |
| 2014 | -- | $335,410 +27.1% |
| 2011 | -- | $263,800 -6.2% |
| 2010 | $14,682 +15.4% | $281,330 -7.3% |
| 2009 | $12,721 +17.9% | $303,420 -48.5% |
| 2005 | $10,793 | $589,170 +97% |
| 2003 | -- | $299,000 +6.6% |
| 2002 | -- | $280,440 +19.4% |
| 2001 | $11,966 +105.7% | $234,820 +73.4% |
| 2000 | $5,817 | $135,420 |
Find assessor info on the county website
Monthly payment
Est. payment
Payment breakdown
Explore the cost of this home by adjusting the details. Changes won't be saved.Climate risks
Neighborhood: 48009
- $1,034,6002 bd3 ba2.1k sqft1278 Pilgrim Ave, Birmingham, MI 48009Off Market
- $3,157,2005 bd8 ba5.7k sqft1220 Pilgrim Ave, Birmingham, MI 48009Off Market
- $2,897,5004 bd5 ba5.1k sqft1221 Puritan Ave, Birmingham, MI 48009Off Market
- $2,621,7005 bd7 ba4.9k sqft1267 Pilgrim Ave, Birmingham, MI 48009Off Market
Similar homes
- $3,989,0004 bd7 ba8.1k sqft840 Lakeside Rd, Birmingham, MI 48009For Sale

 MLS ID #20261064193, Dan A Gutfreund, Signature Sotheby's International Realty Bham. Realcomp II
 - $2,399,0005 bd3 ba4.8k sqft1496 Chesterfield Ave, Birmingham, MI 48009For Sale
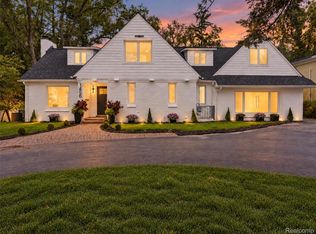 MLS ID #20261066148, Lila Mircholi, Golden Key Realty Group LLC. Realcomp II
 - $1,990,0004 bd4 ba5k sqft825 Hazelwood St, Birmingham, MI 48009For Sale
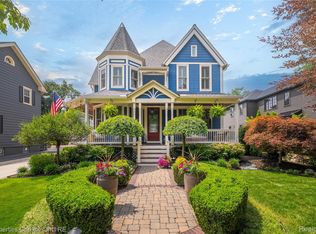 MLS ID #20261071961, Susan Davis, @properties Christie's Int'l R.E. Birmingham. Realcomp II
 - $1,750,0004 bd6 ba5.5k sqft846 Redding Rd, Birmingham, MI 48009For Sale
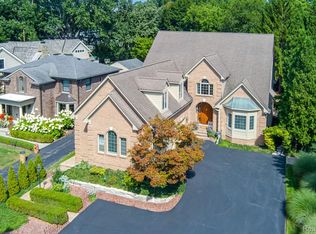 MLS ID #20261070483, Marcy Soufrine, Keller Williams Premier. Realcomp II
 - $2,050,0004 bd4 ba5.5k sqft528 Covington Rd, Bloomfield Hills, MI 48301For SaleMLS ID #20261082574, Chris G Pero, Max Broock, REALTORS®-Birmingham. Realcomp II
- $2,995,0004 bd5 ba8.1k sqft945 Henrietta St, Birmingham, MI 48009For SaleMLS ID #20261053020, Renee Lossia Acho, KW Domain. Realcomp II
- $3,278,0004 bd7 ba7k sqft1541 Shipman Blvd, Birmingham, MI 48009New ConstructionMLS ID #20261080240, Steven Dobbs, DOBI Real Estate. Realcomp II
- $3,599,0005 bd6 ba5.4k sqft1094 Lincoln Ct, Birmingham, MI 48009For SaleMLS ID #20261063353, Dan A Gutfreund, Signature Sotheby's International Realty Bham. Realcomp II
- $2,149,0005 bd7 ba5.7k sqft698 Hanna St, Birmingham, MI 48009For SaleMLS ID #20261078468, Katherine E Broock, Max Broock, REALTORS®-Birmingham. Realcomp II
- $2,795,0005 bd7 ba5.1k sqft788 S Bates St, Birmingham, MI 48009For SaleMLS ID #20261068312, Lena Oskanian, Coldwell Banker Professionals-Birm. Realcomp II
- $3,800,0005 bd8 ba6k sqft2330 Fairway Dr, Birmingham, MI 48009New ConstructionMLS ID #20261065903, Eric Bloomingdale, @properties Christie's Int'l R.E. Birmingham. Realcomp II
- $1,899,9004 bd3 ba3.3k sqft532 Brookside Ave, Birmingham, MI 48009For SaleMLS ID #20261059920, Chris G Pero, Max Broock, REALTORS®-Birmingham. Realcomp II
- $2,199,0004 bd7 ba5.5k sqft1215 Manchester Rd, Birmingham, MI 48009For Sale
 MLS ID #26040147, Samantha Pattison, Keller Williams Metro. MichRIC
 - $2,999,0004 bd8 ba8k sqft232 Guilford Rd, Bloomfield Hills, MI 48304For SaleMLS ID #20261081771, Renee Lossia Acho, KW Domain. Realcomp II
- $3,490,0003 bd5 ba7.2k sqft7357 Lindenmere Dr, Bloomfield Hills, MI 48301For SaleMLS ID #20261014418, Brandon Curry, Signature Sotheby's International Realty Bham. Realcomp II
- $2,499,0003 bd5 ba3.9k sqft535 Henrietta St, Birmingham, MI 48009For SaleMLS ID #20261081423, Katherine E Broock, Max Broock, REALTORS®-Birmingham. Realcomp II
- $2,195,0003 bd5 ba3.4k sqft596 Henrietta St, Birmingham, MI 48009For SaleMLS ID #20261074416, Jessica Stencel, DOBI Real Estate. Realcomp II
- $1,750,0005 bd5 ba4.6k sqft1323 Washington Blvd, Birmingham, MI 48009For SaleMLS ID #26043039, Juan Pablo Lontscharitsch, Community Choice Realty. MichRIC
- $4,899,0005 bd8 ba6.9k sqft1042 Brookwood St, Birmingham, MI 48009New ConstructionMLS ID #20261071563, Dan A Gutfreund, Signature Sotheby's International Realty Bham. Realcomp II
- $2,795,0004 bd4 ba4.6k sqft1622 Stanley Blvd, Birmingham, MI 48009For SaleMLS ID #20261076328, Lauren Block, Signature Sotheby's International Realty Bham. Realcomp II
