Welcome home to this well-maintained end-unit townhouse offering 3 bedrooms, 2.5 baths, and a convenient location close to everything Harrisonburg has to offer. Recent updates provide peace of mind, including a new HVAC system installed in 2022 and a new roof in 2025. The spacious floor plan offers comfortable living with plenty of natural light throughout and almost 1300 Square feet of living space. New HVAC installed 2022 & new roof in 2025. Enjoy low-maintenance living with an affordable HOA fee of just $80 per month, which includes snow removal and front yard maintenance, including mowing, mulching, and weeding. Residents also have access to community amenities such as a playground, walking trail, and expansive common area perfect for outdoor recreation and relaxation. Conveniently located near downtown Harrisonburg & JMU Campus, you'll appreciate easy access to grocery stores, shopping, restaurants, medical providers, and other everyday conveniences. Whether you're a first-time buyer, downsizing, or looking for an investment opportunity, this move-in-ready townhouse is one you won't want to miss.
Pending
$285,000
1242 Settlers Ln, Harrisonburg, VA 22802
3beds
1,292sqft
Townhouse
Built in 2009
3,484 Square Feet Lot
$285,800 Zestimate®
$221/sqft
$80/mo HOA
What's special
- 48 days |
- 49 |
- 0 |
Zillow last checked:
Listing updated:
Listed by:
Carl Jackson 434-942-4012,
Cornerstone Realty Group 434-810-6732
Source: CAAR,MLS#: 679046 Originating MLS: Harrisonburg-Rockingham Area Association of REALTORS
Originating MLS: Harrisonburg-Rockingham Area Association of REALTORSFacts & features
Interior
Bedrooms & bathrooms
- Bedrooms: 3
- Bathrooms: 3
- Full bathrooms: 2
- 1/2 bathrooms: 1
- Main level bathrooms: 2
Rooms
- Room types: Bathroom, Bedroom, Dining Room, Full Bath, Half Bath, Kitchen, Living Room
Primary bedroom
- Level: Second
Bedroom
- Level: Second
Bedroom
- Level: Second
Primary bathroom
- Level: Second
Bathroom
- Level: First
Dining room
- Level: First
Half bath
- Level: First
Kitchen
- Level: First
Living room
- Level: First
Heating
- Heat Pump
Cooling
- Heat Pump
Appliances
- Included: Dishwasher, Electric Range, Microwave, Refrigerator, Dryer, Washer
Features
- Breakfast Area
- Flooring: Carpet, Ceramic Tile
- Windows: Double Pane Windows, Tilt-In Windows
- Has basement: No
- Common walls with other units/homes: End Unit
Interior area
- Total structure area: 1,292
- Total interior livable area: 1,292 sqft
- Finished area above ground: 1,292
- Finished area below ground: 0
Property
Features
- Levels: Two
- Stories: 2
- Patio & porch: Concrete
Lot
- Size: 3,484 Square Feet
Details
- Parcel number: 031 P 9
- Zoning description: R-3 Medium Density Residential
Construction
Type & style
- Home type: Townhouse
- Property subtype: Townhouse
- Attached to another structure: Yes
Materials
- Stick Built
- Foundation: Slab
- Roof: Architectural
Condition
- New construction: No
- Year built: 2009
Utilities & green energy
- Sewer: Public Sewer
- Water: Public
- Utilities for property: Fiber Optic Available
Community & HOA
Community
- Security: Surveillance System
- Subdivision: LIBERTY SQUARE
HOA
- Has HOA: Yes
- Amenities included: None
- HOA fee: $960 annually
Location
- Region: Harrisonburg
Financial & listing details
- Price per square foot: $221/sqft
- Tax assessed value: $215,600
- Annual tax amount: $2,079
- Date on market: 7/3/2026
- Cumulative days on market: 39 days
Estimated market value
$285,800
$272,000 - $300,000
$1,943/mo
Price history
| Date | Event | Price |
|---|---|---|
| 7/13/2026 | Pending sale | $285,000$221/sqft |
Source:  CAAR #679046 Report a problem CAAR #679046 Report a problem | ||
| 7/10/2026 | Listed for sale | $285,000+90.6%$221/sqft |
Source: CAAR #679046 Report a problem | ||
| 6/30/2016 | Sold | $149,500+1.1%$116/sqft |
Source: Agent Provided Report a problem | ||
| 5/3/2016 | Price change | $147,900-1.3%$114/sqft |
Source: Funkhouser Real Estate Group #541458 Report a problem | ||
| 1/18/2016 | Listed for sale | $149,900$116/sqft |
Source: Funkhouser Real Estate Group: Harrisonburg #541458 Report a problem | ||
Public tax history
| Year | Property taxes | Tax assessment |
|---|---|---|
| 2025 | -- | $215,600 +4.8% |
| 2024 | $2,079 +20.2% | $205,800 +14.2% |
| 2023 | $1,730 +10.1% | $180,200 +6.6% |
| 2022 | $1,572 +14.4% | $169,000 +10.7% |
| 2021 | $1,374 | $152,700 +6.1% |
| 2020 | -- | $143,900 +1.4% |
| 2019 | $1,220 +2.5% | $141,900 +1.3% |
| 2018 | $1,191 +18.1% | $140,100 |
| 2017 | $1,009 | $140,100 |
| 2016 | $1,009 | $140,100 |
| 2015 | $1,009 | $140,100 |
| 2014 | -- | $140,100 -0.4% |
| 2012 | -- | $140,600 -7.7% |
| 2011 | -- | $152,300 |
| 2010 | -- | $152,300 +74.9% |
| 2009 | -- | $87,100 |
Find assessor info on the county website
Monthly payment
Est. payment
Payment breakdown
Explore the cost of this home by adjusting the details. Changes won't be saved.Climate risks
Neighborhood: Reherd Acres
Nearby schools
GreatSchools rating
- 2/10Smithland Elementary SchoolGrades: K-5Distance: 0.8 mi
- 2/10Skyline Middle SchoolGrades: 6-8Distance: 0.8 mi
- 2/10Harrisonburg High SchoolGrades: 9-12Distance: 3.7 mi
Schools provided by the listing agent
- Elementary: Smithland
- Middle: Skyline
- High: Rocktown
Source: CAAR. This data may not be complete. We recommend contacting the local school district to confirm school assignments for this home.
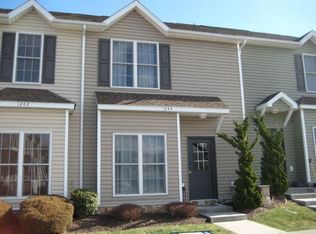
- $256,2003 bd1 ba1.2k sqft1244 Settlers Ln, Harrisonburg, VA 22802Off Market
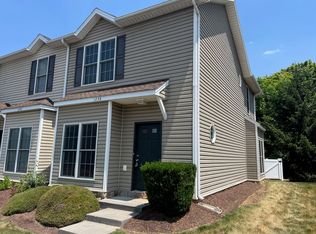
- $272,8002 bd3 ba1.2k sqft1238 Settlers Ln, Harrisonburg, VA 22802Off Market
- $176,5003 bd2 ba1.2k sqft1246 Settlers Ln, Harrisonburg, VA 22802Sold
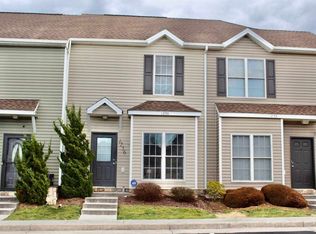
- $247,3003 bd2 ba1.2k sqft1236 Settlers Ln, Harrisonburg, VA 22802Off Market
- $273,1003 bd3 ba1.2k sqft1248 Settlers Ln, Harrisonburg, VA 22802Off Market
- $267,5003 bd1 ba1.2k sqft1234 Settlers Ln, Harrisonburg, VA 22802Off Market
- $292,8003 bd2 ba1.4k sqft1253 Settlers Ln, Harrisonburg, VA 22802Off Market
- $249,3002 bd3 ba1.2k sqft1232 Settlers Ln, Harrisonburg, VA 22802Off Market
A local agent can set up tours, give advice and negotiate with sellers.
Similar homes
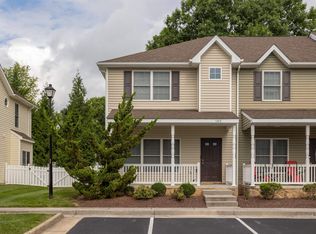
- $275,0003 bd3 ba1.4k sqft1282 Settlers Ln, Harrisonburg, VA 22802For Sale
 MLS ID #680695, Cat Goode, Goode Choice Realty LLC. CAAR
 - $257,2503 bd2 ba1.2k sqft811 Northfield Ct, Harrisonburg, VA 22802For Sale
 MLS ID #679262, Melinda Beam, Melinda Beam Shenandoah Valley Real Estate. CAAR
 - $309,0003 bd3 ba1.5k sqft91 Cedar Point Ln, Rockingham, VA 22802For Sale
 MLS ID #680631, Julie Katykhin, Real Broker LLC. CAAR
 - $299,9003 bd3 ba1.4k sqft1338 Old Windmill Cir, Harrisonburg, VA 22802For Sale
 MLS ID #680128, Zach Koops, Real Broker LLC. CAAR
 - $249,9003 bd2 ba1.4k sqft19 Village Sq, Harrisonburg, VA 22802For SaleMLS ID #680653, Ryan Roberts, Funkhouser Real Estate Group. CAAR
- $289,9003 bd3 ba1.4k sqft2858 Prairie Ln, Harrisonburg, VA 22801For SaleMLS ID #680644, Ashley Swartz, Cottonwood Commercial LLC. CAAR
- $324,9003 bd3 ba1.4k sqft2312 Kendall Ln, Harrisonburg, VA 22801For SaleMLS ID #680524, Kozhin Ahmad, Real Broker LLC. CAAR
- $--3 bd1 ba1k sqft834 Stuart St, Harrisonburg, VA 22802AuctionAuction.com 1
- $219,9002 bd2 ba1.1k sqft835 Vine St, Harrisonburg, VA 22802For SaleMLS ID #680084, Ryan Roberts, Funkhouser Real Estate Group. CAAR
- $295,0003 bd2 ba1.8k sqft2329 Avalon Woods Dr, Harrisonburg, VA 22801For SaleMLS ID #678560, Basu Satyal, Yeti Realty LLC. CAAR
- $284,9003 bd3 ba1.3k sqft3347 Impression Ct, Harrisonburg, VA 22801For SaleMLS ID #680086, DANNY MORRIS, REAL ESTATE PLUS. CAAR
- $284,5003 bd3 ba1.2k sqft3560 Marble Loop, Rockingham, VA 22801New ConstructionMLS ID #680807, Valley Roots Team, Kline May Realty. CAAR
- $299,9004 bd2 ba1.5k sqft787 N Liberty St, Harrisonburg, VA 22802For SaleMLS ID #671605, MOUNTAIN VALLEY HOMES TEAM, KLINE MAY REALTY, LLC. CAAR
- $249,9004 bd2 ba1.3k sqft1337 Bradley Dr, Harrisonburg, VA 22801For SaleMLS ID #679074, Julie Hamann, Rocktown Realty. CAAR
- $299,0003 bd2 ba1.6k sqft29 Port Republic Rd, Harrisonburg, VA 22801For Sale
 MLS ID #VAHC2000622, Brian Ratliff, Old Dominion Realty. Bright MLS
 - $325,0003 bd3 ba1.2k sqft100 Suter St, Harrisonburg, VA 22802For SaleMLS ID #677589, Belen Martinez, Valley Realty Associates. CAAR
- $320,0003 bd1 ba1.2k sqft814 Virginia Ave, Harrisonburg, VA 22802For SaleMLS ID #679316, TYRONE KIRKLAND, REAL BROKER, LLC. CAAR
- $389,0004 bd2 ba1.4k sqft360 Rockingham Dr, Harrisonburg, VA 22802For SaleMLS ID #680437, Tracy Ritchie, Kline May Realty. CAAR
- $305,0002 bd3 ba1.2k sqft113 Willowstone Ct, Harrisonburg, VA 22801New ConstructionMLS ID #VAHC2000652, Colton Mitchell, Old Dominion Realty. Bright MLS
- $274,9003 bd2 ba1.3k sqft3180 Joppa Ct, Harrisonburg, VA 22801For SaleMLS ID #677522, Hemen Rasul, Kline May Realty. CAAR
