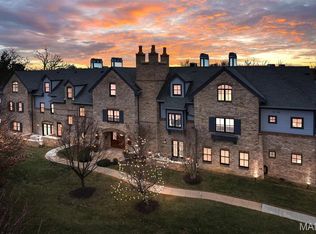
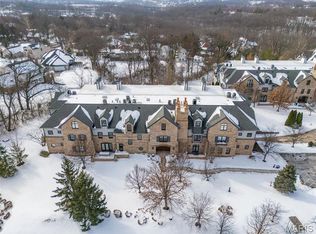
Experience luxurious maintenance free living in a one-of-a-kind development in the heart of Sunset Hills, located within the award-winning Lindbergh School District. This beautifully appointed 2-bedroom, 2-full-bath single level residence offers an inviting blend of sophistication and convenience. An open, functional floor plan, elegant architectural details, and quality finishes create a wonderful setting for both everyday living and entertaining. From the moment you arrive, you’ll appreciate the beautifully manicured grounds, timeless brick exterior, and distinctive handcrafted front doors. Inside, the secure building you will find this unit conveniently located directly off the foyer and adjacent to the elevator that accesses underground parking and an oversized storage unit. It comes with 2 dedicated parking spaces. The thoughtfully designed living space offers views through the main living area out to the outdoors. You will enjoy the high ceilings, light filled rooms, and custom moulding and built-ins throughout. The main living area boasts a formal dining room and a family room with a fireplace and a wall of windows and doors that allows light to flow in. The well-appointed kitchen includes an eat-in area with a convenient laundry room. Between the kitchen and family room you will find a cozy room perfect for watching television or for use as an office. The large primary suite offers two walk-in closets and a bathroom with dual vanities. The second bedroom is located across the main living space and has a walk in closet and access to the second bathroom. Step outside through the family room French doors onto the beautiful oversized private terrace which overlooks the park-like grounds. The terrace has a retractable awning that protects from the weather when needed. Ideally located near restaurants, shopping, county parks, and major highways, this exceptional Sunset Hills community offers convenience, and scenic surroundings. Discover the ease and appeal of low maintenance living in a highly desirable location.
Coming soon
Listed by: Dielmann Sotheby's International Realty • Liz McDonald • 314-304-4619
$600,000
12420 Rott Rd Unit 1C, Saint Louis, MO 63127
2beds
2,233sqft
Condominium
Built in 2005
-- sqft lot
$-- Zestimate®
$269/sqft
$1,000/mo HOA
What's special
- 19 hours
- 60
- 5
Zillow last checked:
Listing updated:
Listed by:
Liz McDonald 314-304-4619,
Dielmann Sotheby's International Realty
Source: MARIS,MLS#: 26066294 Originating MLS: St. Louis Association of REALTORS
Facts & features
Interior
Bedrooms & bathrooms
- Bedrooms: 2
- Bathrooms: 2
- Full bathrooms: 2
- Main level bathrooms: 2
- Main level bedrooms: 2
Heating
- Forced Air
Cooling
- Central Air
Features
- Bookcases, Breakfast Bar, Crown Molding, Double Vanity, Eat-in Kitchen, Kitchen Island, Storage, Walk-In Closet(s)
- Doors: French Doors
- Has basement: No
- Number of fireplaces: 1
Interior area
- Total structure area: 2,233
- Total interior livable area: 2,233 sqft
- Finished area above ground: 2,233
Property
Parking
- Total spaces: 2
- Parking features: Garage Door Opener, Secured, Underground
- Garage spaces: 2
Features
- Levels: One
- Patio & porch: Awning(s), Patio
Lot
- Size: 6,089 Square Feet
Details
- Parcel number: 26M430504
- Special conditions: Standard
Construction
Type & style
- Home type: Condo
- Architectural style: Mid-Rise 3or4 Story
- Property subtype: Condominium
Materials
- Brick Veneer
Condition
- Year built: 2005
Utilities & green energy
- Electric: Ameren
- Sewer: Public Sewer
- Water: Public
- Utilities for property: Cable Available, Underground Utilities
Community & HOA
Community
- Subdivision: Laumeier Place Condo Amd
HOA
- Has HOA: Yes
- Amenities included: Association Management, Common Ground, Elevator(s), Parking, Storage
- Services included: Insurance, Maintenance Grounds, Exterior Maintenance, Snow Removal
- HOA fee: $1,000 monthly
- HOA name: Laumeier Place Condominium Association
Location
- Region: Saint Louis
Financial & listing details
- Price per square foot: $269/sqft
- Tax assessed value: $599,800
- Annual tax amount: $7,960
- Date on market: 10/20/2026
- Listing terms: Cash,Conventional
Estimated market value
Not available
Estimated sales range
Not available
Not available
Price history
| Date | Event | Price |
|---|---|---|
| 10/6/2016 | Sold | -- |
Source:  MARIS #16033090 Report a problem | ||
| 8/17/2016 | Pending sale | $449,900$201/sqft |
Source: Keller Williams Southwest #16033090 Report a problem | ||
| 8/15/2016 | Listed for sale | $449,900$201/sqft |
Source: Keller Williams Southwest #16033090 Report a problem | ||
| 7/29/2016 | Pending sale | $449,900$201/sqft |
Source: Keller Williams - St. Louis SW #16033090 Report a problem | ||
| 6/14/2016 | Price change | $449,900-2.2%$201/sqft |
Source: Keller Williams - St. Louis SW #16033090 Report a problem | ||
| 5/14/2016 | Price change | $459,900-4.2%$206/sqft |
Source: Keller Williams - St. Louis SW #16033090 Report a problem | ||
| 4/13/2016 | Price change | $479,900-4%$215/sqft |
Source: Berkshire Hathaway Alliance #15043365 Report a problem | ||
| 12/8/2015 | Price change | $499,900-4.8%$224/sqft |
Source: Berkshire Hathaway Alliance #15043365 Report a problem | ||
| 11/4/2015 | Price change | $524,900-2.8%$235/sqft |
Source: Berkshire Hathaway Alliance #15043365 Report a problem | ||
| 8/11/2015 | Price change | $539,900-0.9%$242/sqft |
Source: Berkshire Hathaway Alliance #15043365 Report a problem | ||
| 6/6/2015 | Listed for sale | $545,000$244/sqft |
Source: Wood Brothers Realty #15029379 Report a problem | ||
Public tax history
| Year | Property taxes | Tax assessment |
|---|---|---|
| 2025 | $7,960 +20.9% | $113,960 +23.8% |
| 2024 | $6,582 +0.2% | $92,050 |
| 2023 | $6,568 +2.7% | $92,050 +6.8% |
| 2022 | $6,394 +0.5% | $86,190 |
| 2021 | $6,362 +1.6% | $86,190 +5.2% |
| 2020 | $6,263 +0.4% | $81,910 |
| 2019 | $6,239 | $81,910 +7.1% |
| 2018 | $6,239 | $76,490 |
| 2017 | $6,239 +1.1% | $76,490 +9.5% |
| 2016 | $6,172 +9.5% | $69,870 |
| 2015 | $5,635 | $69,870 -17% |
| 2014 | $5,635 -17% | $84,170 |
| 2013 | $6,793 | $84,170 +0.9% |
| 2012 | -- | $83,430 |
| 2011 | -- | $83,430 |
| 2010 | $5,105 +2.6% | $83,430 |
| 2009 | $4,978 +199.2% | $83,430 -16.7% |
| 2008 | $1,664 +3752.3% | $100,110 +262.8% |
| 2007 | $43 | $27,590 |
| 2006 | $43 | $27,590 |
Find assessor info on the county website
Monthly payment
Est. payment
Payment breakdown
Explore the cost of this home by adjusting the details. Changes won't be saved.Climate risks
Neighborhood: 63127
Nearby schools
Schools provided by the listing agent
- Elementary: Concord Elem. School
- Middle: Robert H. Sperreng Middle
- High: Lindbergh Sr. High
Source: MARIS. This data may not be complete. We recommend contacting the local school district to confirm school assignments for this home.
Similar homes
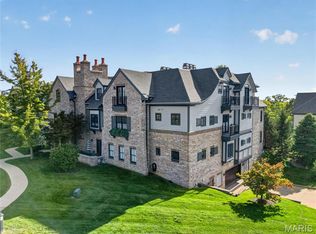
- $850,0003 bd3 ba3.2k sqft12440 Rott Rd Unit 3A, Saint Louis, MO 63127For Sale
 MLS ID #26066414, Troy W Robertson, Coldwell Banker Realty - Gundaker. MARIS
- $695,0004 bd3 ba2.4k sqft1236 S Geyer Rd, Saint Louis, MO 63122For Sale
 MLS ID #26067087, Teri Nicely, RedKey Realty Leaders. MARIS
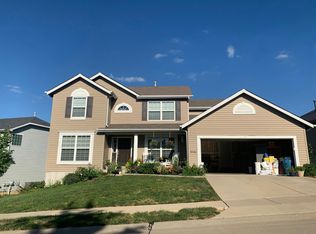
- $--4 bd3 ba2.8k sqft9832 Vicksburg Siege Ct, Saint Louis, MO 63123Auction
 Auction.com 2
- $399,5004 bd3 ba2.7k sqft12426 Cinema Ln, Saint Louis, MO 63127For Sale
 MLS ID #26063933, Cynthia L Cann, Nettwork Global. MARIS
- $424,9003 bd3 ba2.7k sqft10214 Julius Northway, Saint Louis, MO 63127For SaleMLS ID #26065359, Ismail Akcaoglu, Keller Williams Realty St. Louis. MARIS
- $630,0004 bd3 ba2.4k sqft119 Monica Dr, Saint Louis, MO 63127For SaleMLS ID #26028707, Laurie B Wuestling, Coldwell Banker Realty - Gundaker. MARIS
- $499,9004 bd3 ba2.5k sqft8970 S Laclede Station Rd, Saint Louis, MO 63123For SaleMLS ID #26066268, David A Dyer, EXP Realty, LLC. MARIS
- $649,9004 bd3 ba3.2k sqft3 Wilshire Ter, Saint Louis, MO 63119For SaleMLS ID #26067048, Cindy Coronado, Coldwell Banker Realty - Gundaker. MARIS
- $475,0004 bd4 ba2.4k sqft10304 Grant Forest Ln, Saint Louis, MO 63123For SaleMLS ID #26066849, Alex B Whiteside, Janet McAfee Inc.. MARIS
- $399,9903 bd2 ba1.7k sqft11820 Parklind Dr, Saint Louis, MO 63127For SaleMLS ID #26066156, Haso Muhamedbegovic, Keller Williams Chesterfield. MARIS
- $699,0004 bd3 ba2.5k sqft936 Chelsea Ave, Saint Louis, MO 63122For SaleMLS ID #26057514, Laura A Weber, Keller Williams Realty St. Louis. MARIS
- $525,0004 bd4 ba2.4k sqft763 Summer Top Cir, Fenton, MO 63026For SaleMLS ID #26067622, Alex Dominguez, Triad Realty Group,LLC. MARIS
- $765,0004 bd2 ba2.3k sqft815 N Kirkwood Rd, Saint Louis, MO 63122For SaleMLS ID #26059661, Mary Vann, Coldwell Banker Realty - Gundaker. MARIS
- $525,0002 bd2 ba1.5k sqft210 N Taylor Ave APT B, Saint Louis, MO 63122For SaleMLS ID #26066487, Ben Faser, Berkshire Hathaway HomeServices Advantage. MARIS
- $309,0003 bd2 ba1.5k sqft615 Fox Creek Ct, Saint Louis, MO 63126For SaleMLS ID #26067550, Michele Duda, Wood Brothers Realty. MARIS
- $595,0004 bd3 ba1.9k sqft939 Rayburn Ave, Saint Louis, MO 63126For SaleMLS ID #26051818, Brian D Pence, St. Louis Area Properties, LLC. MARIS
- $799,9995 bd4 ba2.8k sqft9320 Lincoln Dr, Saint Louis, MO 63127For SaleMLS ID #25072395, David Bueker, RedKey Realty Leaders. MARIS
- $450,0002 bd2 ba3k sqft11838 Sunlind Dr, Saint Louis, MO 63127For SaleMLS ID #26050372, Adrian L Vaughn, Coldwell Banker Realty - Gundaker. MARIS
- $599,0003 bd2 ba2.3k sqft944 Ridgetree Ln, Saint Louis, MO 63131For SaleMLS ID #26052379, Steph A Beene, Wright Living Real Estate, LLC. MARIS
- $625,0003 bd3 ba3.2k sqft12618 Jane Denny Ln, Saint Louis, MO 63128For SaleMLS ID #26063315, Christine Kaestner, RedKey Realty Leaders. MARIS
