Rare opportunity to purchase a luxurious condominium, in a special, one of kind development – in the heart of Sunset Hills – award winning Lindbergh Schools. This 3rd floor showplace features 3 bedroom – 3 full baths, with 3248 sqft of living space. It is painted in stylish, neutral colors, and has custom moldings throughout to show off its’ architectural details. This property is truly move-in ready.
From the moment you drive up you will notice the beautifully manicured grounds, stunning all brick exteriors, and handcrafted front doors, and once you enter the secured building, take the elevator to the top floor, and open the door to this unit, you will know you are home.
The layout boasts an extremely functional floor plan, designed for today’s living and entertaining featuring a spacious formal dining for fit for hosting large dinner parties, with trey ceiling, and decorative columns, opening to a light and airy living room with coffered ceiling, a wall of windows & French doors, bringing the outside in, and opening to a lovely balcony with low maintenance composite decking, a gas fireplace flanked by custom built-ins, and 2 recessed niche areas, perfect for your workout equipment or a cozy ready nook, an eat-in kitchen with an abundance of custom cabinetry, granite counter, center island, walk-in pantry and top of the line stainless appliance, including a dual fuel range with gas cooktop.
The primary retreat if fantastic, with a large picture window bringing a tremendous amount of natural light in, dual custom designed walk-in closets, a luxurious bath with double vanity, jacuzzi tub and custom tiled walk-in shower. If all this is not enough, there are 2 additional nice-sized bedrooms, with walk-in closets, 2 more full baths, as well as an in-unit laundry and utility room.
Finally, this unit comes with secure underground parking, and 2 assigned spaces, as well as an additional lighted storage space offering room for any seasonal or recreational needs.
Association fees include gas, sewer, water, trash, insurance, snow removal, roof, and maintenance for the grounds, exterior, parking / roads. If you’re looking for easy, yet spacious, convenient and sophisticated living with security and scenic beauty, you’ll have it all here!
Location could not be better - convenient to restaurants, shopping, shopping and county parks – easy access to major highways.
Pending
Listed by: EXP Realty, LLC • Mark & Neil Gellman • 314-336-1991
$839,000
12420 Rott Rd Unit 3A, Saint Louis, MO 63127
3beds
3,248sqft
Condominium
Built in 2005
-- sqft lot
$849,500 Zestimate®
$258/sqft
$1,000/mo HOA
What's special
Granite counterBeautifully manicured groundsExtremely functional floor planDecorative columnsStunning all brick exteriorsWalk-in pantryCenter island
- 13 days
- 262
- 10
Zillow last checked:
Listing updated:
Listed by:
Mark & Neil Gellman 314-336-1991,
EXP Realty, LLC,
Neil & Mark Gellman 314-283-4363,
EXP Realty, LLC
Source: MARIS,MLS#: 26052522 Originating MLS: St. Louis Association of REALTORS
Facts & features
Interior
Bedrooms & bathrooms
- Bedrooms: 3
- Bathrooms: 3
- Full bathrooms: 3
- Main level bathrooms: 3
- Main level bedrooms: 3
Primary bedroom
- Features: Floor Covering: Carpeting
- Level: Main
- Area: 442
- Dimensions: 34x13
Bedroom
- Features: Floor Covering: Carpeting
- Level: Main
- Area: 266
- Dimensions: 14x19
Bedroom
- Features: Floor Covering: Carpeting
- Level: Main
- Area: 323
- Dimensions: 17x19
Bonus room
- Features: Floor Covering: Carpeting
- Level: Main
- Area: 225
- Dimensions: 15x15
Dining room
- Features: Floor Covering: Luxury Vinyl Plank
- Level: Main
- Area: 391
- Dimensions: 23x17
Kitchen
- Features: Floor Covering: Luxury Vinyl Plank
- Level: Main
- Area: 225
- Dimensions: 15x15
Laundry
- Features: Floor Covering: Luxury Vinyl Plank
- Level: Main
- Area: 54
- Dimensions: 6x9
Living room
- Features: Floor Covering: Carpeting
- Level: Main
- Area: 650
- Dimensions: 25x26
Office
- Features: Floor Covering: Carpeting
- Level: Main
- Area: 190
- Dimensions: 10x19
Heating
- Electric, Forced Air
Cooling
- Central Air, Electric
Appliances
- Included: Stainless Steel Appliance(s), Gas Cooktop, Dishwasher, Plumbed For Ice Maker, Gas Oven, Gas Range, Refrigerator
- Laundry: Electric Dryer Hookup, In Unit
Features
- Built-in Features, Coffered Ceiling(s), Custom Cabinetry, Double Vanity, Eat-in Kitchen, Granite Counters, Kitchen Island, Shower, Tray Ceiling(s), Walk-In Closet(s), Walk-In Pantry
- Flooring: Carpet
- Doors: French Doors
- Has basement: No
- Number of fireplaces: 1
- Fireplace features: Gas Log, Living Room
Interior area
- Total structure area: 3,248
- Total interior livable area: 3,248 sqft
- Finished area above ground: 3,248
Video & virtual tour
Property
Parking
- Total spaces: 2
- Parking features: Assigned, Underground
Features
- Levels: Three Or More
- Patio & porch: Deck
- Exterior features: Balcony, Gas Grill
Lot
- Size: 8,189 Square Feet
- Dimensions: 0.1880 acres
- Features: Level
Details
- Parcel number: 26M430562
- Special conditions: Standard
Construction
Type & style
- Home type: Condo
- Architectural style: Traditional
- Property subtype: Condominium
Materials
- Brick
Condition
- Year built: 2005
Utilities & green energy
- Electric: Other
- Sewer: Public Sewer
- Water: Public
Community & HOA
Community
- Subdivision: Laumeier Place Condo
HOA
- Has HOA: Yes
- Services included: Gas, Insurance, Maintenance Grounds, Maintenance Parking/Roads, Sewer, Snow Removal, Trash
- HOA fee: $1,000 monthly
- HOA name: Laumeier Park Condominiums
Location
- Region: Saint Louis
Financial & listing details
- Price per square foot: $258/sqft
- Tax assessed value: $780,300
- Annual tax amount: $10,356
- Date on market: 10/9/2026
- Cumulative days on market: 13 days
- Listing terms: Cash,Conventional
- Ownership: Private
Estimated market value
$849,500
$807,000 - $892,000
$3,387/mo
Price history
| Date | Event | Price |
|---|---|---|
| 10/12/2026 | Pending sale | $839,000$258/sqft |
Source:  MARIS #26052522 Report a problem | ||
| 10/9/2026 | Listed for sale | $839,000+50%$258/sqft |
Source: MARIS #26052522 Report a problem | ||
| 6/5/2015 | Sold | -- |
Source: MARIS #14055352 Report a problem | ||
| 4/9/2015 | Listed for sale | $559,400$172/sqft |
Source: Novus Residential Lifestyles #14055352 Report a problem | ||
| 2/26/2015 | Listing removed | $559,400$172/sqft |
Source: Novus Residential Lifestyles #14055352 Report a problem | ||
| 10/3/2014 | Listed for sale | $559,400$172/sqft |
Source: Novus Residential Lifestyles #14055352 Report a problem | ||
| 9/1/2014 | Listing removed | $559,400$172/sqft |
Source: Novus Residential Lifestyles #14012631 Report a problem | ||
| 4/16/2014 | Listed for sale | $559,400$172/sqft |
Source: Novus Residential Lifestyles #14012631 Report a problem | ||
Public tax history
| Year | Property taxes | Tax assessment |
|---|---|---|
| 2025 | $10,356 +10.6% | $148,260 +13.2% |
| 2024 | $9,364 +0.2% | $130,950 |
| 2023 | $9,344 +10.3% | $130,950 +14.7% |
| 2022 | $8,471 +0.5% | $114,190 |
| 2021 | $8,428 +0.5% | $114,190 +4.1% |
| 2020 | $8,389 +4.2% | $109,720 |
| 2019 | $8,048 | $109,720 +11.2% |
| 2018 | $8,048 | $98,670 |
| 2017 | $8,048 +1.1% | $98,670 +5.8% |
| 2016 | $7,962 +5.8% | $93,270 |
| 2015 | $7,523 | $93,270 -10% |
| 2014 | $7,523 -10.1% | $103,650 |
| 2013 | $8,366 | $103,650 -11.7% |
| 2012 | -- | $117,400 |
| 2011 | -- | $117,400 |
| 2010 | $7,184 +2.6% | $117,400 |
| 2009 | $7,004 +213% | $117,400 -19.9% |
| 2008 | $2,238 +4936.9% | $146,610 +295.1% |
| 2007 | $44 | $37,110 |
| 2006 | $44 | $37,110 |
Find assessor info on the county website
Monthly payment
Est. payment
Payment breakdown
Explore the cost of this home by adjusting the details. Changes won't be saved.Climate risks
Neighborhood: 63127
Nearby schools
Schools provided by the listing agent
- Elementary: Concord Elem. School
- Middle: Robert H. Sperreng Middle
- High: Lindbergh Sr. High
Source: MARIS. This data may not be complete. We recommend contacting the local school district to confirm school assignments for this home.
- $802,6002 bd2 ba2.7k sqft12440 Rott Rd UNIT 1A, Saint Louis, MO 63127Off Market
- $669,2002 bd2 ba2.2k sqft12440 Rott Rd UNIT 1B, Saint Louis, MO 63127Off Market
- $--2 bd2 ba2.1k sqft12420 Rott Rd UNIT 1B, Saint Louis, MO 63127Sold
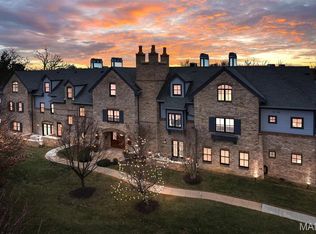
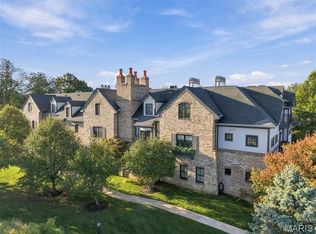
- $600,0002 bd2 ba2.2k sqft12420 Rott Rd UNIT 1C, Saint Louis, MO 63127Coming Soon
Similar homes
- $985,0004 bd5 ba4.6k sqft9326 Caddyshack Cir, Saint Louis, MO 63127For Sale
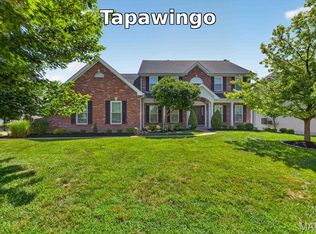
 MLS ID #26045428, Lauren Daugherty, RedKey Realty Leaders. MARIS
- $764,9004 bd4 ba3.8k sqft991 Sheffield Forest Ct, Ballwin, MO 63021For Sale
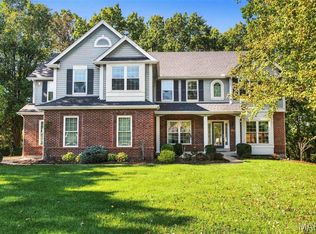 MLS ID #26067044, Becky Canatsey, RE/MAX Results. MARIS
- $1,125,0004 bd4 ba3.6k sqft1219 Missouri Ave, Kirkwood, MO 63122For Sale
 MLS ID #26067036, Kim J Cameron, RE/MAX Results. MARIS
- $769,0005 bd6 ba4.5k sqft5029 Glennon Dr, Saint Louis, MO 63119For Sale
 MLS ID #26066100, Michael J McArthur, Keller Williams Realty St. Louis. MARIS
- $925,0005 bd6 ba3.3k sqft403 George Ave, Saint Louis, MO 63122For SaleMLS ID #26033085, Troy W Robertson, Coldwell Banker Realty - Gundaker. MARIS
- $899,9004 bd4 ba3.6k sqft504 Stirling Place Dr, Ballwin, MO 63021For SaleMLS ID #26063793, Laura J Sanders, Compass Realty Group. MARIS
- $809,0005 bd5 ba3.9k sqft161 Stuart Ln, Eureka, MO 63025For SaleMLS ID #26063002, Julie Haefner, Compass Realty Group. MARIS
- $889,0003 bd4 ba3.1k sqft8 W Pine Ct, Saint Louis, MO 63108For SaleMLS ID #26060256, Keith R Manzer, Sansone Residential Collective LLC. MARIS
- $1,048,5005 bd4 ba3.3k sqft452 Meyer Ave, Saint Louis, MO 63122For SaleMLS ID #26035219, Amy B Wellman, RedKey Realty Leaders. MARIS
- $615,0004 bd4 ba2.9k sqft1124 Kiefer Creek Meadows Dr, Ballwin, MO 63021For SaleMLS ID #26052180, Lindsey Reichelt, Compass Realty Group. MARIS
- $524,9004 bd4 ba3.3k sqft567 Brook Meadow Dr, Ballwin, MO 63021For SaleMLS ID #26067101, Jessie A Humphreys, Keller Williams Chesterfield. MARIS
- $795,0004 bd4 ba3.1k sqft8 Haven View Dr, Saint Louis, MO 63141For SaleMLS ID #26054705, Andrew W Dielmann, Dielmann Sotheby's International Realty. MARIS
- $739,9004 bd4 ba4.1k sqft1952 Farm Valley Dr, Chesterfield, MO 63017For SaleMLS ID #26062843, Meg Coghlan, Dielmann Sotheby's International Realty. MARIS
- $895,0005 bd4 ba3.4k sqft18 Chaminade Dr, Saint Louis, MO 63141For SaleMLS ID #26056286, Heidy C Weicht, DRG - Delhougne Realty Group. MARIS
- $465,0003 bd4 ba3.7k sqft7463 Woodlawn Colonial Ln, Saint Louis, MO 63119For SaleMLS ID #26063878, Anne M Deschenes, Coldwell Banker Premier Group. MARIS
- $799,9005 bd5 ba4.7k sqft140 S Old Orchard Ave, Saint Louis, MO 63119For SaleMLS ID #26043049, Julie M Kirkiewicz, RE/MAX Results. MARIS
- $825,0005 bd5 ba4.5k sqft2314 Morel Ln, Glencoe, MO 63038For SaleMLS ID #26056399, Justin M Taylor, The Agency. MARIS
- $860,0005 bd5 ba4k sqft18517 Gredan Ct, Pacific, MO 63069For SaleMLS ID #26018655, Cindy A Timpone, Worth Clark Realty. MARIS
- $949,9004 bd4 ba3.2k sqft9 Clarkson Farm Dr, Chesterfield, MO 63017For SaleMLS ID #26062539, Sal Alu, Alu Real Estate Partners. MARIS
- $650,0004 bd4 ba3.7k sqft12120 Hibler Dr, Saint Louis, MO 63141For SaleMLS ID #26063868, Josh D Gumpenberger, Worth Clark Realty. MARIS
