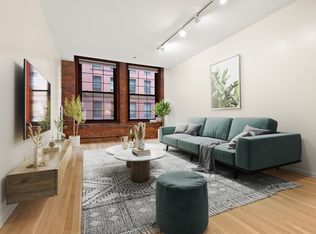
One-of-a-kind penthouse at Baker Square, this stunning two-story corner residence combines historic charm with thoughtfully updated living. Exposed brick, oversized plantation-shuttered windows, and an open-concept kitchen, dining, and living area create a warm and inviting first floor filled with natural light. The main level also features a spacious primary suite with en-suite bath, a second bedroom and full bath, plus in-unit laundry for everyday convenience.A graceful turned staircase off the living room leads to the second-floor den, highlighted by a dramatic five-foot ceiling atrium. Just a few steps beyond, French doors open to PM309’s private rooftop deck and garden—approximately 400 square feet and the only private roof deck at Baker Square. Beautifully enclosed with Walpole fencing, the rooftop retreat offers granite pavers, double electrical outlets for grilling and entertaining, and a lush garden of potted trees and plantings maintained with an irrigation system.
Pending
$1,295,000
1243 Adams St #Pm309, Dorchester Center, MA 02124
2beds
1,618sqft
Condominium
Built in 1900
-- sqft lot
$-- Zestimate®
$800/sqft
$1,320/mo HOA
What's special
- 98 days
- 20
- 0
Zillow last checked:
Listing updated:
Listed by:
Susan Lewis-Grant 617-686-0168,
Coldwell Banker Realty - Milton 617-696-4430,
Jeannette Genova 617-669-2084
Source: MLS PIN,MLS#: 73528857
Facts & features
Interior
Bedrooms & bathrooms
- Bedrooms: 2
- Bathrooms: 2
- Full bathrooms: 2
Primary bedroom
- Features: Bathroom - Full, Closet, Closet/Cabinets - Custom Built, Flooring - Hardwood, Window(s) - Bay/Bow/Box
- Level: First
- Area: 242.84
- Dimensions: 15.58 x 15.58
Bedroom 2
- Features: Closet/Cabinets - Custom Built, Flooring - Hardwood, Window(s) - Bay/Bow/Box, Closet - Double, Flooring - Engineered Hardwood
- Level: First
- Area: 112
- Dimensions: 10.5 x 10.67
Primary bathroom
- Features: Yes
Bathroom 1
- Features: Bathroom - Full, Bathroom - Tiled With Shower Stall, Flooring - Stone/Ceramic Tile, Countertops - Stone/Granite/Solid, Recessed Lighting
- Level: First
- Area: 42.75
- Dimensions: 9.5 x 4.5
Bathroom 2
- Features: Bathroom - Full, Bathroom - Tiled With Tub & Shower, Flooring - Stone/Ceramic Tile, Countertops - Stone/Granite/Solid, Recessed Lighting
- Level: First
- Area: 34.03
- Dimensions: 8.17 x 4.17
Dining room
- Features: Flooring - Hardwood, Window(s) - Bay/Bow/Box, Open Floorplan, Recessed Lighting, Lighting - Overhead
- Level: First
Kitchen
- Features: Flooring - Hardwood, Countertops - Stone/Granite/Solid, Open Floorplan, Recessed Lighting, Remodeled, Lighting - Sconce
- Level: First
- Area: 113.6
- Dimensions: 10.25 x 11.08
Living room
- Features: Flooring - Hardwood, Window(s) - Bay/Bow/Box, Open Floorplan, Recessed Lighting, Lighting - Sconce, Lighting - Overhead
- Level: First
- Area: 317.24
- Dimensions: 20.92 x 15.17
Heating
- Heat Pump, Electric
Cooling
- Heat Pump
Appliances
- Included: Range, Dishwasher, Microwave, Refrigerator, Washer, Dryer, Plumbed For Ice Maker
- Laundry: First Floor, In Unit
Features
- Closet/Cabinets - Custom Built, Recessed Lighting, Den
- Flooring: Tile, Hardwood, Flooring - Hardwood, Flooring - Wall to Wall Carpet
- Doors: French Doors
- Windows: Skylight(s)
- Has basement: Yes
- Has fireplace: No
- Common walls with other units/homes: No One Above,Corner
Interior area
- Total structure area: 1,618
- Total interior livable area: 1,618 sqft
- Finished area above ground: 1,618
Property
Parking
- Total spaces: 2
- Parking features: Off Street, Deeded
- Uncovered spaces: 2
Features
- Patio & porch: Deck - Roof, Deck - Access Rights, Patio
- Exterior features: Balcony / Deck, Balcony - Exterior, Deck - Roof, Deck - Access Rights, Patio, Decorative Lighting, Professional Landscaping
- Pool features: Association, In Ground, Heated, Lap
- Waterfront features: River, 0 to 1/10 Mile To Beach
Details
- Parcel number: 1295992
- Zoning: CD
Construction
Type & style
- Home type: Condo
- Property subtype: Condominium
- Attached to another structure: Yes
Materials
- Brick, Post & Beam
- Roof: Rubber
Condition
- Year built: 1900
- Major remodel year: 1990
Utilities & green energy
- Electric: Circuit Breakers
- Sewer: Public Sewer
- Water: Public
- Utilities for property: for Electric Range, for Electric Oven, Icemaker Connection
Community & HOA
Community
- Features: Public Transportation, Shopping, Pool, Park, Walk/Jog Trails, Medical Facility, Bike Path, Conservation Area, Highway Access, T-Station
- Security: Intercom
HOA
- Amenities included: Hot Water, Pool, Elevator(s), Recreation Facilities, Fitness Center, Sauna/Steam, Trail(s)
- Services included: Water, Sewer, Insurance, Maintenance Structure, Road Maintenance, Maintenance Grounds, Snow Removal, Trash
- HOA fee: $1,320 monthly
Location
- Region: Dorchester Center
Financial & listing details
- Price per square foot: $800/sqft
- Tax assessed value: $946,100
- Annual tax amount: $7,439
- Date on market: 6/4/2026
- Listing terms: Contract
- Exclusions: See Attached Inclusion/Exclusion
Estimated market value
Not available
Estimated sales range
Not available
Not available
Price history
| Date | Event | Price |
|---|---|---|
| 6/10/2026 | Pending sale | $1,295,000$800/sqft |
Source: MLS PIN #73528857 Report a problem | ||
| 6/3/2026 | Listed for sale | $1,295,000$800/sqft |
Source: MLS PIN #73528857 Report a problem | ||
Public tax history
Tax history is unavailable.
Monthly payment
Est. payment
Payment breakdown
Explore the cost of this home by adjusting the details. Changes won't be saved.Climate risks
Neighborhood: South Dorchester
- $709,3002 bd2 ba1.2k sqft1241-1251 Adams St #F508, Dorchester, MA 02124Off Market

- $1,075,0002 bd3 ba2.1k sqft1241-1251 Adams St #F608, Dorchester Center, MA 02124Sold

- $465,0001 bd1 ba802 sqft1241-1251 Adams St #F309, Dorchester Center, MA 02124Sold

- $489,9001 bd1 ba916 sqft1241-1255 Adams St #F213, Dorchester Center, MA 02124Sold
Similar homes
- $1,300,0003 bd3 ba2k sqft530 E Broadway #1, Boston, MA 02127For Sale
 MLS ID #73566444, Post Advisory Group, Engel & Volkers Boston. MLS PIN
 - $1,445,0002 bd3 ba1.2k sqft47 Harvard St APT B403, Boston, MA 02129For Sale
 MLS ID #73574591, Adam Geragosian, William Raveis R.E. & Home Services. MLS PIN
 - $1,250,0002 bd2 ba1.1k sqft8 Dartmouth Condo Trust, Boston, MA 02116For Sale
 MLS ID #73561986, Paul Whaley/Charlie Ring Team, Coldwell Banker Realty - Boston. MLS PIN
 - $799,0002 bd2 ba1.4k sqft40 Westmoreland St #5, Dorchester Center, MA 02124For Sale
 MLS ID #73538141, Joyce Lebedew, Joyce Lebedew Real Estate. MLS PIN
