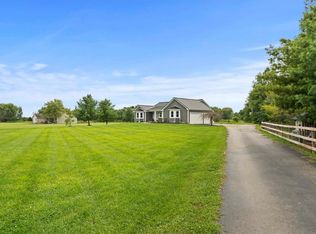
This beautiful country home (awaiting its finished driveway) is nestled in a quiet cul-de-sac on 1.78 acres. The 2201 sq. ft. single-story layout features an open floor plan with vaulted living room that opens to a covered outdoor porch overlooking wide-open views. The home has 4 bedrooms and 2 full baths in a split bedroom design including a generous primary suite with gently vaulted ceiling, 13' walk-in closet, and ensuite bath. The kitchen includes cream-colored cabinetry, granite countertops, all new stainless appliances, and a 10' island that provides generous seating and workspace. A 3-car garage and walk-in conditioned 7' crawl space offer ample storage. Spectrum fiber cable available at the street. Located in the Clinton Massie School District, this home is set on a spacious lot with privacy for peaceful rural living.
New construction
$519,000
1243 Hunters Glen Dr, Adams Township, OH 45177
4beds
--sqft
:
Get pre-qualified$3,400/mo
Single Family Residence
Built in 2026
1.78 Acres Lot
$506,300 Zestimate®
$--/sqft
$-- HOA
What's special
Gently vaulted ceilingOpen floor planQuiet cul-de-sacCovered outdoor porchGenerous primary suiteSplit bedroom designGranite countertops
- 50 days |
- 496 |
- 18 |
Zillow last checked:
Listing updated:
Listed by:
Nicholas Huscroft 330-249-3499,
Chosen Real Estate Group 330-249-3499
Source: Cincy MLS,MLS#: 1883909 Originating MLS: Cincinnati Area Multiple Listing Service
Originating MLS: Cincinnati Area Multiple Listing Service
Facts & features
Interior
Bedrooms & bathrooms
- Bedrooms: 4
- Bathrooms: 2
- Full bathrooms: 2
Primary bedroom
- Features: Bath Adjoins, Vaulted Ceiling(s), Walk-In Closet(s), Wall-to-Wall Carpet
- Level: First
- Area: 306
- Dimensions: 17 x 18
Bedroom 2
- Level: First
- Area: 132
- Dimensions: 12 x 11
Bedroom 3
- Level: First
- Area: 132
- Dimensions: 12 x 11
Bedroom 4
- Level: First
- Area: 120
- Dimensions: 12 x 10
Bedroom 5
- Area: 0
- Dimensions: 0 x 0
Primary bathroom
- Features: Shower, Double Vanity
Bathroom 1
- Features: Full
- Level: First
Bathroom 2
- Features: Full
- Level: First
Dining room
- Level: First
- Area: 132
- Dimensions: 12 x 11
Family room
- Area: 0
- Dimensions: 0 x 0
Great room
- Level: First
- Area: 560
- Dimensions: 20 x 28
Kitchen
- Features: Pantry, Vinyl Floor, Kitchen Island
- Area: 160
- Dimensions: 16 x 10
Living room
- Area: 0
- Dimensions: 0 x 0
Office
- Area: 0
- Dimensions: 0 x 0
Heating
- Electric, Heat Pump
Cooling
- Central Air
Appliances
- Included: Dishwasher, Electric Cooktop, Disposal, Microwave, Oven/Range, Refrigerator, Electric Water Heater
Features
- Ceiling Fan(s)
- Windows: Double Hung, Double Pane Windows, Vinyl, Gas Filled
- Basement: Crawl Space
Interior area
- Total structure area: 0
Property
Parking
- Total spaces: 3
- Parking features: Garage - Attached
- Attached garage spaces: 3
Features
- Levels: One
- Stories: 1
- Patio & porch: Covered Deck/Patio
Lot
- Size: 1.78 Acres
- Topography: Cleared,Level
Details
- Parcel number: NEW/UNDER CONST/TO BE BUILT
- Zoning description: Residential
Construction
Type & style
- Home type: SingleFamily
- Architectural style: Traditional
- Property subtype: Single Family Residence
Materials
- Stone, Vinyl Siding, Other
- Foundation: Block
- Roof: Shingle
Condition
- New construction: Yes
- Year built: 2026
Utilities & green energy
- Gas: None
- Sewer: Septic Tank
- Water: Public
Community & HOA
Community
- Security: Smoke Alarm
HOA
- Has HOA: No
Location
- Region: Adams Township
Financial & listing details
- Tax assessed value: $900
- Date on market: 6/20/2026
- Listing terms: No Special Financing
Estimated market value
$506,300
$481,000 - $532,000
$2,325/mo
Price history
| Date | Event | Price |
|---|---|---|
| 6/20/2026 | Listed for sale | $519,000 |
Source:  Cincy MLS #1883909 Report a problem Cincy MLS #1883909 Report a problem | ||
Public tax history
Tax history is unavailable.
Monthly payment
Est. payment
Payment breakdown
Explore the cost of this home by adjusting the details. Changes won't be saved.Climate risks
Neighborhood: 45177
Nearby schools
GreatSchools rating
- 8/10Clinton-Massie Elementary SchoolGrades: PK-5Distance: 4.1 mi
- 6/10Clinton-Massie Middle SchoolGrades: 6-8Distance: 4.3 mi
- 7/10Clinton-Massie High SchoolGrades: 9-12Distance: 4.3 mi
- $724,2002 bd1 ba1.1k sqft721 Ogden Rd, Wilmington, OH 45177Off Market
- $425,0003 bd3 ba2.3k sqft471 Ogden Rd, Wilmington, OH 45177For Sale
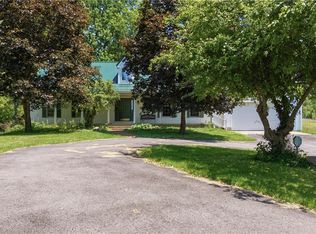
- $503,4003 bd2 ba2.2k sqft192 Meadowbrooke Dr, Wilmington, OH 45177Off Market
- $479,7003 bd2 ba1.4k sqft669 Ogden Rd, Wilmington, OH 45177Off Market
- $567,0004 bd3 ba4.4k sqft160 Meadowbrooke Dr, Wilmington, OH 45177Sold
- $41,400-- bd-- ba-- sqft449 Ogden Rd, Wilmington, OH 45177Off Market
- $562,7003 bd2 ba2.2k sqft100 Meadowbrooke Dr, Wilmington, OH 45177Off Market
- $152,4002 bd1 ba744 sqft507 Ogden Rd, Wilmington, OH 45177Off Market
A local agent can set up tours, give advice and negotiate with sellers.
Similar homes
- $553,9004 bd2 ba2.3k sqft1200 Hunters Gln, Adams Township, OH 45177New Construction
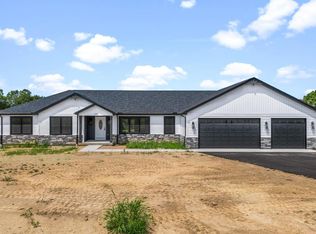
 MLS ID #1889708, Joan Elflein, Ohio Broker Direct. Cincy MLS
 - $415,0004 bd4 ba4.4k sqft1156 Warren Dr, Wilmington, OH 45177For Sale
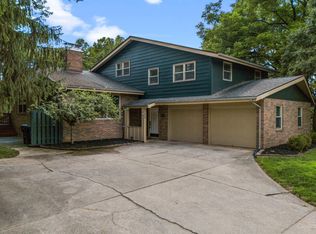 MLS ID #1889703, Scott B. Bakosh, Keller Williams Community Part. Cincy MLS
 - $500,0003 bd2 ba2.1k sqft6212 State Route 133, Clarksville, OH 45113For Sale
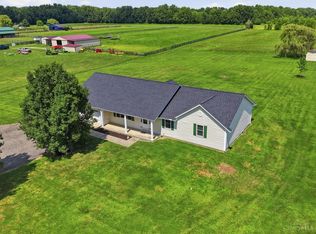 MLS ID #1889342, Donna R. Steutermann, RE/MAX Preferred Group. Cincy MLS
 - $650,0004 bd3 ba1.8k sqft8722 State Route 730, Clarksville, OH 45113For Sale
 MLS ID #966121, Amanda Combs, Coldwell Banker Heritage. DABR MLS
 - $654,9003 bd2 ba2.4k sqft1564 Stingley Rd, Wilmington, OH 45177For SaleMLS ID #961659, Eric Stoner, NavX Realty, LLC. DABR MLS
- $445,0003 bd2 ba1.8k sqft454 Red Maple Ln, Wilmington, OH 45177For SaleMLS ID #964468, Rene Vance, Howard Hanna Real Estate Serv. DABR MLS
- from $374,0004 bd3 ba2.7k sqftKingsmark Plan, Timber Glen, Wilmington, OH 45177New ConstructionCristo Homes
- from $327,0004 bd3 ba2.2k sqftMagellan Plan, Timber Glen, Wilmington, OH 45177New ConstructionCristo Homes
- $532,9004 bd3 ba3.1k sqft865 Emerald Dr, South Lebanon, OH 45065For SaleMLS ID #1889367, Jordan Dwyer, Coldwell Banker Realty. Cincy MLS
- $399,9003 bd2 ba1.6k sqft199 Knolls Dr, Wilmington, OH 45177New ConstructionMLS ID #954542, Luke Creditt, Peelle, Lundy & Clifton Realty. DABR MLS
- $339,0004 bd3 ba1.9k sqft1220 Timber Glen Dr, Wilmington, OH 45177For Sale
 MLS ID #226021717, Laura L Jones, Key Realty. Columbus and Central Ohio Regional MLS
 - $539,0004 bd4 ba3.7k sqft1022 Oak Forest Dr, Morrow, OH 45152For SaleMLS ID #1885901, Steven E. Muir, Keller Williams Pinnacle Group. Cincy MLS
- from $375,0004 bd3 ba2.6k sqftCaraway Plan, Timber Glen, Wilmington, OH 45177New ConstructionCristo Homes
- $465,0004 bd4 ba-- sqft4621 Kelly Ct, South Lebanon, OH 45065For SaleMLS ID #1889585, Julie B. Canning, Comey & Shepherd. Cincy MLS
- $565,0004 bd4 ba2.9k sqft713 Mary Lane Ext, South Lebanon, OH 45065For SaleMLS ID #1887154, Pamela S. Socha, GenStone Realty. Cincy MLS
- from $318,0004 bd3 ba1.8k sqftSilverstone Plan, Timber Glen, Wilmington, OH 45177New ConstructionCristo Homes
- $675,0003 bd3 ba1.5k sqft5019 Edwardsville Rd, Clarksville, OH 45113For SaleMLS ID #1885200, Lesli D Norris, Coldwell Banker Realty. Cincy MLS
- from $313,0004 bd3 ba2.1k sqftEdenwood Plan, Timber Glen, Wilmington, OH 45177New ConstructionCristo Homes
- $459,9993 bd3 ba2.2k sqft1526 Kilbarron Dr, Maineville, OH 45152For SaleMLS ID #1889254, Scott B. Bakosh, Keller Williams Community Part. Cincy MLS
- $529,2503 bd2 ba-- sqft376 Greys Run, Lebanon, OH 45036New ConstructionMLS ID #1883995, Joan Elflein, Ohio Broker Direct. Cincy MLS
