Welcome to this elegant and functional home! As you enter, you'll notice beautiful tile flooring that flows through the foyer, den, and chef-inspired kitchen. The kitchen opens into a spacious family room centered around a custom fireplace, creating a warm atmosphere. There's also a versatile downstairs study that can serve as a fifth bedroom with an adjoining full bath. The expansive master suite includes a cozy sitting area and its own fireplace. Upstairs, you’ll find three additional bedrooms and a game room for family fun. A stunning winding staircase with ironwork accents adds architectural charm. Conveniently located near a bus stop for Awty/British Schools, this home is perfect for families. Please note that some of the photos have been staged
For sale
Price cut: $10.1K (10/7)
$539,900
12435 Lago Bend Ln, Houston, TX 77041
5beds
3,467sqft
Single Family Residence
Built in 2003
10,058 Square Feet Lot
$531,000 Zestimate®
$156/sqft
$171/mo HOA
What's special
Custom fireplaceSpacious family roomBeautiful tile flooringVersatile downstairs studyGame roomCozy sitting areaChef-inspired kitchen
- 16 days
- 286
- 15
Zillow last checked:
Listing updated:
Listed by:
Bruce Lessey TREC #0549793,
RE/MAX RESULTS
Source: HAR,MLS#: 54365353
Facts & features
Interior
Bedrooms & bathrooms
- Bedrooms: 5
- Bathrooms: 5
- Full bathrooms: 4
- 1/2 bathrooms: 1
Primary bedroom
- Level: First
- Area: 224
- Dimensions: 16x14
Bedroom
- Level: Second
- Area: 132
- Dimensions: 12x11
Bedroom
- Level: Second
- Area: 100
- Dimensions: 10x10
Bedroom
- Level: Second
- Area: 110
- Dimensions: 11x10
Bedroom
- Level: Second
- Area: 130
- Dimensions: 13x10
Other
- Level: First
- Area: 120
- Dimensions: 10x12
Breakfast
- Level: First
- Area: 117
- Dimensions: 13x9
Den
- Level: First
- Area: 285
- Dimensions: 19x15
Dining room
- Features: Formal
- Level: First
- Area: 120
- Dimensions: 12x10
Other
- Level: First
- Area: 100
- Dimensions: 10x10
Game room
- Level: Second
- Area: 180
- Dimensions: 15x12
Kitchen
- Level: First
- Area: 192
- Dimensions: 16x12
Living room
- Features: Formal
- Level: First
- Area: 144
- Dimensions: 12x12
Primary bath
- Features: Double Sinks, Tub + Separate Shower
- Level: First
Utility room
- Features: In House
Heating
- Natural Gas
Cooling
- Ceiling Fan(s), Electric
Appliances
- Included: Disposal, Electric Oven, Trash Compactor, Microwave, Gas Cooktop, Dishwasher
- Laundry: Electric Dryer Hookup, Gas Dryer Hookup, Washer Hookup
Features
- 1 Bedroom Down - Not Primary BR, 1 Bedroom Up
- Flooring: Carpet, Tile, Wood
- Number of fireplaces: 2
- Fireplace features: Gas Log
Interior area
- Total structure area: 3,467
- Total interior livable area: 3,467 sqft
Property
Parking
- Total spaces: 2
- Parking features: Attached
- Attached garage spaces: 2
Features
- Stories: 2
- Exterior features: Sprinkler System
- Fencing: Full
Lot
- Size: 10,058 Square Feet
- Features: Subdivided, 0 Up To 1/4 Acre
Details
- Parcel number: 1217630020003
Construction
Type & style
- Home type: SingleFamily
- Architectural style: Traditional
- Property subtype: Single Family Residence
Materials
- Brick, Stucco
- Foundation: Slab
- Roof: Composition
Condition
- New construction: No
- Year built: 2003
Utilities & green energy
- Sewer: Public Sewer
- Water: Public
Community & HOA
Community
- Subdivision: Lakes On Eldridge North Sec
HOA
- Has HOA: Yes
- HOA fee: $2,050 annually
Location
- Region: Houston
Financial & listing details
- Price per square foot: $156/sqft
- Tax assessed value: $584,866
- Annual tax amount: $4,525
- Date on market: 10/5/2026
- Listing terms: Cash,Conventional,VA Loan
Estimated market value
$531,000
$504,000 - $558,000
$4,024/mo
Price history
| Date | Event | Price |
|---|---|---|
| 10/7/2026 | Price change | $539,900-1.8%$156/sqft |
Source:  HAR #54365353 Report a problem | ||
| 10/5/2026 | Listed for sale | $550,000$159/sqft |
Source: HAR #54365353 Report a problem | ||
| 8/25/2026 | Listing removed | $550,000$159/sqft |
Source: HAR #54365353 Report a problem | ||
| 7/21/2026 | Listed for sale | $550,000+48.7%$159/sqft |
Source: HAR #54365353 Report a problem | ||
| 4/17/2025 | Listing removed | $3,600$1/sqft |
Source:  HAR #54816303 Report a problem | ||
| 2/5/2025 | Listed for rent | $3,600+26.3%$1/sqft |
Source: HAR #54816303 Report a problem | ||
| 3/5/2020 | Listing removed | $2,850$1/sqft |
Source: RE/MAX Top Realty #46841694 Report a problem | ||
| 11/26/2019 | Listed for rent | $2,850+1.8%$1/sqft |
Source: RE/MAX Top Realty #46841694 Report a problem | ||
| 2/24/2018 | Listing removed | $2,800$1/sqft |
Source: RE/MAX Inner Loop #22726059 Report a problem | ||
| 2/10/2018 | Listed for rent | $2,800+3.7%$1/sqft |
Source: RE/MAX Inner Loop #22726059 Report a problem | ||
| 9/5/2017 | Listing removed | $2,700$1/sqft |
Source: RE/MAX Inner Loop #91237045 Report a problem | ||
| 7/25/2017 | Listed for rent | $2,700$1/sqft |
Source: RE/MAX Inner Loop #91237045 Report a problem | ||
| 4/28/2009 | Listing removed | $369,900$107/sqft |
Source: HAR #25159259 Report a problem | ||
| 4/1/2009 | Listed for sale | $369,900$107/sqft |
Source: HAR #25159259 Report a problem | ||
Public tax history
| Year | Property taxes | Tax assessment |
|---|---|---|
| 2025 | $4,525 +5.4% | $584,866 +3.1% |
| 2024 | $4,292 +12.1% | $567,537 +1.9% |
| 2023 | $3,828 +15.6% | $557,109 +4.8% |
| 2022 | $3,312 | $531,687 +23.8% |
| 2021 | -- | $429,345 +10% |
| 2020 | $3,011 -5.2% | $390,248 -3.6% |
| 2019 | $3,176 -65.1% | $405,000 +3.7% |
| 2018 | $9,101 | $390,582 -11% |
| 2017 | $9,101 -11% | $438,677 -11.2% |
| 2016 | $10,224 +12.8% | $494,000 -0.2% |
| 2015 | $9,067 | $495,000 +11.5% |
| 2014 | $9,067 | $444,000 +7.9% |
| 2013 | -- | $411,520 +18.3% |
| 2012 | -- | $348,000 |
| 2011 | -- | $348,000 |
| 2010 | -- | $348,000 |
| 2009 | -- | $348,000 +0.8% |
| 2007 | -- | $345,175 +7.2% |
| 2006 | -- | $321,867 +3% |
| 2005 | -- | $312,422 |
Find assessor info on the county website
Monthly payment
Est. payment
Payment breakdown
Explore the cost of this home by adjusting the details. Changes won't be saved.Climate risks
Neighborhood: 77041
Nearby schools
Schools provided by the listing agent
- Elementary: Kirk Elementary School
- Middle: Truitt Middle School
- High: Cypress Ridge High School
Source: HAR. This data may not be complete. We recommend contacting the local school district to confirm school assignments for this home.
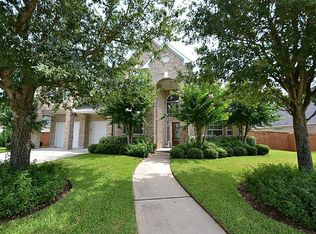

Similar homes
- $799,0004 bd4 ba3.9k sqft5214 Summer Snow Dr, Houston, TX 77041For Sale
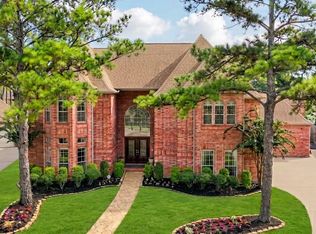 MLS ID #42007844, Sharon Hoyt, Spyglass Realty. HAR
- $410,0006 bd5 ba3.2k sqft4502 Pine Hollow Trce, Houston, TX 77084For Sale
 MLS ID #54411764, Michael Greiner, My Castle Realty. HAR
- $525,0004 bd5 ba3.4k sqft17335 W Copper Lakes Dr, Houston, TX 77095Active

 MLS ID #3825677, Amy Phelps, Orchard Brokerage. Unlock MLS
- $499,0005 bd4 ba3.3k sqft17819 Quiet Loch Ln, Houston, TX 77084For Sale
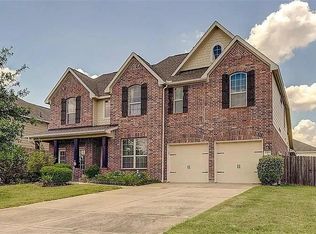 MLS ID #61232010, Jasmeeta Singh, REALM Real Estate Professionals - Galleria. HAR
