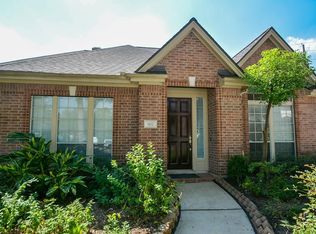
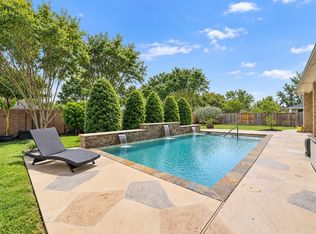
Welcome to 903 Chinni Ct, a beautifully maintained 4-bedroom, 2.5-bath pool home with a 2-car garage on a quiet cul-de-sac in desirable Green Trails. Zoned to Katy ISD, this spacious home features formal dining, an open-concept kitchen with granite counters and stainless appliances, a living room with fireplace, and a first-floor primary suite. Upstairs offers a large game room and three secondary bedrooms. Outside, enjoy a private backyard featuring a pool with a new safety fence and updated perimeter fencing. Currently tenant-occupied, this turn-key investment generates $3,500/month with a lease through Jan 2027. Major systems are already taken care of for long-term peace of mind, including a new roof (2022) and BOTH AC units replaced in 2025!
For sale
$612,700
903 Chinni Ct, Houston, TX 77094
4beds
2,868sqft
Single Family Residence
Built in 1994
0.52 Acres Lot
$597,600 Zestimate®
$214/sqft
$118/mo HOA
What's special
Formal diningQuiet cul-de-sacLarge game roomUpdated perimeter fencingFirst-floor primary suite
- 82 days
- 326
- 23
Zillow last checked:
Listing updated:
Listed by:
Rashad Ajalov TREC #0723138 832-444-9291,
Trailview Realty
Source: HAR,MLS#: 58218987
Facts & features
Interior
Bedrooms & bathrooms
- Bedrooms: 4
- Bathrooms: 3
- Full bathrooms: 2
- 1/2 bathrooms: 1
Rooms
- Room types: Den, Utility Room
Primary bedroom
- Level: First
- Area: 208
- Dimensions: 16x13
Bedroom
- Level: Second
- Area: 144
- Dimensions: 12x12
Bedroom
- Level: Second
- Area: 132
- Dimensions: 12x11
Bedroom
- Level: First
- Area: 132
- Dimensions: 12x11
Breakfast
- Level: First
Dining room
- Level: First
Family room
- Level: First
Game room
- Level: Second
Living room
- Level: First
Heating
- Natural Gas
Cooling
- Ceiling Fan(s), Electric
Appliances
- Included: Disposal, Dryer, Refrigerator, Washer, Oven, Microwave, Electric Cooktop, Dishwasher, Instant Hot Water
- Laundry: Electric Dryer Hookup, Gas Dryer Hookup, Washer Hookup
Features
- Formal Entry/Foyer, High Ceilings, 1 Bedroom Down - Not Primary BR, 2 Bedrooms Up, Primary Bed - 1st Floor, Walk-In Closet(s)
- Flooring: Carpet, Engineered Hardwood, Tile
- Windows: Window Coverings
- Number of fireplaces: 1
- Fireplace features: Gas Log
Interior area
- Total structure area: 2,868
- Total interior livable area: 2,868 sqft
Property
Parking
- Total spaces: 2
- Parking features: Detached, Extra Driveway
- Garage spaces: 2
Features
- Stories: 2
- Patio & porch: Patio/Deck
- Has private pool: Yes
- Pool features: In Ground
- Fencing: Back Yard,Full
Lot
- Size: 0.52 Acres
- Features: Back Yard, Cul-De-Sac, Subdivided, 1/4 Up to 1/2 Acre
Details
- Parcel number: 1175360050024
Construction
Type & style
- Home type: SingleFamily
- Architectural style: Traditional
- Property subtype: Single Family Residence
Materials
- Brick, Cement Siding, Wood Siding
- Foundation: Slab
- Roof: Composition
Condition
- New construction: No
- Year built: 1994
Utilities & green energy
- Water: Water District
Community & HOA
Community
- Subdivision: Green Trails Park Sec 08
HOA
- Has HOA: Yes
- Amenities included: Paid Patrol, Park, Picnic Area, Playground, Pond, Pool, Tennis Court(s), Trail(s)
- HOA fee: $1,420 annually
Location
- Region: Houston
Financial & listing details
- Price per square foot: $214/sqft
- Tax assessed value: $546,730
- Annual tax amount: $10,934
- Date on market: 7/20/2026
- Listing terms: Cash,Conventional,FHA,Investor,VA Loan
- Road surface type: Concrete
Estimated market value
$597,600
$568,000 - $627,000
$3,991/mo
Price history
| Date | Event | Price |
|---|---|---|
| 7/23/2026 | Listed for sale | $612,700+115%$214/sqft |
Source:  HAR #58218987 Report a problem HAR #58218987 Report a problem | ||
| 1/29/2025 | Listing removed | $3,500$1/sqft |
Source:  HAR #48269099 Report a problem HAR #48269099 Report a problem | ||
| 1/1/2025 | Listed for rent | $3,500$1/sqft |
Source: HAR #48269099 Report a problem | ||
| 6/29/2023 | Listing removed | -- |
Source: HAR #12683081 Report a problem | ||
| 6/12/2023 | Listed for rent | $3,500+29.6%$1/sqft |
Source: HAR #12683081 Report a problem | ||
| 10/16/2018 | Listing removed | $2,700$1/sqft |
Source: HomeCorp Relocation #21074417 Report a problem | ||
| 10/7/2018 | Listed for rent | $2,700+10.2%$1/sqft |
Source: HomeCorp Relocation #21074417 Report a problem | ||
| 2/9/2017 | Listing removed | $2,450$1/sqft |
Source: RE/MAX Westside Realtors Report a problem | ||
| 1/20/2017 | Listed for rent | $2,450-16.9%$1/sqft |
Source: RE/MAX Westside, REALTORS #82979213 Report a problem | ||
| 7/1/2016 | Listing removed | $2,950+1.7%$1/sqft |
Source: RE/MAX Westside, REALTORS #40894440 Report a problem | ||
| 3/29/2012 | Listing removed | $2,900$1/sqft |
Source: Texas Choice Realty #903chinni Report a problem | ||
| 3/15/2012 | Listed for rent | $2,900$1/sqft |
Source: Texas Choice Realty #903chinni Report a problem | ||
| 2/1/2012 | Listing removed | $2,900$1/sqft |
Source: RE/MAX Westside, REALTORS #5880217 Report a problem | ||
| 12/6/2011 | Listed for rent | $2,900$1/sqft |
Source: RE/MAX Westside Realtors #5880217 Report a problem | ||
| 10/21/2011 | Listing removed | $285,000$99/sqft |
Source: RE/MAX Westside, REALTORS #27677763 Report a problem | ||
| 9/1/2011 | Listed for sale | $285,000$99/sqft |
Source: Visual Tour #0000000 Report a problem | ||
Public tax history
| Year | Property taxes | Tax assessment |
|---|---|---|
| 2025 | $10,093 +7.6% | $546,730 +6.4% |
| 2024 | $9,381 +1.1% | $513,954 -2.8% |
| 2023 | $9,276 -0.4% | $528,724 +9.4% |
| 2022 | $9,313 | $483,240 +26.6% |
| 2021 | -- | $381,799 -0.5% |
| 2020 | $8,029 +2.1% | $383,747 +5.3% |
| 2019 | $7,868 -15.6% | $364,282 -2.3% |
| 2018 | $9,324 | $372,690 |
| 2017 | $9,324 -1.2% | $372,690 |
| 2016 | $9,436 +3.2% | $372,690 |
| 2015 | $9,147 | $372,690 +6% |
| 2014 | $9,147 | $351,526 +23.3% |
| 2013 | -- | $285,191 +11.9% |
| 2012 | -- | $254,818 |
| 2011 | -- | $254,818 |
| 2010 | -- | $254,818 +5% |
| 2009 | -- | $242,614 +2.7% |
| 2008 | -- | $236,146 +3.8% |
| 2007 | -- | $227,579 +4% |
| 2006 | -- | $218,800 |
| 2005 | -- | -- |
| 2004 | -- | $217,900 |
| 2003 | -- | $217,900 |
| 2002 | -- | $217,900 +7.6% |
| 2001 | -- | $202,500 +2.8% |
| 2000 | -- | $196,900 |
Find assessor info on the county website
Monthly payment
Est. payment
Payment breakdown
Explore the cost of this home by adjusting the details. Changes won't be saved.Climate risks
Neighborhood: 77094
Nearby schools
Schools provided by the listing agent
- Elementary: Nottingham Country Elementary School
- Middle: Memorial Parkway Junior High School
- High: Taylor High School (Katy)
Source: HAR. This data may not be complete. We recommend contacting the local school district to confirm school assignments for this home.
Similar homes
- $540,0004 bd4 ba3.4k sqft611 Mosman Ct, Houston, TX 77094For Sale
 MLS ID #77982162, Astrid Vera, RA Brokers. HAR
 - $617,5004 bd3 ba3.4k sqft21214 Redcrest Manor Dr, Richmond, TX 77406For Sale
 MLS ID #60070638, Will Borel, Compass RE Texas, LLC - Houston. HAR
 - $425,0003 bd2 ba2k sqft18214 Eden Trails Ln, Houston, TX 77094For Sale
 MLS ID #17755614, Susan Thomas, Coldwell Banker Realty - Memorial Office. HAR
 - $629,9004 bd4 ba3.6k sqft2210 Dorman Ct, Katy, TX 77494For Sale
 MLS ID #28203694, Heather Davis, Blair Realty Group. HAR
