This stunning Southern-inspired Lowcountry home, designed by Allison Ramsey Architects, built by Eagle Construction, and thoughtfully customized by its purchasers, offers timeless Charleston-inspired architecture with a taste of Palmetto Bluff in RVA. Located in The Blufftons, the home features 10' ceilings, gracious spaces, extensive trim, and exceptional indoor-outdoor living.
The chef’s kitchen includes a large center island, Wolf range, Sub-Zero refrigerator, Cove dishwasher, breakfast nook, custom cabinetry, walk-in pantry, and separate scullery conveniently located near the mudroom. The open great room features a gas fireplace and NanaWall opening to the rear porch overlooking the gunite pool and beautifully landscaped grounds.
The first-floor primary suite offers two generous walk-in closets and a luxurious en-suite bath. Three additional spacious first-floor bedrooms each feature private en-suite baths and are generously sized to accommodate king-size beds. Additional amenities include a sizable office, wine room, wet bar, mudroom, two powder rooms, and five full baths.
Outdoor living is exceptional with a covered rear porch, built-in grilling station with sink, gunite pool, pool house, and thoughtfully designed landscaping. The second floor provides a large recreation room, workout space, and spa area.
A three-car garage offers custom cabinetry, attached storage, and an optional car lift. Additional highlights include standing-seam metal roofing, Hardie-plank siding, premium appliances, and extensive custom details throughout.
Ideally located near Short Pump shopping, dining, cinemas, Drive Shack, breweries, Route 288, and Goochland restaurants, The Blufftons combines relaxed Lowcountry elegance with the convenience of the RVA lifestyle. Buyers have the opportunity to personalize finishes, exterior details, and landscaping to create a truly custom residence.
Pending
$2,300,000
12438 Bluffton Ridge Ct, Goochland, VA 23238
4beds
5,845sqft
Single Family Residence
Built in 2026
0.47 Acres Lot
$-- Zestimate®
$393/sqft
$380/mo HOA
What's special
- 6 days
- 6
- 0
Zillow last checked:
Listing updated:
Listed by:
Scott Ruth 804-337-3585,
Shaheen Ruth Martin & Fonville 804-288-2100,
R. Scott Shaheen 804-837-8500,
Shaheen Ruth Martin & Fonville
Source: CVRMLS,MLS#: 2624855 Originating MLS: Central Virginia Regional MLS
Originating MLS: Central Virginia Regional MLSFacts & features
Interior
Bedrooms & bathrooms
- Bedrooms: 4
- Bathrooms: 8
- Full bathrooms: 6
- 1/2 bathrooms: 2
Other
- Description: Tub & Shower
- Level: First
Other
- Description: Shower
- Level: Second
Half bath
- Level: First
Heating
- Electric, Forced Air, Heat Pump, Natural Gas, Zoned
Cooling
- Central Air, Zoned
Appliances
- Included: Dishwasher, Gas Cooking, Disposal, Gas Water Heater, Tankless Water Heater
Features
- Bookcases, Built-in Features, Eat-in Kitchen, Fireplace, Granite Counters, High Ceilings, Kitchen Island, Main Level Primary, Recessed Lighting, Cable TV, Walk-In Closet(s)
- Flooring: Tile, Wood
- Basement: Full,Heated
- Attic: Access Only
- Number of fireplaces: 1
- Fireplace features: Gas
Interior area
- Total interior livable area: 5,845 sqft
- Finished area above ground: 5,845
- Finished area below ground: 0
Property
Parking
- Total spaces: 3
- Parking features: Attached, Direct Access, Garage, Heated Garage, Oversized
- Attached garage spaces: 3
Features
- Levels: Two
- Stories: 2
- Patio & porch: Front Porch, Patio
- Pool features: Gunite, In Ground, Pool
- Fencing: None
Lot
- Size: 0.47 Acres
- Features: Buildable, Landscaped
Details
- Parcel number: 64300240
- Zoning description: R-N
- Special conditions: Corporate Listing
- Other equipment: Generator
Construction
Type & style
- Home type: SingleFamily
- Architectural style: Custom
- Property subtype: Single Family Residence
Materials
- Block, Drywall, Frame, HardiPlank Type
- Roof: Metal
Condition
- New Construction,Under Construction
- New construction: Yes
- Year built: 2026
Utilities & green energy
- Sewer: Public Sewer
- Water: Public
Community & HOA
Community
- Features: Home Owners Association, Curbs, Gutter(s)
- Subdivision: Blufftons
HOA
- Has HOA: Yes
- Services included: Common Areas, Maintenance Grounds, Road Maintenance, Trash
- HOA fee: $1,140 quarterly
Location
- Region: Goochland
Financial & listing details
- Price per square foot: $393/sqft
- Tax assessed value: $2,350,000
- Annual tax amount: $1,499
- Date on market: 9/11/2026
- Ownership: Corporate
- Ownership type: Corporation
Estimated market value
Not available
Estimated sales range
Not available
Not available
Price history
| Date | Event | Price |
|---|---|---|
| 9/11/2026 | Pending sale | $2,300,000$393/sqft |
Source:  CVRMLS #2624855 Report a problem CVRMLS #2624855 Report a problem | ||
Public tax history
Tax history is unavailable.
Monthly payment
Est. payment
Payment breakdown
Explore the cost of this home by adjusting the details. Changes won't be saved.Climate risks
Neighborhood: 23238
Nearby schools
Schools provided by the listing agent
- Elementary: Randolph
- Middle: Goochland
- High: Goochland
Source: CVRMLS. This data may not be complete. We recommend contacting the local school district to confirm school assignments for this home.
Similar homes
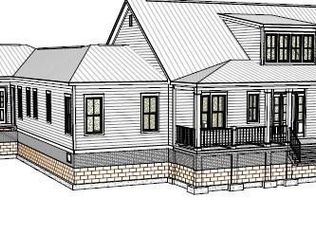
- $2,250,0005 bd8 ba6.6k sqft9601 Sloman Pl, Henrico, VA 23238For Sale
 MLS ID #2623660, Stevie Watson, Long & Foster REALTORS. CVRMLS
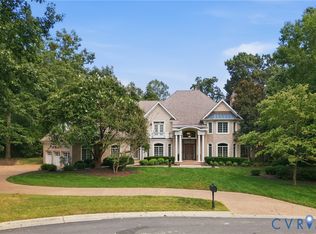
 - $1,980,0004 bd5 ba4.5k sqft12433 Bluffton Ridge Ct, Henrico, VA 23238New Construction
 MLS ID #2603352, Scott Ruth, Shaheen Ruth Martin & Fonville. CVRMLS
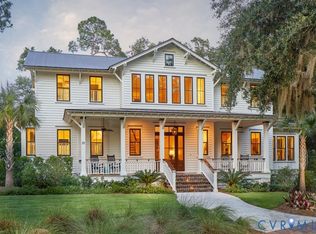
 - $1,974,9004 bd4 ba3.4k sqft12416 Bluffton Ridge Ct, Henrico, VA 23238New Construction
 MLS ID #2507728, Scott Ruth, Shaheen Ruth Martin & Fonville. CVRMLS
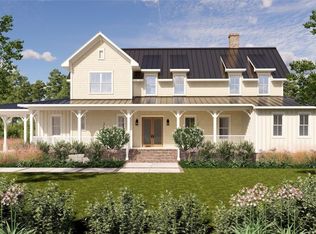
 - $2,295,0004 bd5 ba5.2k sqft500 Kilmarnock Dr, Henrico, VA 23229For Sale
 MLS ID #2623388, R. Scott Shaheen, Shaheen Ruth Martin & Fonville. CVRMLS
