Tucked away in one of Sioux Falls’ most beautiful and peaceful pockets, this stunning walk-out ranch offers the best of both worlds—serene privacy surrounded by nature, yet just minutes from shopping, dining, and everyday conveniences. Situated on an exceptional ½-acre lot, the large fenced backyard feels like a private retreat where wildlife visits and outdoor living shines.
Inside, you’ll find a thoughtfully designed layout with laundry and a spacious primary suite on the main level, along with two additional bedrooms, full bath, and convenient half bath. The formal dining room is ideal for hosting, while the sun-filled four-season room invites you to relax year-round and opens to a one-year-old composite deck, perfect for entertaining or unwinding in the peaceful setting.
Recent updates include new hardwood flooring, custom drapes, new roof and gutters, and washer and dryer included. Downstairs, the walk-out lower level features brand-new carpet throughout, a large bedroom, 3/4 bath, cozy gas fireplace, and an inviting bar area—perfect for game nights, gatherings, or guests. The nice-sized parking pad allows room for additional vehicles. This property has a recent appraisal for $730,000.
With its rare combination of space, privacy, and location, this home is a true Sioux Falls gem—quietly nestled in nature, yet close to everything.
Pending
$699,900
1244 S Stoney Pointe Ct, Sioux Falls, SD 57106
4beds
3,786sqft
Single Family Residence
Built in 1995
0.51 Acres Lot
$-- Zestimate®
$185/sqft
$-- HOA
What's special
Cozy gas fireplaceNew roof and guttersWasher and dryer includedWildlife visitsThoughtfully designed layoutCustom drapesWalk-out lower level
- 176 days
- 36
- 1
Likely to sell faster than
Zillow last checked:
Listing updated:
Listed by:
Monica E Pluim 605-595-7307,
Coldwell Banker Empire Realty 605-610-9848,
Darren R Pluim,
Coldwell Banker Empire Realty
Source: Realtor Association of the Sioux Empire,MLS#: 22603002
Facts & features
Interior
Bedrooms & bathrooms
- Bedrooms: 4
- Bathrooms: 4
- Full bathrooms: 1
- 3/4 bathrooms: 2
- 1/2 bathrooms: 1
- Main level bedrooms: 3
Primary bedroom
- Description: 3/4 bath, Double vanity
- Level: Main
- Area: 252
- Dimensions: 18 x 14
Bedroom 2
- Level: Main
- Area: 154
- Dimensions: 11 x 14
Bedroom 3
- Level: Main
- Area: 121
- Dimensions: 11 x 11
Bedroom 4
- Level: Basement
- Area: 180
- Dimensions: 15 x 12
Dining room
- Level: Main
- Area: 156
- Dimensions: 13 x 12
Family room
- Description: New Carpert
- Level: Basement
- Area: 416
- Dimensions: 26 x 16
Kitchen
- Description: Includes eating area & 8x7 bath/laundry
- Level: Main
- Area: 325
- Dimensions: 25 x 13
Living room
- Description: New Hardwood Floor
- Level: Main
- Area: 405
- Dimensions: 27 x 15
Heating
- 90% Efficient, Natural Gas, Heat Pump
Cooling
- Central Air
Appliances
- Included: Electric Range, Microwave, Dishwasher, Disposal, Refrigerator, Washer, Dryer
Features
- 3+ Bedrooms Same Level, Formal Dining Rm, Main Floor Laundry, Master Bath
- Flooring: Carpet, Tile, Wood
- Basement: Full
- Number of fireplaces: 1
- Fireplace features: Gas
Interior area
- Total interior livable area: 3,786 sqft
- Finished area above ground: 2,104
- Finished area below ground: 1,682
Video & virtual tour
Property
Parking
- Total spaces: 3
- Parking features: Concrete
- Garage spaces: 3
Features
- Patio & porch: Deck, Porch, 3-Season Porch
- Fencing: Privacy,Other
Lot
- Size: 0.51 Acres
- Features: City Lot, Irregular Lot
Details
- Parcel number: 61174
Construction
Type & style
- Home type: SingleFamily
- Architectural style: Ranch
- Property subtype: Single Family Residence
Materials
- Brick
- Roof: Composition
Condition
- Year built: 1995
Utilities & green energy
- Sewer: Public Sewer
- Water: Public
Community & HOA
Community
- Subdivision: Prairie Pointe Addn
HOA
- Has HOA: No
Location
- Region: Sioux Falls
Financial & listing details
- Price per square foot: $185/sqft
- Tax assessed value: $584,600
- Annual tax amount: $7,938
- Date on market: 5/1/2026
- Road surface type: Concrete, Curb and Gutter
Estimated market value
Not available
Estimated sales range
Not available
Not available
Price history
| Date | Event | Price |
|---|---|---|
| 9/28/2026 | Pending sale | $699,900$185/sqft |
Source:  Realtor Association of the Sioux Empire #22603002 Report a problem | ||
| 5/1/2026 | Listed for sale | $699,900$185/sqft |
Source: Realtor Association of the Sioux Empire #22603002 Report a problem | ||
| 4/28/2026 | Listing removed | $699,900$185/sqft |
Source: Realtor Association of the Sioux Empire #22600856 Report a problem | ||
| 4/9/2026 | Price change | $699,900-4.1%$185/sqft |
Source: Realtor Association of the Sioux Empire #22600856 Report a problem | ||
| 2/9/2026 | Listed for sale | $730,000+2105.4%$193/sqft |
Source: Realtor Association of the Sioux Empire #22600856 Report a problem | ||
| 9/2/1994 | Sold | $33,100$9/sqft |
Source: Agent Provided Report a problem | ||
Public tax history
| Year | Property taxes | Tax assessment |
|---|---|---|
| 2025 | $7,608 -0.8% | $584,600 -0.1% |
| 2024 | $7,668 -10% | $585,100 -3.5% |
| 2023 | $8,517 -4.2% | $606,400 +1.3% |
| 2022 | $8,894 +16.1% | $598,800 +19.8% |
| 2021 | $7,661 +10.4% | $500,000 +10.5% |
| 2020 | $6,938 +6.1% | $452,600 +6.4% |
| 2018 | $6,537 -1.6% | $425,445 +2.4% |
| 2017 | $6,641 +1.6% | $415,564 +4.1% |
| 2016 | $6,537 +7.1% | $399,096 +7% |
| 2015 | $6,104 +2% | $373,123 +0.9% |
| 2014 | $5,984 +7.2% | $369,829 0% |
| 2013 | $5,581 | $369,964 +3% |
| 2012 | $5,581 | $359,272 +0.7% |
| 2011 | -- | $356,939 |
| 2010 | -- | $356,939 +1.6% |
| 2009 | $5,179 | $351,337 |
| 2008 | -- | $351,337 +6.3% |
| 2007 | -- | $330,623 |
Find assessor info on the county website
Monthly payment
Est. payment
Payment breakdown
Explore the cost of this home by adjusting the details. Changes won't be saved.Climate risks
Neighborhood: 57106
Nearby schools
Schools provided by the listing agent
- Elementary: Discovery ES
- Middle: Memorial MS
- High: Thomas Jefferson High School
- District: Sioux Falls
Source: Realtor Association of the Sioux Empire. This data may not be complete. We recommend contacting the local school district to confirm school assignments for this home.
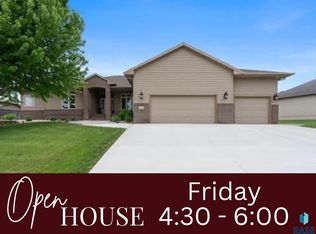
- $527,2004 bd3 ba1.7k sqft1248 S Stoney Pointe Ct, Sioux Falls, SD 57106Off Market
- $596,6003 bd3 ba2k sqft1240 S Stoney Pointe Ct, Sioux Falls, SD 57106Off Market
- $551,2005 bd3 ba3.3k sqft1250 S Stoney Pointe Ct, Sioux Falls, SD 57106Off Market
- $723,6005 bd4 ba4.9k sqft6816 W Honeysuckle Ct, Sioux Falls, SD 57106Off Market

Similar homes
- $575,0005 bd3 ba3.2k sqft1312 S Honeysuckle Trl, Sioux Falls, SD 57106For Sale

 MLS ID #22606902, Eric D Gohl. Realtor Association of the Sioux Empire
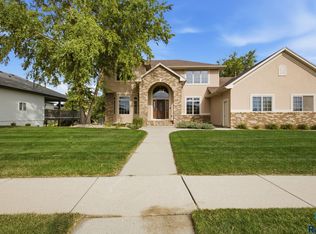
- $715,0005 bd4 ba3.6k sqft5604 S Josh Wyatt Dr, Sioux Falls, SD 57108For Sale
 MLS ID #22608053, David J Maske. Realtor Association of the Sioux Empire
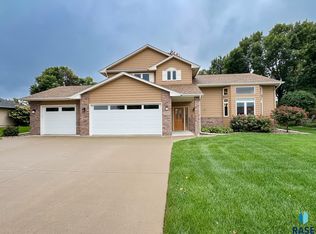
- $639,0005 bd4 ba3.6k sqft2612 S Camden Ave, Sioux Falls, SD 57106For Sale
 MLS ID #22606887, Bruce W Hartman. Realtor Association of the Sioux Empire
- $589,9004 bd4 ba3.1k sqft7205 W 32nd St, Sioux Falls, SD 57106For Sale
 MLS ID #22607400, Brittani L Frederick. Realtor Association of the Sioux Empire
- $519,9004 bd4 ba3k sqft7708 W Justice St, Sioux Falls, SD 57106For SaleMLS ID #22607098, Shana J Showers. Realtor Association of the Sioux Empire
- $610,0004 bd2 ba2.1k sqft26574 466th Ave, Sioux Falls, SD 57106For SaleMLS ID #22605003, Leslie A Miller. Realtor Association of the Sioux Empire
- $549,9005 bd4 ba2.6k sqft7720 W Justice St, Sioux Falls, SD 57106For SaleMLS ID #22607698, Mary Kay Stevens. Realtor Association of the Sioux Empire
- $399,9004 bd3 ba2.3k sqft3800 S Ellis Rd, Sioux Falls, SD 57106For SaleMLS ID #22607986, Tony J Ratchford. Realtor Association of the Sioux Empire
- $549,9005 bd3 ba3.2k sqft7616 W Stanford Dr, Sioux Falls, SD 57106For SaleMLS ID #22607106, Megan A Larsen. Realtor Association of the Sioux Empire
- $709,0004 bd4 ba3.7k sqft708 E Alder Ln, Sioux Falls, SD 57105For SaleMLS ID #22606846, Margue R Fenner. Realtor Association of the Sioux Empire
- $499,9005 bd3 ba2.3k sqft7505 W 15th St, Sioux Falls, SD 57106For SaleMLS ID #22607549, Kory N Davis. Realtor Association of the Sioux Empire
- $653,0003 bd3 ba3.1k sqft27302 Atkins Pl, Tea, SD 57064For SaleMLS ID #22608074, Marlys M Fisher. Realtor Association of the Sioux Empire
- $675,0005 bd4 ba3.1k sqft5109 S Sweetbriar Dr, Sioux Falls, SD 57108For SaleMLS ID #22605102, Amy M Stockberger. Realtor Association of the Sioux Empire
- $648,0004 bd3 ba3.2k sqft2700 E 33rd St, Sioux Falls, SD 57103For SaleMLS ID #22607508, Marlys M Fisher. Realtor Association of the Sioux Empire
- $435,0004 bd3 ba2.5k sqft1805 S Cranston Cir, Sioux Falls, SD 57106For SaleMLS ID #22605613, Mike L Niemeyer. Realtor Association of the Sioux Empire
- $679,9005 bd3 ba3.2k sqft27450 State Highway 115, Harrisburg, SD 57032For SaleMLS ID #22608099, Teresa J Geiken. Realtor Association of the Sioux Empire
- $730,0004 bd3 ba3.7k sqft4608 S Tomar Rd, Sioux Falls, SD 57105For SaleMLS ID #22606021, Beth E Meyer. Realtor Association of the Sioux Empire
- $454,9004 bd3 ba2.5k sqft7600 W Regina St, Sioux Falls, SD 57106For SaleMLS ID #22607165, Shannen D Schlapkohl. Realtor Association of the Sioux Empire
- $769,9005 bd4 ba3.6k sqft3500 S Marson Manor Cir, Sioux Falls, SD 57103For SaleMLS ID #22607310, Shawn A Martins. Realtor Association of the Sioux Empire
- $505,0004 bd3 ba2.8k sqft7808 W Leah St, Sioux Falls, SD 57106For SaleMLS ID #22604948, Erin E Biwer. Realtor Association of the Sioux Empire
