Immaculate and move-in ready! This beautifully maintained home offers exceptional value with an additional three rooms (345 square feet) of fully finished upstairs living space that is not included in the total heated square footage due to ceiling height. The upstairs features three finished rooms, providing flexible space for a home office, playroom, hobby area, or guest accommodations. Very large workshop building 12 x 24 with 30 amp sub panel for electricity. Major updates have already been completed for peace of mind, including both HVAC units replaced in 2023, with an electric heat pump serving the upstairs and gas heat/central air downstairs. The hot water heater was also replaced in 2023. The seller is leaving all appliances, including the refrigerator, washer, and dryer. The refrigerator and stove are only four years old. This home has been meticulously cared for and is truly a must-see. Schedule your showing today! a
Pending
$289,900
1247 Sunset Dr, Asheboro, NC 27205
3beds
1,561sqft
:
Get pre-qualifiedN/A
Stick/Site Built, Residential, Single Family Residence
Built in 1936
0.26 Acres Lot
$290,100 Zestimate®
$--/sqft
$-- HOA
What's special
- 14 days |
- 530 |
- 28 |
Likely to sell faster than
Zillow last checked:
Listing updated:
Listed by:
Scott Myers 336-906-4069,
Price REALTORS,
Darrell Jordan 336-302-5961,
Price REALTORS
Source: Triad MLS,MLS#: 1228196 Originating MLS: High Point
Originating MLS: High PointFacts & features
Interior
Bedrooms & bathrooms
- Bedrooms: 3
- Bathrooms: 2
- Full bathrooms: 2
- Main level bathrooms: 2
Primary bedroom
- Level: Main
- Dimensions: 12.33 x 11.25
Bedroom 2
- Level: Main
- Dimensions: 13.83 x 12.08
Bedroom 3
- Level: Main
- Dimensions: 14.08 x 12.92
Breakfast
- Level: Main
- Dimensions: 7.92 x 7.08
Dining room
- Level: Main
- Dimensions: 14.25 x 12.92
Kitchen
- Level: Main
- Dimensions: 12.08 x 10
Laundry
- Level: Main
- Dimensions: 7.92 x 7.83
Living room
- Level: Main
- Dimensions: 17.17 x 13.67
Heating
- Forced Air, Heat Pump, Electric, Natural Gas
Cooling
- Central Air
Appliances
- Included: Microwave, Dishwasher, Free-Standing Range, Electric Water Heater
- Laundry: Dryer Connection, Washer Hookup
Features
- Dead Bolt(s)
- Flooring: Carpet, Tile, Wood
- Basement: Unfinished, Basement, Crawl Space
- Attic: Access Only
- Number of fireplaces: 1
- Fireplace features: Living Room
Interior area
- Total structure area: 1,861
- Total interior livable area: 1,561 sqft
- Finished area above ground: 1,561
Property
Parking
- Total spaces: 2
- Parking features: Carport, Attached Carport
- Attached garage spaces: 2
- Has carport: Yes
Features
- Levels: One
- Stories: 1
- Patio & porch: Porch
- Pool features: None
- Fencing: Fenced
Lot
- Size: 0.26 Acres
- Dimensions: 72 x 147 x 74 x 145
Details
- Parcel number: 7751234950
- Zoning: R 7.5
- Special conditions: Owner Sale
Construction
Type & style
- Home type: SingleFamily
- Architectural style: Transitional
- Property subtype: Stick/Site Built, Residential, Single Family Residence
Materials
- Brick, Wood Siding
Condition
- Year built: 1936
Utilities & green energy
- Sewer: Public Sewer
- Water: Public
Community & HOA
Community
- Subdivision: Ross Property
HOA
- Has HOA: No
Location
- Region: Asheboro
Financial & listing details
- Tax assessed value: $210,210
- Annual tax amount: $2,791
- Date on market: 7/18/2026
- Cumulative days on market: 4 days
- Listing agreement: Exclusive Right To Sell
Estimated market value
$290,100
$276,000 - $305,000
$1,479/mo
Price history
| Date | Event | Price |
|---|---|---|
| 7/21/2026 | Pending sale | $289,900 |
Source:  Triad MLS #1228196 Report a problem Triad MLS #1228196 Report a problem | ||
| 7/18/2026 | Listed for sale | $289,900+13.7% |
Source: Triad MLS #1228196 Report a problem | ||
| 11/9/2022 | Sold | $255,000+2.4% |
Source: Triad MLS #1084377 Report a problem | ||
| 10/5/2022 | Pending sale | $249,000 |
Source: Triad MLS #1084377 Report a problem | ||
| 9/29/2022 | Price change | $249,000-2.4% |
Source: Triad MLS #1084377 Report a problem | ||
| 9/20/2022 | Listed for sale | $255,000+71.1% |
Source: Triad MLS #1084377 Report a problem | ||
| 6/27/2014 | Sold | $149,000+0.1%$95/sqft |
Source: Public Record Report a problem | ||
| 4/22/2014 | Pending sale | $148,900$95/sqft |
Source: RE/MAX Central Realty #699263 Report a problem | ||
| 4/18/2014 | Sold | $148,900 |
Source: Triad MLS #699263 Report a problem | ||
| 3/5/2014 | Listed for sale | $148,900-0.7%$95/sqft |
Source: RE/MAX CENTRAL REALTY #699263 Report a problem | ||
| 11/21/2013 | Listing removed | $150,000$96/sqft |
Source: RE/MAX CENTRAL REALTY #681056 Report a problem | ||
| 8/5/2013 | Listed for sale | $150,000+21%$96/sqft |
Source: RE/MAX CENTRAL REALTY #681056 Report a problem | ||
| 6/21/2010 | Sold | $124,000-4.5% |
Source: Triad MLS #560676 Report a problem | ||
| 5/2/2010 | Price change | $129,900-4.8%$83/sqft |
Source: RE/MAX Central Realty #560676 Report a problem | ||
| 11/1/2009 | Listed for sale | $136,500+3.7%$87/sqft |
Source: RE/MAX Central Realty #47774 Report a problem | ||
| 7/13/2007 | Sold | $131,600-0.7% |
Source: Triad MLS #G428620 Report a problem | ||
| 6/19/2006 | Sold | $132,500 |
Source: Triad MLS #G395398 Report a problem | ||
Public tax history
| Year | Property taxes | Tax assessment |
|---|---|---|
| 2025 | $2,791 | $210,210 |
| 2024 | $2,791 | $210,210 |
| 2023 | $2,791 +44.5% | $210,210 +57.3% |
| 2022 | $1,932 | $133,650 |
| 2021 | $1,932 | $133,650 |
| 2020 | $1,932 | $133,650 |
| 2019 | -- | $133,650 +16.9% |
| 2016 | $1,681 -0.2% | $114,319 |
| 2015 | $1,684 | -- |
| 2014 | -- | $114,072 -11.4% |
| 2012 | -- | $128,680 |
| 2011 | -- | $128,680 |
| 2010 | -- | $128,680 |
| 2008 | -- | -- |
| 2007 | -- | -- |
| 2006 | -- | -- |
| 2005 | -- | -- |
| 2004 | -- | -- |
| 2003 | -- | -- |
| 2002 | -- | -- |
| 2001 | -- | -- |
Find assessor info on the county website
Monthly payment
Est. payment
Payment breakdown
Explore the cost of this home by adjusting the details. Changes won't be saved.Climate risks
Neighborhood: 27205
Nearby schools
GreatSchools rating
- 5/10Donna L Loflin Elementary SchoolGrades: K-5Distance: 0.9 mi
- 5/10North Asheboro Middle SchoolGrades: 6-8Distance: 2.6 mi
- 5/10Asheboro High SchoolGrades: 9-12Distance: 1.5 mi
Schools provided by the listing agent
- Elementary: Donna Lee Loflin
- Middle: North Asheboro
- High: Asheboro
Source: Triad MLS. This data may not be complete. We recommend contacting the local school district to confirm school assignments for this home.
- $176,1002 bd1 ba1.3k sqft1241 Sunset Dr, Asheboro, NC 27205Off Market
- $245,2002 bd2 ba1.4k sqft1255 Sunset Dr, Asheboro, NC 27205Off Market
- $205,800-- bd2 ba1.1k sqft1252 Winslow Ave, Asheboro, NC 27205Off Market
- $186,5002 bd1 ba1.5k sqft1237 Sunset Dr, Asheboro, NC 27205Off Market
- $193,4003 bd2 ba1.2k sqft1248 Winslow Ave, Asheboro, NC 27205Off Market
- $278,300-- bd3 ba2.5k sqft1258 Winslow Ave, Asheboro, NC 27205Off Market
- $9752 bd2 ba900 sqft1258 Winslow Ave #B, Asheboro, NC 27205For Rent
- $185,5003 bd1 ba1.4k sqft1301 Sunset Dr, Asheboro, NC 27205Off Market
A local agent can set up tours, give advice and negotiate with sellers.
A local lender can help you make sure your offer is ready when you are.
Similar homes
- $250,0003 bd2 ba1.1k sqft706 Fairwood Trl, Asheboro, NC 27205For Sale

 MLS ID #1229289, Kelly Shields. Triad MLS
 - $283,0003 bd2 ba1.4k sqft1848 Woodglo Dr, Asheboro, NC 27205For Sale
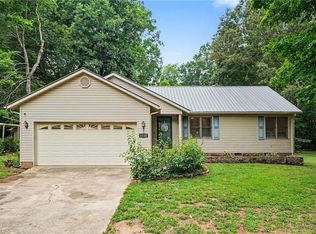 MLS ID #1229445, Lakeisha Johnson. Triad MLS
 - $244,9003 bd1 ba1.2k sqft104 Oakhurst Dr, Asheboro, NC 27205For Sale
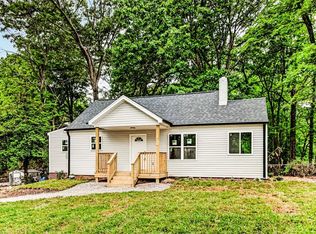 MLS ID #1222513, Vickie Gallimore. Triad MLS
 - $328,9003 bd2 ba1.6k sqft4462 Ridges Mountain Trl, Asheboro, NC 27205For Sale
 MLS ID #1229066, Jeremy Perdue. Triad MLS
 - $--3 bd1 ba1.3k sqft121 Liberty St, Asheboro, NC 27203AuctionXome
- $285,0003 bd2 ba1.7k sqft943 Maurine Dr, Asheboro, NC 27205For SaleMLS ID #1210516, Kristy Aguilar. Triad MLS
- $237,0002 bd1 ba1.1k sqft1106 Mack Rd, Asheboro, NC 27205For SaleMLS ID #1229569, Tyler Mcleod. Triad MLS
- $275,0003 bd2 ba1.4k sqft807 E Salisbury St, Asheboro, NC 27203For SaleMLS ID #1226636, Lindsay Mills. Triad MLS
- $259,0003 bd2 ba1.6k sqft1045 Robbins St, Asheboro, NC 27203For SaleMLS ID #1228779, Kara Farrar. Triad MLS
- $235,0003 bd2 ba1.4k sqft424 Back Creek Church Rd, Asheboro, NC 27205For SaleMLS ID #1229091, Maria Hernandez. Triad MLS
- $289,5003 bd2 ba1.2k sqft2474 Woodridge Dr, Asheboro, NC 27205For SaleMLS ID #1222611, Brian Shackelford. Triad MLS
- $297,4993 bd2 ba1.2k sqft1717 Lantern Dr, Asheboro, NC 27205For SaleMLS ID #1229012, Alejandro Adarve. Triad MLS
- $359,0003 bd2 ba1.8k sqft1116 Cranbrook Way, Asheboro, NC 27205For SaleMLS ID #1228449, Kara Farrar. Triad MLS
- $279,9003 bd2 ba1.5k sqft889 Berg St, Asheboro, NC 27203For SaleMLS ID #1226658, Dino Stewart. Triad MLS
- $269,0003 bd2 ba1.6k sqft1592 Brookdale Dr, Asheboro, NC 27205For SaleMLS ID #1216433, Jennifer Huffman. Triad MLS
- $347,5003 bd2 ba1.5k sqft592 Morton Ave, Asheboro, NC 27205For SaleMLS ID #1227667, Mike Dennis. Triad MLS
- $229,9003 bd2 ba1.5k sqft509 Roman Rd, Asheboro, NC 27205For SaleMLS ID #1228924, Vickie Gallimore. Triad MLS
- $339,9003 bd2 ba1.5k sqft514 Honeysuckle Rdg, Asheboro, NC 27205For SaleMLS ID #1228221, Angela Street. Triad MLS
- $275,0004 bd3 ba1.7k sqft1346 Harvest Cir, Asheboro, NC 27203For SaleMLS ID #1222516, Kris LeRoy. Triad MLS
- $339,9003 bd2 ba1.4k sqft281 Spencer Meadow Rd, Asheboro, NC 27205For SaleMLS ID #1214096, Joshua Brown. Triad MLS
