Situated on 7.1 beautiful acres, this spacious 3-bedroom, 4-bath home offers the perfect combination of country living, comfortable indoor space, and exceptional outdoor entertaining! Inside, you’ll find an inviting eat-in kitchen, formal dining room, living room, and a spacious family room featuring an abundance of windows overlooking the backyard and pool area. The basement offers additional unfinished space with the potential for another family room, recreation area, or whatever fits your needs.
Step outside to your own backyard retreat, complete with an in-ground swimming pool, hot tub, pool slide, and tiki bar hut—ideal for entertaining or simply relaxing and enjoying the peaceful surroundings. Two additional outbuildings, equipped with electricity and water, provide excellent space for storage, hobbies, or projects. With 7.1 acres, a 32 x 40 attached garage, generous living spaces, and outdoor amenities that are hard to find, this property offers a wonderful opportunity to enjoy country living with room to spread out.
Active under contract
Listed by: Bond County Realtors • Jamie J Simpson • 618-978-8339
$525,000
1247 Timberline Rd, Sorento, IL 62086
3beds
2,832sqft
Single Family Residence
Built in 1992
7.1 Acres Lot
$-- Zestimate®
$185/sqft
$-- HOA
What's special
Pool slideHot tubIn-ground swimming poolSpacious family roomGenerous living spacesInviting eat-in kitchenFormal dining room
- 22 days
- 689
- 33
Zillow last checked:
Listing updated:
Listed by:
Jamie J Simpson 618-978-8339,
Bond County Realtors
Source: MARIS,MLS#: 26065775 Originating MLS: Southwestern Illinois Board of REALTORS
Facts & features
Interior
Bedrooms & bathrooms
- Bedrooms: 3
- Bathrooms: 4
- Full bathrooms: 2
- 1/2 bathrooms: 2
- Main level bathrooms: 4
- Main level bedrooms: 3
Primary bedroom
- Features: Floor Covering: Carpeting
- Level: Main
- Area: 169
- Dimensions: 13x13
Bedroom
- Features: Floor Covering: Carpeting
- Level: Main
- Area: 132
- Dimensions: 12x11
Bedroom
- Features: Floor Covering: Carpeting
- Level: Main
- Area: 130
- Dimensions: 10x13
Primary bathroom
- Features: Floor Covering: Carpeting
- Level: Main
- Area: 65
- Dimensions: 13x5
Bathroom
- Features: Floor Covering: Carpeting
- Level: Main
- Area: 40
- Dimensions: 5x8
Bathroom
- Description: 1/2 Bath
- Features: Floor Covering: Laminate
- Level: Main
- Area: 20
- Dimensions: 5x4
Bathroom
- Description: 1/2 Bath
- Features: Floor Covering: Laminate
- Level: Main
- Area: 18
- Dimensions: 3x6
Bonus room
- Features: Floor Covering: Concrete
- Level: Lower
- Area: 247
- Dimensions: 13x19
Dining room
- Features: Floor Covering: Carpeting
- Level: Main
- Area: 360
- Dimensions: 18x20
Family room
- Features: Floor Covering: Carpeting
- Level: Main
- Area: 700
- Dimensions: 35x20
Family room
- Features: Floor Covering: Carpeting
- Level: Lower
- Area: 442
- Dimensions: 13x34
Kitchen
- Features: Floor Covering: Laminate
- Level: Main
- Area: 308
- Dimensions: 14x22
Laundry
- Features: Floor Covering: Concrete
- Level: Lower
- Area: 156
- Dimensions: 13x12
Living room
- Features: Floor Covering: Carpeting
- Level: Main
- Area: 266
- Dimensions: 19x14
Mud room
- Features: Floor Covering: Laminate
- Level: Main
- Area: 336
- Dimensions: 12x28
Storage
- Features: Floor Covering: Concrete
- Level: Lower
- Area: 532
- Dimensions: 19x28
Heating
- Forced Air
Cooling
- Central Air
Appliances
- Laundry: In Basement
Features
- Basement: Full,Storage Space,Unfinished
- Number of fireplaces: 1
- Fireplace features: Family Room, Propane
Interior area
- Total structure area: 2,832
- Total interior livable area: 2,832 sqft
- Finished area above ground: 2,832
Property
Parking
- Total spaces: 4
- Parking features: Garage - Attached
- Attached garage spaces: 4
Features
- Levels: One
- Has private pool: Yes
- Pool features: Fenced, In Ground, Outdoor Pool, Private
Lot
- Size: 7.1 Acres
- Dimensions: 7.1
- Features: Gently Rolling, Many Trees, Pasture, Rectangular Lot, Wooded
Details
- Parcel number: 090531204001
- Special conditions: Standard
Construction
Type & style
- Home type: SingleFamily
- Architectural style: Ranch
- Property subtype: Single Family Residence
Materials
- Vinyl Siding
Condition
- Year built: 1992
Details
- Warranty included: Yes
Utilities & green energy
- Electric: 220 Volts
- Sewer: Septic Tank
- Water: Public
- Utilities for property: Electricity Connected, Propane, Sewer Connected, Water Connected
Community & HOA
HOA
- Has HOA: No
Location
- Region: Sorento
Financial & listing details
- Price per square foot: $185/sqft
- Tax assessed value: $282,846
- Annual tax amount: $6,889
- Date on market: 10/14/2026
- Cumulative days on market: 22 days
- Listing terms: Cash,Conventional
- Electric utility on property: Yes
Estimated market value
Not available
Estimated sales range
Not available
Not available
Price history
| Date | Event | Price |
|---|---|---|
| 11/5/2026 | Contingent | $525,000$185/sqft |
Source:  MARIS #26065775 Report a problem | ||
| 10/14/2026 | Listed for sale | $525,000$185/sqft |
Source: MARIS #26065775 Report a problem | ||
Public tax history
| Year | Property taxes | Tax assessment |
|---|---|---|
| 2024 | $6,889 -0.6% | $94,282 +0.1% |
| 2023 | $6,932 +2.6% | $94,227 +5.8% |
| 2022 | $6,756 +2.4% | $89,102 +19.2% |
| 2021 | $6,600 +6% | $74,772 +0.1% |
| 2020 | $6,225 +0.8% | $74,729 +0.1% |
| 2017 | $6,176 | $74,675 +0.2% |
| 2016 | -- | $74,544 |
| 2015 | $5,608 +929.5% | $74,544 +3.2% |
| 2013 | $545 -82.7% | $72,233 -0.3% |
| 2011 | $3,155 +4.2% | $72,464 +11% |
| 2010 | $3,029 | $65,258 |
Find assessor info on the county website
Monthly payment
Est. payment
Payment breakdown
Explore the cost of this home by adjusting the details. Changes won't be saved.Climate risks
Neighborhood: 62086
Nearby schools
Schools provided by the listing agent
- Elementary: Bond Dist 2
- Middle: Bond Dist 2
- High: Greenville
Source: MARIS. This data may not be complete. We recommend contacting the local school district to confirm school assignments for this home.
Similar homes
- $499,0002 bd2 ba2.2k sqft370 Hall Ln, Sorento, IL 62086For Sale
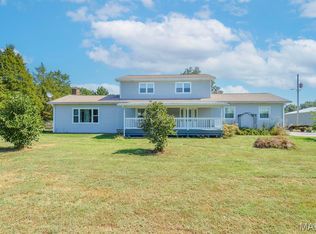
 MLS ID #26069483, Shannon Middleton, RE/MAX All Star Advantage. MARIS
- $455,0003 bd2 ba2.3k sqft315 Yaeger Lake Trl, Litchfield, IL 62056For Sale
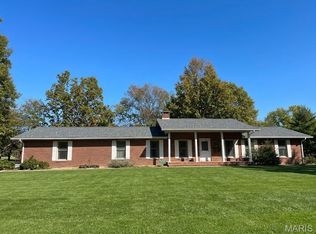 MLS ID #26051678, Lori A Weiss, MCR Realty Professionals, Inc. MARIS
- $565,0004 bd3 ba2.5k sqft7719 Legion Dr, Edwardsville, IL 62025For Sale
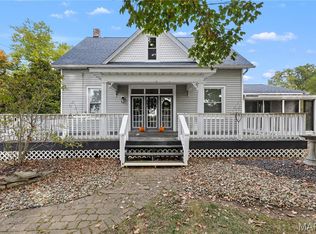 MLS ID #26068641, Jill Schulz, RE/MAX Alliance. MARIS
- $510,0003 bd3 ba3.1k sqft11706 Walshville Trl, Hillsboro, IL 62049For Sale
 MLS ID #26056570, Jennifer S Reid Baugher, Century 21 Reid Baugher Realty. MARIS
- $499,9004 bd3 ba2.4k sqft11616 Osanna Ln, Marine, IL 62061New ConstructionMLS ID #26013713, Paula Peppers, Re/Max Signature Properties. MARIS
- $650,0003 bd2 ba2.4k sqft14218 Schuster Rd, Pocahontas, IL 62275For SaleMLS ID #26031882, Toni Lucas, Worth Clark Realty. MARIS
- $585,0004 bd2 ba2.1k sqft11029 Niggli Rd, Alhambra, IL 62001For SaleMLS ID #26051923, Sandie F LaMantia, Berkshire Hathaway HomeServices Select Properties. MARIS
- $499,9003 bd2 ba1.6k sqft1406 Niemanville Trl, Walshville, IL 62091For SaleMLS ID #26064468, Craig Hyden, Tarrant and Harman Real Estate and Auction Co. MARIS
- $499,0004 bd3 ba3.6k sqft7 Denzel Dr, Greenville, IL 62246For SaleMLS ID #26009983, Jamie J Simpson, Bond County Realtors. MARIS
- $465,0004 bd3 ba3.1k sqft11919 Westwood Ln, Highland, IL 62249For SaleMLS ID #26052828, Madonna K Greenfield, Nester Realty. MARIS
- $549,5004 bd3 ba3.6k sqft3527 Boomerang Dr, Marine, IL 62061For SaleMLS ID #26021303, Diana Massey, Berkshire Hathaway HomeServices Select Properties. MARIS
- $320,0003 bd2 ba1.5k sqft103 Fisher Ave, Panama, IL 62077For SaleMLS ID #26058927, Emily A Odle, MCR Realty Professionals, Inc. MARIS
- $498,8004 bd4 ba2.4k sqft1021 Savannah Way, Greenville, IL 62246For SaleMLS ID #26035266, Robert L Ellsworth, Wall Real Estate. MARIS
- $350,0003 bd3 ba2.3k sqft17373 Deer Trl, Hillsboro, IL 62049For SaleMLS ID #26069825, Brandi M Lentz, MCR Realty Professionals, Inc. MARIS
- $399,0004 bd3 ba2.1k sqft9043 Slemer Ln, Worden, IL 62097For SaleMLS ID #26068630, Amber Heeren, RE/MAX Alliance. MARIS
- $759,0006 bd5 ba4k sqft1445 Sandy Point Ln, Greenville, IL 62246For SaleMLS ID #26067066, Jamie J Simpson, Bond County Realtors. MARIS
- $350,0004 bd1 ba1.8k sqft894 Rc Cardinal Ln, Greenville, IL 62246For SaleMLS ID #26067559, Jill A Bailey, Bailey Real Estate LLC. MARIS
- $650,0004 bd3 ba2.2k sqft5766 Marine Rd, Alhambra, IL 62001For SaleMLS ID #26052499, Angela S Judd Uram, Coldwell Banker Brown Realtors. MARIS
- $269,9003 bd3 ba2.4k sqft351 W Kinkead Rd, Hillsboro, IL 62049For SaleMLS ID #26070651, James M White, MCR Realty Professionals, Inc. MARIS
