Welcome to your dream home at 351 Kinkead Rd, Hillsboro, IL! This exceptional property perfectly blends the convenience of in-town living with the serene, private atmosphere of a country retreat. Backing up to a beautiful, wooded view, this home offers your own peaceful sanctuary right in the backyard.
Almost every inch of this residence has been totally remodeled within the last three years, showcasing high-end finishes, meticulous craftsmanship, and modern design.
The Main Level
• Spacious Living: Features 1,440 square feet of bright, open above-grade living area.
• Fresh Finishes: Stunning new flooring flows seamlessly throughout the entire level.
• Gourmet Kitchen: Fully updated with modern cabinetry, stylish countertops, and pristine fixtures.
• Luxurious Bathrooms: Completely remodeled to provide a spa-like, contemporary feel.
The Finished Basement
• Bonus Square Footage: An additional 1,032 square feet of fully finished lower-level living space.
• Entertainment Ready: Equipped with a brand-new kitchenette, making it the perfect setup for the ultimate hosting space.
Outdoor Paradise
• Premium Deck & Patio: Step out onto your brand-new Trex deck or relax on the new concrete patio to take in the tranquil woods.
• Curb Appeal: The exterior features a newly constructed retaining wall and is loaded with professional, lush landscaping.
• Fresh Driveway: A brand-new concrete driveway provides excellent off-street parking.
A Car Enthusiast’s Dream Garage Space
• Massive Storage: Unbelievable garage capacity featuring a 2-car attached garage, 1 built-in garage, and an additional detached garage.
• Premium Finish: All garage floors have been freshly epoxied for a sleek, durable, and clean look.
• 12'x24' Detached garage/Equipment shed that was Amish built and is insulated and has power.
This move-in-ready masterpiece offers the ultimate combination of luxury, space, and privacy. Schedule your tour today!
Active
Listed by: MCR Realty Professionals, Inc • James M White • 217-971-4783
$269,900
351 W Kinkead Rd, Hillsboro, IL 62049
3beds
2,472sqft
Single Family Residence
Built in 1982
0.87 Acres Lot
$-- Zestimate®
$109/sqft
$-- HOA
What's special
Modern designStylish countertopsFinished basementModern cabinetryHigh-end finishesProfessional lush landscapingLuxurious bathrooms
- 16 hours
- 127
- 12
Zillow last checked:
Listing updated:
Listed by:
James M White 217-971-4783,
MCR Realty Professionals, Inc
Source: MARIS,MLS#: 26070651 Originating MLS: Southwestern Illinois Board of REALTORS
Facts & features
Interior
Bedrooms & bathrooms
- Bedrooms: 3
- Bathrooms: 3
- Full bathrooms: 2
- 1/2 bathrooms: 1
- Main level bathrooms: 2
- Main level bedrooms: 3
Primary bedroom
- Features: Floor Covering: Luxury Vinyl Plank
- Level: Main
- Area: 192
- Dimensions: 12x16
Bedroom
- Features: Floor Covering: Luxury Vinyl Plank
- Level: Main
- Area: 110
- Dimensions: 10x11
Bedroom
- Features: Floor Covering: Luxury Vinyl Plank
- Level: Main
- Area: 168
- Dimensions: 12x14
Primary bathroom
- Features: Floor Covering: Luxury Vinyl Plank
- Level: Main
- Area: 30
- Dimensions: 6x5
Bathroom
- Features: Floor Covering: Luxury Vinyl Plank
- Level: Main
- Area: 48
- Dimensions: 6x8
Bathroom
- Features: Floor Covering: Luxury Vinyl Plank
- Level: Lower
- Area: 30
- Dimensions: 5x6
Dining room
- Features: Floor Covering: Luxury Vinyl Plank
- Level: Main
- Area: 120
- Dimensions: 10x12
Kitchen
- Features: Floor Covering: Luxury Vinyl Plank
- Level: Main
- Area: 144
- Dimensions: 12x12
Kitchen
- Description: Kitchenette
- Features: Floor Covering: Luxury Vinyl Plank
- Level: Lower
- Area: 144
- Dimensions: 12x12
Laundry
- Features: Floor Covering: Luxury Vinyl Plank
- Level: Main
- Area: 96
- Dimensions: 8x12
Living room
- Features: Floor Covering: Luxury Vinyl Plank
- Level: Main
- Area: 252
- Dimensions: 18x14
Mud room
- Features: Floor Covering: Luxury Vinyl Plank
- Level: Main
- Area: 96
- Dimensions: 8x12
Recreation room
- Features: Floor Covering: Ceramic Tile
- Level: Lower
- Area: 336
- Dimensions: 14x24
Utility room
- Features: Floor Covering: Concrete
- Level: Lower
- Area: 40
- Dimensions: 5x8
Workshop
- Description: Built in garage used as a workshop with epoxy floor.
- Features: Floor Covering: Other
- Level: Lower
- Area: 240
- Dimensions: 12x20
Heating
- Natural Gas, Forced Air
Cooling
- Central Air, Electric
Appliances
- Included: Dishwasher, Other, Gas Range, Gas Oven, Refrigerator, Gas Water Heater
- Laundry: Main Level
Features
- Separate Dining, Breakfast Bar, Pantry, Walk-In Closet(s)
- Flooring: Laminate
- Windows: Insulated Windows, Tilt-In Windows, Window Treatments
- Basement: Full,Partially Finished,Walk-Out Access
- Has fireplace: No
- Fireplace features: Recreation Room, None
Interior area
- Total structure area: 2,472
- Total interior livable area: 2,472 sqft
- Finished area above ground: 1,440
- Finished area below ground: 1,032
Property
Parking
- Total spaces: 3
- Parking features: Attached, Garage, Basement
- Attached garage spaces: 3
Features
- Levels: One
- Patio & porch: Composite, Deck, Patio, Porch
- Has view: Yes
- View description: Trees/Woods
Lot
- Size: 0.87 Acres
- Dimensions: .87 ac
- Features: Adjoins Wooded Area
Details
- Additional structures: Equipment Shed
- Parcel number: 1611480025
- Special conditions: Standard
Construction
Type & style
- Home type: SingleFamily
- Architectural style: Ranch,Traditional
- Property subtype: Single Family Residence
Materials
- Frame, Vinyl Siding
- Roof: Metal
Condition
- Updated/Remodeled
- New construction: No
- Year built: 1982
Utilities & green energy
- Electric: Ameren
- Sewer: Septic Tank
- Water: Public
- Utilities for property: Electricity Connected
Community & HOA
Community
- Subdivision: Not In A Subdivision
HOA
- Has HOA: No
Location
- Region: Hillsboro
Financial & listing details
- Price per square foot: $109/sqft
- Tax assessed value: $190,704
- Annual tax amount: $4,158
- Date on market: 11/6/2026
- Listing terms: Cash,Conventional,FHA,USDA Loan,VA Loan
- Ownership: Private
- Electric utility on property: Yes
- Road surface type: Chip And Seal
Estimated market value
Not available
Estimated sales range
Not available
Not available
Price history
| Date | Event | Price |
|---|---|---|
| 11/6/2026 | Listed for sale | $269,900+46%$109/sqft |
Source:  MARIS #26070651 Report a problem | ||
| 6/15/2023 | Sold | $184,900-7.5%$75/sqft |
Source: MARIS #23024051 Report a problem | ||
| 5/16/2023 | Pending sale | $199,900$81/sqft |
Source: MARIS #23024051 Report a problem | ||
| 5/7/2023 | Contingent | $199,900$81/sqft |
Source: MARIS #23024051 Report a problem | ||
| 5/3/2023 | Listed for sale | $199,900$81/sqft |
Source: MARIS #23024051 Report a problem | ||
Public tax history
| Year | Property taxes | Tax assessment |
|---|---|---|
| 2024 | $4,004 +5.9% | $63,568 +17.2% |
| 2023 | $3,779 +7.4% | $54,240 +6.8% |
| 2022 | $3,521 +7.2% | $50,770 +11% |
| 2021 | $3,283 +2.2% | $45,730 +0.4% |
| 2020 | $3,211 -8.6% | $45,540 +6.9% |
| 2019 | $3,512 +7.6% | $42,620 +9.4% |
| 2018 | $3,263 -8.8% | $38,970 -3.8% |
| 2017 | $3,579 | $40,530 -3.9% |
| 2016 | $3,579 -5.3% | $42,160 -3.9% |
| 2015 | $3,781 +7.1% | $43,850 +2% |
| 2013 | $3,529 +6.9% | $42,970 +3.6% |
| 2011 | $3,302 -1.5% | $41,470 -1.1% |
| 2009 | $3,353 | $41,930 |
Find assessor info on the county website
Monthly payment
Est. payment
Payment breakdown
Explore the cost of this home by adjusting the details. Changes won't be saved.Climate risks
Neighborhood: 62049
Nearby schools
Schools provided by the listing agent
- Elementary: Hillsboro Dist 3
- Middle: Hillsboro Dist 3
- High: Hillsboro Community High Schoo
Source: MARIS. This data may not be complete. We recommend contacting the local school district to confirm school assignments for this home.
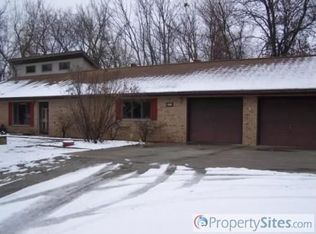
Similar homes
- $225,0004 bd3 ba2.3k sqft822 Saint Louis St, Hillsboro, IL 62049For Sale

 MLS ID #26068011, Heather A Spangler, MCR Realty Professionals, Inc. MARIS
- $240,0003 bd2 ba1.8k sqft2012 Summit St, Hillsboro, IL 62049For Sale
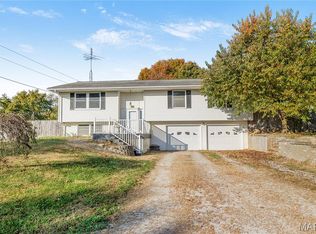 MLS ID #26059740, Stephanie Noyes, MCR Realty Professionals, Inc. MARIS
- $247,5003 bd2 ba2.8k sqft134 N Broad St, Hillsboro, IL 62049For Sale
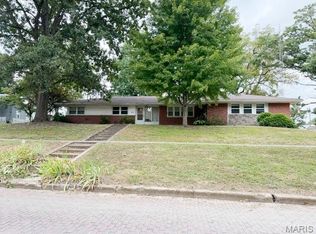 MLS ID #26062831, Jack E Tosetti, Tosetti & Associates. MARIS
- $219,9003 bd1 ba1.3k sqft31 Briarwood Dr, Hillsboro, IL 62049For Sale
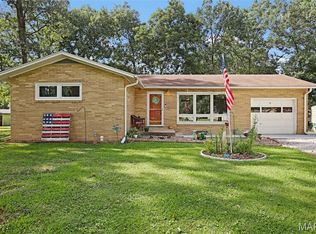 MLS ID #26053840, Mark E Roberts, RE/MAX Alliance. MARIS
- $350,0003 bd3 ba2.3k sqft17373 Deer Trl, Hillsboro, IL 62049For SaleMLS ID #26069825, Brandi M Lentz, MCR Realty Professionals, Inc. MARIS
- $156,0003 bd1 ba1.4k sqft1707 Vandalia St, Hillsboro, IL 62049For SaleMLS ID #26069535, Jennifer L Dunn, Century 21 Reid Baugher Realty. MARIS
- $338,9004 bd3 ba2.2k sqft636 Jefferson St, Hillsboro, IL 62049For SaleMLS ID #26056426, Michelle R Lyons, Century 21 Reid Baugher Realty. MARIS
- $400,0003 bd2 ba3.2k sqft309 Lakewood Dr, Hillsboro, IL 62049AuctionMLS ID #26064208, Wayne A Mollett, Seven Oaks Realty. MARIS
- $239,0003 bd2 ba1.4k sqft805 Rotary St, Gillespie, IL 62033For SaleMLS ID #26069763, Mark E Roberts, RE/MAX Alliance. MARIS
- $300,0004 bd2 ba2k sqft240 Worksavers Trl, Litchfield, IL 62056For SaleMLS ID #26062455, Kimberly Blankenship, Aumann Realty Inc. MARIS
- $280,0003 bd1 ba1.4k sqft10198 S Old Route 66, Litchfield, IL 62056For SaleMLS ID #26027079, Scott A Schardan, Cisler & Associates Real Estate. MARIS
- $265,0004 bd4 ba2.4k sqft1512 N Harrison St, Litchfield, IL 62056For SaleMLS ID #26005456, Lori Reid-Gardner, Century 21 Reid Baugher Realty. MARIS
- $244,0003 bd3 ba3.2k sqft606 E 2nd South St, Mount Olive, IL 62069For SaleMLS ID #26066652, Amber Heeren, RE/MAX Alliance. MARIS
- $264,9004 bd3 ba2.2k sqft339 N Deneen St, Staunton, IL 62088For SaleMLS ID #26065140, Andrew M Milkovich, RE/MAX Alliance. MARIS
- $320,0003 bd2 ba1.5k sqft103 Fisher Ave, Panama, IL 62077For SaleMLS ID #26058927, Emily A Odle, MCR Realty Professionals, Inc. MARIS
- $299,0003 bd2 ba2.5k sqft1403 Kweit Ln, Greenville, IL 62246For SaleMLS ID #26069658, Jill A Bailey, Bailey Real Estate LLC. MARIS
- $259,9005 bd2 ba2.5k sqft100 Fisher Ave, Sawyerville, IL 62085For SaleMLS ID #26061613, Matthew Cisler, Cisler & Associates Real Estate. MARIS
