Here is a beautiful brick ranch style home with a full basement, attached 2 car garage with a nice concrete driveway along with a 18' x 29' enclosed patio on the back of the home and a fenced back yard. The property consists of 2 parcels (16-02-483-006 and 16-02-483-007) which makes this a 17'0' 120' pc. of property with 170' of road frontage in front of the house on N. Broad St and also 170' in back of the house on Wait St. The main level of the home has a kitchen that is open to a great room with a wood burning fireplace, 3 nice size bedrooms, a full bath, a front entry plus there are plenty of closets for storage. The basement has inside access. It is partially finished and offers a large family room, a bath with a walk in shower, a workshop and a large unfinished utility area where the washer and dryer are located, along with the boiler and water heater. THIS IS AN ATTRACTIVE PIECE OF PROPERTY WITH A GREAT LOOKING HOME WITHIN WALKING DISTANCE OF DOWNTOWN!!!!!!!!
Active
Listed by: Tosetti & Associates • Jack E Tosetti • 217-563-8641
$247,500
134 N Broad St, Hillsboro, IL 62049
3beds
2,800sqft
Single Family Residence
Built in 1965
0.47 Acres Lot
$-- Zestimate®
$88/sqft
$-- HOA
What's special
Brick ranch style homeWood burning fireplaceFull basement
- 19 days
- 560
- 9
Likely to sell faster than
Zillow last checked:
Listing updated:
Listed by:
Jack E Tosetti 217-563-8641,
Tosetti & Associates
Source: MARIS,MLS#: 26062831 Originating MLS: Southwestern Illinois Board of REALTORS
Originating MLS: Southwestern Illinois Board of REALTORSFacts & features
Interior
Bedrooms & bathrooms
- Bedrooms: 3
- Bathrooms: 2
- Full bathrooms: 2
- Main level bathrooms: 1
- Main level bedrooms: 3
Bedroom
- Features: Floor Covering: Carpeting
- Level: Main
- Area: 126
- Dimensions: 14x9
Bedroom 2
- Features: Floor Covering: Carpeting
- Level: Main
- Area: 110
- Dimensions: 11x10
Bedroom 3
- Features: Floor Covering: Carpeting
- Level: Main
- Area: 154
- Dimensions: 14x11
Bathroom
- Features: Floor Covering: Other
- Level: Main
- Area: 56
- Dimensions: 8x7
Bathroom
- Features: Floor Covering: Other
- Level: Basement
- Area: 55
- Dimensions: 11x5
Family room
- Features: Floor Covering: Carpeting
- Level: Basement
- Area: 288
- Dimensions: 18x16
Great room
- Features: Floor Covering: Laminate
- Level: Main
- Area: 375
- Dimensions: 25x15
Kitchen
- Features: Floor Covering: Laminate
- Level: Main
- Area: 104
- Dimensions: 13x8
Utility room
- Features: Floor Covering: Other
- Level: Basement
- Area: 360
- Dimensions: 24x15
Workshop
- Features: Floor Covering: Other
- Level: Basement
- Area: 266
- Dimensions: 19x14
Heating
- Hot Water, Natural Gas
Cooling
- Central Air
Appliances
- Included: Dishwasher, Gas Range, Refrigerator, Washer/Dryer
- Laundry: In Basement
Features
- Ceiling Fan(s), Center Hall Floorplan, Entrance Foyer, Open Floorplan, Pantry, Recessed Lighting
- Flooring: Carpet, Combination, Laminate, Tile, Vinyl
- Windows: Insulated Windows, Window Treatments
- Basement: Partially Finished,Full
- Number of fireplaces: 1
- Fireplace features: Great Room, Wood Burning
Interior area
- Total structure area: 2,800
- Total interior livable area: 2,800 sqft
- Finished area above ground: 1,400
- Finished area below ground: 1,400
Property
Parking
- Total spaces: 2
- Parking features: Alley Access, Concrete, Driveway, Garage Door Opener, Garage Faces Rear
- Attached garage spaces: 2
- Has uncovered spaces: Yes
Features
- Levels: One
- Patio & porch: Enclosed, Patio
- Fencing: Back Yard,Partial
Lot
- Size: 0.47 Acres
- Dimensions: 170' x 120'
- Features: Front Yard, Sloped Up
Details
- Parcel number: 1602483007
- Special conditions: Listing As Is
Construction
Type & style
- Home type: SingleFamily
- Architectural style: Ranch,Traditional
- Property subtype: Single Family Residence
Materials
- Brick, Vinyl Siding
- Foundation: Concrete Perimeter
- Roof: Architectural Shingle
Condition
- Year built: 1965
Utilities & green energy
- Electric: Ameren
- Sewer: Public Sewer
- Water: Public
- Utilities for property: Electricity Connected, Natural Gas Connected, Sewer Connected, Water Connected
Community & HOA
Community
- Subdivision: Not In A Subdivision
HOA
- Has HOA: No
Location
- Region: Hillsboro
Financial & listing details
- Price per square foot: $88/sqft
- Tax assessed value: $173,010
- Annual tax amount: $2,764
- Date on market: 9/29/2026
- Listing terms: Cash,Conventional
- Ownership: Private
- Electric utility on property: Yes
Estimated market value
Not available
Estimated sales range
Not available
Not available
Price history
| Date | Event | Price |
|---|---|---|
| 9/29/2026 | Listed for sale | $247,500$88/sqft |
Source:  MARIS #26062831 Report a problem MARIS #26062831 Report a problem | ||
Public tax history
| Year | Property taxes | Tax assessment |
|---|---|---|
| 2024 | $2,581 -4.7% | $57,670 +8.9% |
| 2023 | $2,708 -1.3% | $52,960 +6.8% |
| 2022 | $2,742 -4.2% | $49,570 +11% |
| 2021 | $2,862 -0.6% | $44,640 +0.4% |
| 2020 | $2,880 -1.9% | $44,460 +6.8% |
| 2019 | $2,937 +9.7% | $41,620 +9.4% |
| 2018 | $2,678 -10.4% | $38,060 -3.9% |
| 2017 | $2,987 | $39,590 -3.9% |
| 2016 | $2,987 -1.1% | $41,180 -3.9% |
| 2015 | $3,022 +2.2% | $42,840 +2% |
| 2013 | $2,957 +4.2% | $41,980 +3.6% |
| 2011 | $2,838 -13% | $40,520 -1.1% |
| 2009 | $3,263 | $40,970 |
Find assessor info on the county website
Monthly payment
Est. payment
Payment breakdown
Explore the cost of this home by adjusting the details. Changes won't be saved.Climate risks
Neighborhood: 62049
Nearby schools
Schools provided by the listing agent
- Elementary: Hillsboro Dist 3
- Middle: Hillsboro Dist 3
- High: Hillsboro Community High Schoo
Source: MARIS. This data may not be complete. We recommend contacting the local school district to confirm school assignments for this home.

Similar homes
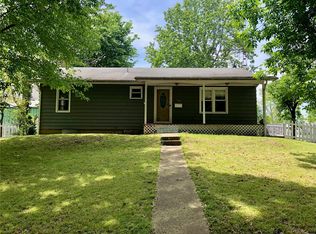
- $270,0004 bd3 ba2.4k sqft613 22nd St, Hillsboro, IL 62049For Sale
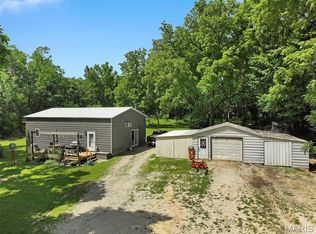
 MLS ID #26059202, Mark E Roberts, RE/MAX Alliance. MARIS
 - $343,9004 bd3 ba2.2k sqft636 Jefferson St, Hillsboro, IL 62049For Sale
 MLS ID #26056426, Michelle R Lyons, Century 21 Reid Baugher Realty. MARIS
 - $244,0003 bd3 ba3.2k sqft606 E 2nd South St, Mount Olive, IL 62069For Sale
 MLS ID #26066652, Amber Heeren, RE/MAX Alliance. MARIS
 - $250,0002 bd2 ba2.6k sqft370 Hall Ln, Sorento, IL 62086Auction
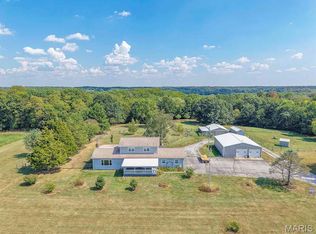 MLS ID #26061993, Adam F Jokisch, Adams Auction & Real Estate Services Inc.. MARIS
 - $259,9005 bd2 ba2.5k sqft100 Fisher Ave, Sawyerville, IL 62085For SaleMLS ID #26061613, Matthew Cisler, Cisler & Associates Real Estate. MARIS
- $230,0003 bd2 ba2.2k sqft409 N Cedar St, Nokomis, IL 62075For Sale
 MLS ID #CA1046303, Debra Sarsany, The Real Estate Group, Inc.. RMLS Alliance as distributed by MLS GRID
 - $280,0003 bd1 ba1.4k sqft10198 S Old Route 66, Litchfield, IL 62056For SaleMLS ID #26027079, Scott A Schardan, Cisler & Associates Real Estate. MARIS
- $214,9003 bd1 ba1.5k sqft23946 Grosenheider Rd, Litchfield, IL 62056For SaleMLS ID #26054470, Kassidy E Fenton, Century 21 Reid Baugher Realty. MARIS
- $295,0003 bd4 ba3k sqft546 S 5th St, Witt, IL 62094For SaleMLS ID #26062616, Kent E Aumann, Aumann Realty Inc. MARIS
- $199,9003 bd2 ba1.6k sqft503 E Ryder St, Litchfield, IL 62056For SaleMLS ID #26065001, Kassidy E Fenton, Century 21 Reid Baugher Realty. MARIS
- $319,0004 bd2 ba2.3k sqft2202 Reservoir Rd, Staunton, IL 62088For SaleMLS ID #26064854, Melissa A Quinones, RE/MAX Alliance. MARIS
- $198,7004 bd2 ba1.9k sqft638 N Main St, Witt, IL 62094For SaleMLS ID #26051796, Lori A Weiss, MCR Realty Professionals, Inc. MARIS
- $230,0002 bd2 ba1.7k sqft120 Madison St, Nokomis, IL 62075For SaleMLS ID #26039684, Jack E Tosetti, Tosetti & Associates. MARIS
- $350,0004 bd2 ba2k sqft240 Worksavers Trl, Litchfield, IL 62056For SaleMLS ID #26062455, Kimberly Blankenship, Aumann Realty Inc. MARIS
- $320,0003 bd2 ba1.5k sqft103 Fisher Ave, Panama, IL 62077For SaleMLS ID #26058927, Emily A Odle, MCR Realty Professionals, Inc. MARIS
- $369,0003 bd2 ba2.5k sqft1320 N Monroe St, Litchfield, IL 62056For SaleMLS ID #26060634, Kassidy E Fenton, Century 21 Reid Baugher Realty. MARIS
- $165,0003 bd2 ba1.6k sqft609 N Van Buren St, Litchfield, IL 62056For SaleMLS ID #26064934, Lori Reid-Gardner, Century 21 Reid Baugher Realty. MARIS
- $270,0005 bd2 ba2k sqft711 N Union St, Staunton, IL 62088For SaleMLS ID #26052891, Sue L Pirok, Cisler & Associates Real Estate. MARIS
