Don't miss this great home!! Over 3,000sf of finished area! Three Bedroom and 4 Full Bathrooms!! The home features a great foyer with open staircase open to the living room with vaulted ceilings and a gas fireplace. The basement is finished with a family room with another gas fireplace, recreation room with custom wooden bar and laundry room with full bathroom. There is a detached one car garage as well as a detached 2 car garage in addition to the 2 car attached garage!!
Call today for a private showing.
Active
Listed by: Aumann Realty Inc • Kent E Aumann • 217-563-2523
$295,000
546 S 5th St, Witt, IL 62094
3beds
3,015sqft
Single Family Residence
Built in 1993
4.5 Acres Lot
$-- Zestimate®
$98/sqft
$-- HOA
What's special
Gas fireplaceDetached one car garage
- 19 days
- 487
- 21
Zillow last checked:
Listing updated:
Listed by:
Kent E Aumann 217-563-2523,
Aumann Realty Inc
Source: MARIS,MLS#: 26062616 Originating MLS: Southwestern Illinois Board of REALTORS
Originating MLS: Southwestern Illinois Board of REALTORSFacts & features
Interior
Bedrooms & bathrooms
- Bedrooms: 3
- Bathrooms: 4
- Full bathrooms: 4
- Main level bathrooms: 2
- Main level bedrooms: 1
Primary bedroom
- Features: Floor Covering: Carpeting
- Level: Main
- Area: 195
- Dimensions: 15x13
Bedroom 2
- Description: Has attic storage
- Features: Floor Covering: Carpeting
- Level: Second
- Area: 175.5
- Dimensions: 13x13.5
Bedroom 3
- Features: Floor Covering: Carpeting
- Level: Second
- Area: 175.5
- Dimensions: 13x13.5
Primary bathroom
- Features: Floor Covering: Ceramic Tile
- Level: Main
- Area: 97.5
- Dimensions: 13x7.5
Bathroom 2
- Features: Floor Covering: Vinyl
- Level: Second
- Area: 76
- Dimensions: 9.5x8
Dining room
- Features: Floor Covering: Carpeting
- Level: Main
- Area: 143
- Dimensions: 13x11
Family room
- Description: Gas Fireplace
- Features: Floor Covering: Carpeting
- Level: Basement
- Area: 270
- Dimensions: 18x15
Kitchen
- Description: Quartz Counter Tops
- Features: Floor Covering: Ceramic Tile
- Level: Main
- Area: 208
- Dimensions: 16x13
Laundry
- Description: Has Full Bath Also
- Features: Floor Covering: Vinyl
- Level: Basement
- Area: 400
- Dimensions: 32x12.5
Living room
- Description: Gas Fireplace
- Features: Floor Covering: Carpeting
- Level: Main
- Area: 304
- Dimensions: 19x16
Recreation room
- Description: Custom Bar
- Features: Floor Covering: Carpeting
- Level: Basement
- Area: 255
- Dimensions: 17x15
Heating
- Forced Air, Natural Gas
Cooling
- Central Air
Appliances
- Included: Dishwasher, Free-Standing Gas Oven
Features
- Has basement: Yes
- Number of fireplaces: 2
- Fireplace features: Gas
Interior area
- Total structure area: 3,015
- Total interior livable area: 3,015 sqft
- Finished area above ground: 1,929
- Finished area below ground: 1,086
Property
Parking
- Total spaces: 5
- Parking features: Garage - Attached
- Attached garage spaces: 5
Features
- Levels: One and One Half
Lot
- Size: 4.5 Acres
- Features: City Lot, Irregular Lot
Details
- Additional structures: Garage(s)
- Parcel number: 1306384005
- Special conditions: Standard
Construction
Type & style
- Home type: SingleFamily
- Architectural style: Traditional
- Property subtype: Single Family Residence
Materials
- Vinyl Siding
Condition
- Year built: 1993
Utilities & green energy
- Electric: Single Phase, Ameren
- Sewer: Public Sewer
- Water: Public
- Utilities for property: Electricity Connected, Natural Gas Connected, Sewer Connected, Water Connected
Community & HOA
Community
- Subdivision: Paisley & Paden Add
HOA
- Has HOA: No
Location
- Region: Witt
Financial & listing details
- Price per square foot: $98/sqft
- Tax assessed value: $202,350
- Annual tax amount: $6,549
- Date on market: 9/28/2026
- Listing terms: Cash,Conventional,FHA,USDA Loan,VA Loan
- Electric utility on property: Yes
Estimated market value
Not available
Estimated sales range
Not available
Not available
Price history
| Date | Event | Price |
|---|---|---|
| 9/28/2026 | Listed for sale | $295,000$98/sqft |
Source:  MARIS #26062616 Report a problem MARIS #26062616 Report a problem | ||
Public tax history
| Year | Property taxes | Tax assessment |
|---|---|---|
| 2024 | $4,600 +2.8% | $67,450 +6.3% |
| 2023 | $4,473 +6.6% | $63,470 +7% |
| 2022 | $4,196 +5.1% | $59,310 +8.1% |
| 2021 | $3,991 +6.8% | $54,870 +5.6% |
| 2020 | $3,736 +2.2% | $51,950 +3.7% |
| 2019 | $3,657 -8% | $50,110 +5.8% |
| 2018 | $3,974 +4.8% | $47,360 +3.4% |
| 2017 | $3,792 | $45,820 +2% |
| 2016 | $3,792 +6.2% | $44,920 +2.8% |
| 2015 | $3,572 +3.7% | $43,710 +1.2% |
| 2013 | $3,445 +0% | $43,200 -2.8% |
| 2011 | $3,444 -21.5% | $44,430 -18.7% |
| 2009 | $4,384 | $54,640 |
Find assessor info on the county website
Monthly payment
Est. payment
Payment breakdown
Explore the cost of this home by adjusting the details. Changes won't be saved.Climate risks
Neighborhood: 62094
Nearby schools
Schools provided by the listing agent
- Elementary: Hillsboro Dist 3
- Middle: Hillsboro Dist 3
- High: Hillsboro Community High Schoo
Source: MARIS. This data may not be complete. We recommend contacting the local school district to confirm school assignments for this home.
Similar homes
- $198,7004 bd2 ba1.9k sqft638 N Main St, Witt, IL 62094For Sale

 MLS ID #26051796, Lori A Weiss, MCR Realty Professionals, Inc. MARIS
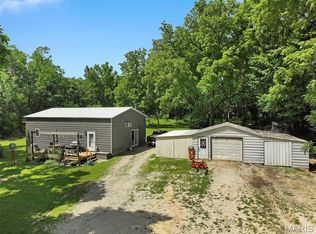
 - $270,0004 bd3 ba2.4k sqft613 22nd St, Hillsboro, IL 62049For Sale
 MLS ID #26059202, Mark E Roberts, RE/MAX Alliance. MARIS
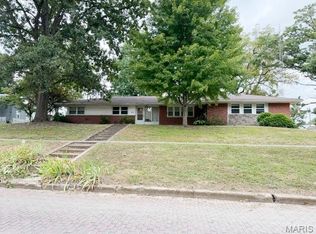
 - $247,5003 bd2 ba2.8k sqft134 N Broad St, Hillsboro, IL 62049For Sale
 MLS ID #26062831, Jack E Tosetti, Tosetti & Associates. MARIS
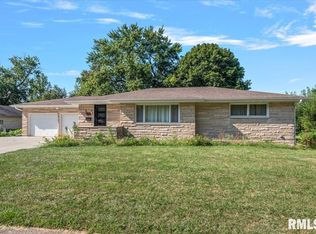
 - $230,0003 bd2 ba2.2k sqft409 N Cedar St, Nokomis, IL 62075For Sale
 MLS ID #CA1046303, Debra Sarsany, The Real Estate Group, Inc.. RMLS Alliance as distributed by MLS GRID
 - $350,0004 bd2 ba2k sqft240 Worksavers Trl, Litchfield, IL 62056For SaleMLS ID #26062455, Kimberly Blankenship, Aumann Realty Inc. MARIS
- $400,0003 bd2 ba3.2k sqft309 Lakewood Dr, Hillsboro, IL 62049AuctionMLS ID #26064208, Wayne A Mollett, Seven Oaks Realty. MARIS
- $343,9004 bd3 ba2.2k sqft636 Jefferson St, Hillsboro, IL 62049For SaleMLS ID #26056426, Michelle R Lyons, Century 21 Reid Baugher Realty. MARIS
- $230,0002 bd2 ba1.7k sqft120 Madison St, Nokomis, IL 62075For SaleMLS ID #26039684, Jack E Tosetti, Tosetti & Associates. MARIS
- $349,9005 bd5 ba3.9k sqft300 Spruce St, Pana, IL 62557For SaleMLS ID #CA1044042, Adam Jeffrey, Craggs REALTORS, Inc.. RMLS Alliance as distributed by MLS GRID
- $369,0003 bd2 ba2.5k sqft1320 N Monroe St, Litchfield, IL 62056For SaleMLS ID #26060634, Kassidy E Fenton, Century 21 Reid Baugher Realty. MARIS
- $350,0004 bd2 ba1.9k sqft1115 N Locust St, Litchfield, IL 62056New ConstructionMLS ID #26024680, Kassidy E Fenton, Century 21 Reid Baugher Realty. MARIS
- $375,0003 bd2 ba1.8k sqft306 West St, Taylor Springs, IL 62089New ConstructionMLS ID #26063402, Brandi M Lentz, MCR Realty Professionals, Inc. MARIS
- $199,9003 bd2 ba1.6k sqft503 E Ryder St, Litchfield, IL 62056For SaleMLS ID #26065001, Kassidy E Fenton, Century 21 Reid Baugher Realty. MARIS
- $165,0003 bd2 ba1.6k sqft609 N Van Buren St, Litchfield, IL 62056For SaleMLS ID #26064934, Lori Reid-Gardner, Century 21 Reid Baugher Realty. MARIS
- $170,0003 bd1 ba1.7k sqft1019 Seneca St, Litchfield, IL 62056For SaleMLS ID #26065332, Lori Reid-Gardner, Century 21 Reid Baugher Realty. MARIS
- $159,9003 bd2 ba1.8k sqft402 E Ryder St, Litchfield, IL 62056For SaleMLS ID #26038005, Kassidy E Fenton, Century 21 Reid Baugher Realty. MARIS
- $179,000-- bd-- ba2.1k sqft300 E 2nd St, Pana, IL 62557For SaleMLS ID #25019756, Kelly Washburn, Fayette County Real Estate. MARIS
