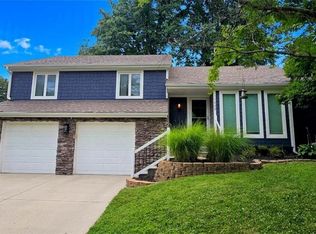
4 Bedroom 2.5 Bath 2 Story with 2700 Sq. FT. & 5th Non-conforming bedroom in basement with closet. You will love cooking in this Large Kitchen with Island & quartz countertops, Double Ovens, Stainless Steel Appliances, & tons of cabinets with pull outs and lazy susan for your spices! Spacious Eat in Kitchen with bay windows looking out to backyard. Formal Dining Room & Sitting Room on main level. Finished Basement has 5th non-conforming Bedroom & Storage Area. Large Deck and Fenced in Back yard. Roof is 5 years old.
Coming soon 09/01
$415,000
12471 S Ortega Dr, Olathe, KS 66062
4beds
2,744sqft
:
Get pre-qualified$2,728/mo
Single Family Residence
Built in 1987
9,583 Square Feet Lot
$-- Zestimate®
$151/sqft
$-- HOA
What's special
- --
- on Zillow |
- 1,063
- views |
- 101
- saves |
Zillow last checked:
Listing updated:
Listed by:
Kandace Gambill 913-522-8879,
Platinum Realty LLC
Source: Heartland MLS as distributed by MLS GRID,MLS#: 2619518
Facts & features
Interior
Bedrooms & bathrooms
- Bedrooms: 4
- Bathrooms: 3
- Full bathrooms: 2
- 1/2 bathrooms: 1
Primary bedroom
- Features: All Carpet, Ceiling Fan(s), Double Vanity, Walk-In Closet(s)
- Level: Second
- Area: 272 Square Feet
- Dimensions: 17 x 16
Bedroom 2
- Features: Carpet, Ceiling Fan(s)
- Level: Second
- Area: 121 Square Feet
- Dimensions: 11 x 11
Bedroom 3
- Features: All Carpet, Carpet, Ceiling Fan(s)
- Level: Second
- Area: 121 Square Feet
- Dimensions: 11 x 11
Bedroom 4
- Features: All Carpet, Carpet, Ceiling Fan(s), Walk-In Closet(s)
- Level: Second
- Area: 132 Square Feet
- Dimensions: 12 x 11
Breakfast room
- Features: Ceiling Fan(s)
- Level: First
Den
- Features: All Carpet
- Level: Basement
- Area: 140 Square Feet
- Dimensions: 14 x 10
Dining room
- Features: All Carpet
- Level: First
- Area: 120 Square Feet
- Dimensions: 12 x 10
Family room
- Features: All Carpet, Built-in Features, Ceiling Fan(s), Fireplace
- Level: First
- Area: 285 Square Feet
- Dimensions: 19 x 15
Kitchen
- Features: Pantry
- Level: First
- Area: 220 Square Feet
- Dimensions: 20 x 11
Laundry
- Features: Linoleum
- Level: First
Living room
- Features: All Carpet
- Level: First
- Area: 165 Square Feet
- Dimensions: 15 x 11
Recreation room
- Features: All Carpet
- Level: Basement
- Area: 375 Square Feet
- Dimensions: 25 x 15
Heating
- Forced Air
Cooling
- Attic Fan, Electric
Appliances
- Included: Dishwasher, Disposal, Dryer, Exhaust Fan, Refrigerator, Washer
- Laundry: Main Level, Off The Kitchen
Features
- Ceiling Fan(s), Pantry, Walk-In Closet(s)
- Flooring: Carpet, Wood
- Windows: Window Coverings
- Basement: Concrete,Finished,Interior Entry,Sump Pump
- Number of fireplaces: 1
- Fireplace features: Family Room, Gas
Interior area
- Total structure area: 2,744
- Total interior livable area: 2,744 sqft
- Finished area above ground: 2,244
- Finished area below ground: 500
Property
Parking
- Total spaces: 2
- Parking features: Attached, Garage Faces Front
- Attached garage spaces: 2
Features
- Patio & porch: Patio
- Fencing: Wood
Lot
- Size: 9,583 Square Feet
- Features: Level
Details
- Parcel number: DP268000000201
Construction
Type & style
- Home type: SingleFamily
- Architectural style: Traditional
- Property subtype: Single Family Residence
Materials
- Board & Batten Siding
- Roof: Composition
Condition
- Year built: 1987
Utilities & green energy
- Sewer: Public Sewer
- Water: Public
Community & HOA
Community
- Subdivision: Foxridge South
HOA
- Has HOA: No
Location
- Region: Olathe
Financial & listing details
- Price per square foot: $151/sqft
- Tax assessed value: $378,900
- Annual tax amount: $4,837
- Date on market: 5/11/2026
- Listing terms: Cash,Conventional,FHA
- Ownership: Private
Estimated market value
Not available
Estimated sales range
Not available
Not available
Price history
| Date | Event | Price |
|---|---|---|
| 8/31/2009 | Sold | -- |
Source: Agent Provided Report a problem | ||
| 7/18/2009 | Listed for sale | $199,950$73/sqft |
Source: Reece and Nichols Realtors #1622639 Report a problem | ||
Public tax history
| Year | Property taxes | Tax assessment |
|---|---|---|
| 2025 | $4,837 +4.2% | $43,573 +5.4% |
| 2024 | $4,642 +2.5% | $41,343 +4.6% |
| 2023 | $4,530 +12.9% | $39,537 +15.9% |
| 2022 | $4,012 | $34,109 +1.4% |
| 2021 | -- | $33,638 +8.5% |
| 2020 | $3,867 | $31,016 +6.9% |
| 2019 | -- | $29,003 +1.4% |
| 2018 | -- | $28,612 +8.7% |
| 2017 | $3,358 +11.6% | $26,323 +8.7% |
| 2016 | $3,008 +7.2% | $24,207 +7.1% |
| 2015 | $2,805 +5.1% | $22,609 +4.4% |
| 2013 | $2,668 +0.3% | $21,655 +1.9% |
| 2012 | $2,660 -2.4% | $21,252 -1.7% |
| 2010 | $2,725 +2.8% | $21,620 -2.1% |
| 2009 | $2,650 -5.3% | $22,080 -5.1% |
| 2008 | $2,798 +0.9% | $23,276 -1% |
| 2007 | $2,774 +3.1% | $23,518 +3.7% |
| 2006 | $2,690 | $22,678 +2.9% |
| 2005 | -- | $22,034 |
Find assessor info on the county website
Monthly payment
Est. payment
Payment breakdown
Explore the cost of this home by adjusting the details. Changes won't be saved.Climate risks
Neighborhood: Fox Ridge
Nearby schools
GreatSchools rating
- 6/10Countryside Elementary SchoolGrades: PK-5Distance: 0.2 mi
- 5/10Pioneer Trail Middle SchoolGrades: 6-8Distance: 0.2 mi
- 9/10Olathe East Sr High SchoolGrades: 9-12Distance: 0.7 mi
Schools provided by the listing agent
- Elementary: Countryside
- Middle: Pioneer Trail
- High: Olathe East
Source: Heartland MLS as distributed by MLS GRID. This data may not be complete. We recommend contacting the local school district to confirm school assignments for this home.
- $390,7004 bd2 ba1.8k sqft12467 S Ortega Dr, Olathe, KS 66062Off Market
- $404,7004 bd2 ba1.7k sqft12475 S Ortega Dr, Olathe, KS 66062Off Market
- $449,0005 bd4 ba2.7k sqft12490 S Twilight Ln, Olathe, KS 66062Off Market

- $381,5004 bd3 ba1.7k sqft12494 S Twilight Ln, Olathe, KS 66062Off Market
- $399,6003 bd3 ba2.2k sqft12463 S Ortega Dr, Olathe, KS 66062Off Market
- $--4 bd3 ba1.8k sqft12486 S Twilight Ln, Olathe, KS 66062Sold
- $--4 bd4 ba2.8k sqft12470 S Ortega Dr, Olathe, KS 66062Sold
- $370,5003 bd2 ba1.3k sqft12474 S Ortega Dr, Olathe, KS 66062Off Market
A local agent can set up tours, give advice and negotiate with sellers.
Similar homes
- $395,0004 bd3 ba1.9k sqft12502 S Alcan Cir, Olathe, KS 66062For Sale
 MLS ID #2632868, Tony Long, Real Broker, LLC. Heartland MLS as distributed by MLS GRID
 - $395,0004 bd3 ba1.7k sqft17584 W 111th Ter, Olathe, KS 66061For Sale
 MLS ID #2622884, Meredith Vertreese, Coldwell Banker Uplife Realty. Heartland MLS as distributed by MLS GRID
 - $439,9504 bd3 ba2.9k sqft11030 Rene St, Lenexa, KS 66215For Sale
 MLS ID #2634611, B J Ersery, RE/MAX Elite, REALTORS. Heartland MLS as distributed by MLS GRID
 - $439,9004 bd4 ba2.7k sqft1397 S Brentwood Dr, Olathe, KS 66062For Sale
 MLS ID #2614446, Selena Umana, United Real Estate Kansas City. Heartland MLS as distributed by MLS GRID
 - $400,0003 bd3 ba1.6k sqft2416 W Post Oak Rd, Olathe, KS 66061For SaleMLS ID #2634833, Brett Budke, ReeceNichols -Johnson County W. Heartland MLS as distributed by MLS GRID
- $413,9004 bd4 ba3.6k sqft6925 Long Ave, Shawnee, KS 66216For SaleMLS ID #2634846, TimRay Team, HomeSmart Legacy. Heartland MLS as distributed by MLS GRID
- $445,0005 bd4 ba2.5k sqft17554 W 112th St, Olathe, KS 66061For SaleMLS ID #2631193, Jane Coppinger, ReeceNichols - Leawood. Heartland MLS as distributed by MLS GRID
- $345,0003 bd3 ba2k sqft11695 Bradshaw St, Overland Park, KS 66210For SaleMLS ID #2635422, Scott Harvey, S Harvey Real Estate Services. Heartland MLS as distributed by MLS GRID
- $450,0005 bd3 ba1.8k sqft15672 S Blackfoot St, Olathe, KS 66062For SaleMLS ID #2624553, Brandon Rich, Solutions Realty. Heartland MLS as distributed by MLS GRID
- $465,0004 bd3 ba3.1k sqft16345 S Warwick St, Olathe, KS 66062For SaleMLS ID #2627698, Ray Homes KC Team, Compass Realty Group. Heartland MLS as distributed by MLS GRID
- $435,0003 bd2 ba2.1k sqft1181 E Meadow Ln, Olathe, KS 66062For SaleMLS ID #2627336, Dayna Murphy, Real Broker, LLC. Heartland MLS as distributed by MLS GRID
- $425,0004 bd3 ba2.6k sqft10004 Cody St, Overland Park, KS 66214For SaleMLS ID #2631585, Lisa Bunnell, ReeceNichols - Leawood. Heartland MLS as distributed by MLS GRID
- $499,0004 bd3 ba2.3k sqft15645 W 154th St, Olathe, KS 66062For Sale By Owner
- $439,0005 bd3 ba2.8k sqft12802 W 101st St, Lenexa, KS 66215For SaleMLS ID #2618939, Kerri Lightwine, ReeceNichols - Overland Park. Heartland MLS as distributed by MLS GRID
- $425,0004 bd3 ba2.5k sqft6908 Millridge St, Shawnee, KS 66218For SaleMLS ID #2633925, Jo Chavez, Redfin Corporation. Heartland MLS as distributed by MLS GRID
- $525,0003 bd3 ba2.3k sqft19806 W 100th Ter, Lenexa, KS 66220For SaleMLS ID #2635288, Brian Midden, Real Broker, LLC. Heartland MLS as distributed by MLS GRID
- $319,0003 bd2 ba1.4k sqft1126 E Charlotte Town Rd, Olathe, KS 66061For SaleMLS ID #2634182, Nelson Home Group, Keller Williams KC North. Heartland MLS as distributed by MLS GRID
- $585,0004 bd4 ba3.9k sqft9601 W 127th Ter, Overland Park, KS 66213For SaleMLS ID #2635471, Wes Shields, Platinum Realty LLC. Heartland MLS as distributed by MLS GRID
- $394,9003 bd3 ba1.7k sqft8209 W 56th Ter, Merriam, KS 66202For SaleMLS ID #2634934, Ray Homes KC Team, Compass Realty Group. Heartland MLS as distributed by MLS GRID
- $599,0004 bd5 ba3.7k sqft9104 W 131st Ter, Overland Park, KS 66213For SaleMLS ID #2633614, Kristin Malfer, Compass Realty Group. Heartland MLS as distributed by MLS GRID
