Open Houses Saturday & Sunday of Memorial Weekend! Watch for times! Experience the perfect blend of rustic Tahoe charm and modern luxury in this stunning 4-bedroom, 3.5-bath classic log home, ideally situated on a desirable corner lot in the sought-after Pine Forest neighborhood. Surrounded by towering pines, this property offers both privacy and a true mountain lifestyle. Step inside to discover a beautiful interior featuring soaring ceilings, rich wood flooring, and striking stone accents that create a warm yet sophisticated atmosphere. The heart of the home is a gourmet kitchen designed for both everyday living and entertaining, complete with a premium Wolf range, KitchenAid appliances, and ample space for gathering. The main residence offers 3 spacious bedrooms and 2.5 baths, thoughtfully designed for comfort and functionality. A detached 3-car garage provides abundant storage, while the private in-law unit above expands the home’s versatility. This oversized 1-bedroom studio includes a full bath and generous storage, making it ideal for extended family, guests, or potential rental income. Whether you’re seeking a luxurious full-time residence or the ultimate Tahoe retreat, this property delivers space, style, and flexibility in one of the area’s most desirable settings. The main house and the in-law space are fully equiped with separate heating and air conditioning systems.
Pending
$2,499,000
12474 Granite Dr, Truckee, CA 96161
4beds
3,864sqft
:
Get pre-qualified$15,639/mo
Single Family Residence
Built in 2007
0.51 Acres Lot
$2,379,800 Zestimate®
$647/sqft
$85/mo HOA
What's special
Gourmet kitchenPremium wolf rangeSurrounded by towering pinesRustic tahoe charmPrivate in-law unit aboveWarm yet sophisticated atmosphereModern luxury
- 15 days |
- 123 |
- 3 |
Zillow last checked:
Listing updated:
Listed by:
Kari J Chalstrom 415-717-8486,
Coldwell Banker Realty
Source: TSMLS,MLS#: 20260677
Facts & features
Interior
Bedrooms & bathrooms
- Bedrooms: 4
- Bathrooms: 4
- Full bathrooms: 3
- 1/2 bathrooms: 1
Heating
- Natural Gas, Electric
Cooling
- Air Conditioning
Appliances
- Included: Range, Oven, Microwave, Disposal, Dishwasher, Refrigerator, Washer, Dryer
- Laundry: Laundry Room
Features
- Pantry, High Ceilings, High Speed Internet, Loft, Family Room, Rec Room, In-Law Quarters, 2 Ensuite
- Flooring: Carpet, Wood, Stone
- Has fireplace: Yes
- Fireplace features: Fireplace: Living Room, Master Bedroom, Gas Fireplace
Interior area
- Total structure area: 3,864
- Total interior livable area: 3,864 sqft
Video & virtual tour
Property
Parking
- Total spaces: 3
- Parking features: Three, Detached
- Garage spaces: 3
Accessibility
- Accessibility features: Accessible Kitchen, Accessible Hallway(s), Primary on Main Level
Features
- Levels: Two
- Patio & porch: Deck(s): 2
- Spa features: Hot Tub
- Has view: Yes
- View description: Trees/Woods
Lot
- Size: 0.51 Acres
- Features: Street, Landscaped
- Topography: Level
Details
- Additional structures: None
- Parcel number: 019660060000
- Special conditions: Standard
Construction
Type & style
- Home type: SingleFamily
- Architectural style: Old Tahoe
- Property subtype: Single Family Residence
Materials
- Frame, Log
- Foundation: Concrete Perimeter
- Roof: Composition
Condition
- Used
- New construction: No
- Year built: 2007
Utilities & green energy
- Sewer: Utility District
- Water: Utility District
- Utilities for property: Natural Gas Available, Cable Connected
Community & HOA
Community
- Features: Gated: No
- Subdivision: Truckee
HOA
- Has HOA: Yes
- HOA fee: $255 quarterly
Location
- Region: Truckee
Financial & listing details
- Price per square foot: $647/sqft
- Tax assessed value: $1,695,941
- Annual tax amount: $19,693
- Price range: $2.5M - $2.5M
- Date on market: 7/14/2026
- Listing terms: Cash To New Loan
Estimated market value
$2,379,800
$2.26M - $2.50M
$6,449/mo
Price history
| Date | Event | Price |
|---|---|---|
| 7/14/2026 | Pending sale | $2,499,000$647/sqft |
Source:  TSMLS #20260677 Report a problem TSMLS #20260677 Report a problem | ||
| 7/1/2026 | Listing removed | $2,499,000$647/sqft |
Source: TSMLS #20260677 Report a problem | ||
| 5/1/2026 | Listed for sale | $2,499,000-3.8%$647/sqft |
Source: TSMLS #20260677 Report a problem | ||
| 5/30/2025 | Listing removed | $2,599,000$673/sqft |
Source: TSMLS #20250032 Report a problem | ||
| 1/9/2025 | Listed for sale | $2,599,000-7%$673/sqft |
Source: TSMLS #20250032 Report a problem | ||
| 12/26/2024 | Listing removed | $2,795,000$723/sqft |
Source: TSMLS #20242060 Report a problem | ||
| 10/3/2024 | Listed for sale | $2,795,000$723/sqft |
Source: TSMLS #20242060 Report a problem | ||
| 9/20/2024 | Listing removed | $2,795,000$723/sqft |
Source: TSMLS #20241474 Report a problem | ||
| 7/16/2024 | Listed for sale | $2,795,000+801.6%$723/sqft |
Source: TSMLS #20241474 Report a problem | ||
| 4/26/2006 | Sold | $310,000+55%$80/sqft |
Source: Public Record Report a problem | ||
| 5/28/2004 | Sold | $200,000$52/sqft |
Source: Public Record Report a problem | ||
Public tax history
| Year | Property taxes | Tax assessment |
|---|---|---|
| 2025 | $19,693 +2.2% | $1,695,941 +2% |
| 2024 | $19,262 +0.4% | $1,662,688 +2% |
| 2023 | $19,177 +2.2% | $1,630,087 +2% |
| 2022 | $18,768 +14.3% | $1,598,125 +13.3% |
| 2021 | $16,423 +13.3% | $1,410,700 +15% |
| 2020 | $14,500 -0.3% | $1,226,700 +2% |
| 2019 | $14,548 +6% | $1,202,600 +2% |
| 2018 | $13,725 +3.8% | $1,179,000 +4% |
| 2017 | $13,225 +3.4% | $1,134,000 +5% |
| 2016 | $12,787 +3.3% | $1,080,200 +2% |
| 2015 | $12,378 +11.1% | $1,059,300 +9% |
| 2014 | $11,139 | $971,400 +15% |
| 2013 | -- | $845,000 |
| 2012 | -- | $845,000 -4.9% |
| 2011 | -- | $889,000 -24.7% |
| 2010 | -- | $1,180,195 -0.2% |
| 2009 | -- | $1,183,000 +266.8% |
| 2008 | -- | $322,524 +2% |
| 2007 | -- | $316,200 +52% |
| 2006 | -- | $208,080 +2% |
| 2005 | -- | $204,000 +2680.8% |
| 2004 | -- | $7,336 +1.9% |
| 2003 | -- | $7,202 |
Find assessor info on the county website
Monthly payment
Est. payment
Payment breakdown
Explore the cost of this home by adjusting the details. Changes won't be saved.Climate risks
Neighborhood: 96161
Nearby schools
GreatSchools rating
- 8/10Glenshire Elementary SchoolGrades: K-5Distance: 4.8 mi
- 9/10Alder Creek Middle SchoolGrades: 6-8Distance: 0.5 mi
- 9/10Tahoe Truckee High SchoolGrades: 9-12Distance: 2 mi
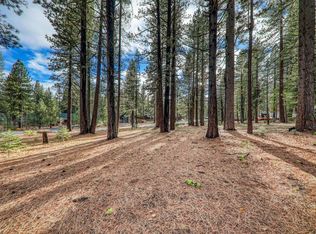
- $405,0000.91 Acres12492 Granite Dr, Truckee, CA 96161Sold
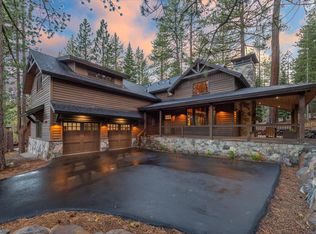
- $2,374,1006 bd5 ba4.4k sqft11033 Parkland Dr, Truckee, CA 96161Off Market

- $1,320,2670.65 Acres12487 Granite Dr, Truckee, CA 96161Off Market
- $1,910,0004 bd4 ba2.7k sqft11024 Parkland Dr, Truckee, CA 96161Sold
- $1,379,6003 bd2 ba2.1k sqft12505 Granite Dr, Truckee, CA 96161Off Market
- $189,4250.72 Acres12469 Granite Dr, Truckee, CA 96161Off Market
- $1,310,6060.86 Acres12523 Granite Dr, Truckee, CA 96161Off Market
- $149,4770.45 Acres12438 Granite Dr, Truckee, CA 96161Off Market
A local agent can set up tours, give advice and negotiate with sellers.
Similar homes
- $3,188,0004 bd4 ba4.2k sqft11621 Bottcher Loop, Truckee, CA 96161For Sale
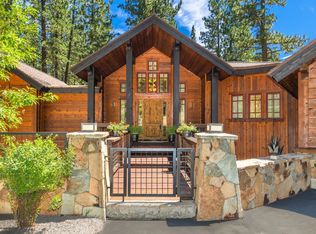
 MLS ID #20261568, Valerie Forte, COMPASS. TSMLS
 - $2,350,0004 bd3 ba3.2k sqft10971 Beacon Rd, Truckee, CA 96161For Sale
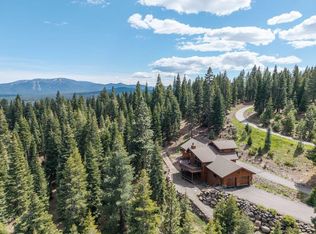 MLS ID #20260946, Pilar Zolezzi Rioja, Coldwell Banker Realty. TSMLS
 - $2,835,0004 bd4 ba3.6k sqft10789 Labelle Ct, Truckee, CA 96161For Sale
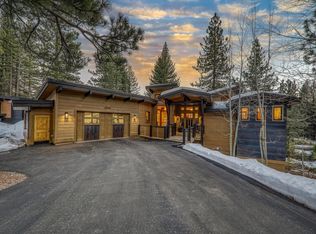 MLS ID #20260189, Liza Killen, Tahoe Mountain Realty. TSMLS
 - $2,150,0004 bd3 ba2.7k sqft10983 Beacon Rd, Truckee, CA 96161For Sale
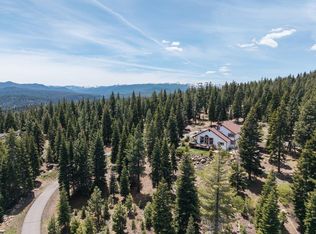 MLS ID #20260947, Pilar Zolezzi Rioja, Coldwell Banker Realty. TSMLS
 - $2,500,0005 bd5 ba3.7k sqft18948 La Mirada Rd, Truckee, CA 96161For SaleMLS ID #20261400, Christine A Hinkel, Sierra Sotheby's Int - Rock. TSMLS
- $2,780,0004 bd5 ba2.8k sqft11585 China Camp Rd, Truckee, CA 96161For SaleMLS ID #20260949, Katie Tyler, Tahoe Mountain Realty. TSMLS
- $2,650,0006 bd7 ba3.8k sqft13545 Weisshorn Ave, Truckee, CA 96161For SaleMLS ID #20260718, Julie M Butler, Tahoe Mountain Realty. TSMLS
- $2,350,0004 bd3 ba3k sqft16225 Pine Ct, Truckee, CA 96161For SaleMLS ID #20261021, Breck Overall, Sierra Sotheby's Int - Rock. TSMLS
- $3,150,0004 bd4 ba2.8k sqft10660 Talus Ct, Truckee, CA 96161For SaleMLS ID #20261437, Tracy Voelker, Berkshire Hathaway HomeService. TSMLS
- $2,150,0004 bd4 ba3.1k sqft202 Bitter Brush Way, Truckee, CA 96161For SaleMLS ID #20261103, Jason G Waters, Tahoe Mountain Realty. TSMLS
- $1,772,0004 bd4 ba3.5k sqft14240 Skislope Way, Truckee, CA 96161For SaleMLS ID #20260799, Jessica Ferguson Dunlap, Sierra Sotheby's Int - Rock. TSMLS
- $3,325,0004 bd5 ba3.3k sqft604 Ej Brickell, Truckee, CA 96161For SaleMLS ID #20260456, Kirsten Soi, Dickson Realty. TSMLS
- $1,720,0003 bd3 ba2.3k sqft11450 Cinder Cone Ct, Truckee, CA 96161For SaleMLS ID #20261414, Simon Mills, Mills Realty. TSMLS
- $3,200,0004 bd4 ba4.3k sqft14594 Boca View Ct, Truckee, CA 96161For SaleMLS ID #20261371, Samuel C Canino, Coldwell Banker Realty. TSMLS
- $2,290,0005 bd3 ba2.9k sqft1402 Oxen Run Rd, Truckee, CA 96161For SaleMLS ID #20260830, Jenna J Belden, COMPASS. TSMLS
- $2,325,0003 bd3 ba2.3k sqft10541 Brickell Ct, Truckee, CA 96161For SaleMLS ID #20261348, Todd Killian, Carr Long Real Estate. TSMLS
- $2,700,0003 bd3 ba2.2k sqft19140 Glades Pl, Truckee, CA 96161For SaleMLS ID #20260185, Tori Long, Carr Long Real Estate. TSMLS
- $3,475,0005 bd6 ba4k sqft100 Bob Watson, Truckee, CA 96161For SaleMLS ID #20260191, Clayton Humphries, Compass. TSMLS
- $1,585,0004 bd3 ba2.1k sqft13862 Swiss Ln, Truckee, CA 96161For SaleMLS ID #20261436, Jenna J Belden, COMPASS. TSMLS
- $2,585,0005 bd5 ba3.2k sqft389 Skidder Trl, Truckee, CA 96161For SaleMLS ID #20260986, Talya Dodson-Martin, Coldwell Banker Realty. TSMLS
Local buyer's agents are ready to help
