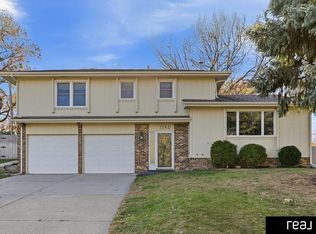
Beautifully maintained 3 bedroom, 3 bathroom home on a spacious corner lot in Millard Schools! This home offers a welcoming layout with plenty of room for everyday living and entertaining. The main level features an open-concept design with a spacious kitchen, oversized island, included appliances, bright dining area, and comfortable living room with hardwood floors and a cozy fireplace. The primary suite offers a relaxing retreat with deck access and a private ¾ bath. The finished lower level expands your living space with a large family room featuring a gas fireplace, half bath, laundry, and storage. Enjoy the outdoors in the private backyard with mature landscaping, deck, patio area, and space to play or entertain. The oversized 2-car garage provides extra room for storage, hobbies, or a workshop. Conveniently located near parks, schools, restaurants, and major roads—this home offers the perfect blend of comfort, space, and location!
Pending
Price cut: $6K (7/11)
$299,000
1248 S 164th Ave, Omaha, NE 68130
3beds
1,650sqft
Single Family Residence
Built in 1964
0.26 Acres Lot
$295,800 Zestimate®
$181/sqft
$-- HOA
What's special
Patio areaSpacious corner lotFinished lower levelLarge family roomOpen-concept designWelcoming layoutSpacious kitchen
- 26 days |
- 1,781 |
- 221 |
Likely to sell faster than
Zillow last checked:
Listing updated:
Listed by:
Kristy Bruck 402-301-4880,
Nebraska Realty
Source: GPRMLS,MLS#: 22618054
Facts & features
Interior
Bedrooms & bathrooms
- Bedrooms: 3
- Bathrooms: 3
- Full bathrooms: 1
- 3/4 bathrooms: 1
- 1/4 bathrooms: 2
- Main level bathrooms: 3
Primary bedroom
- Level: Main
Bedroom 2
- Level: Main
Bedroom 3
- Level: Main
Primary bathroom
- Features: 3/4
Basement
- Area: 1152
Heating
- Natural Gas, Forced Air
Cooling
- Central Air
Features
- Basement: Finished
- Number of fireplaces: 2
Interior area
- Total structure area: 1,650
- Total interior livable area: 1,650 sqft
- Finished area above ground: 1,200
- Finished area below ground: 450
Property
Parking
- Total spaces: 2
- Parking features: Garage - Attached
- Attached garage spaces: 2
Features
- Levels: Split Entry
- Patio & porch: Patio, Deck
- Fencing: Chain Link,Partial
Lot
- Size: 0.26 Acres
- Dimensions: 84 x 130
- Features: Over 1/4 up to 1/2 Acre
Details
- Additional structures: Shed(s)
- Parcel number: 1934241150
Construction
Type & style
- Home type: SingleFamily
- Property subtype: Single Family Residence
Materials
- Foundation: Block
Condition
- Not New and NOT a Model
- New construction: No
- Year built: 1964
Utilities & green energy
- Sewer: Public Sewer
- Water: Public
Community & HOA
Community
- Subdivision: Pacific Heights
HOA
- Has HOA: No
Location
- Region: Omaha
Financial & listing details
- Price per square foot: $181/sqft
- Tax assessed value: $269,800
- Annual tax amount: $4,399
- Date on market: 6/26/2026
- Listing terms: VA Loan,FHA,Conventional,Cash
- Ownership: Fee Simple
Estimated market value
$295,800
$281,000 - $311,000
$2,347/mo
Price history
| Date | Event | Price |
|---|---|---|
| 7/16/2026 | Pending sale | $299,000$181/sqft |
Source:  GPRMLS #22618054 Report a problem GPRMLS #22618054 Report a problem | ||
| 7/11/2026 | Price change | $299,000-2%$181/sqft |
Source: GPRMLS #22618054 Report a problem | ||
| 6/26/2026 | Listed for sale | $305,000+50.6%$185/sqft |
Source: GPRMLS #22618054 Report a problem | ||
| 12/31/2019 | Sold | $202,500-1.2%$123/sqft |
Source: GPRMLS #21924875 Report a problem | ||
| 10/29/2019 | Price change | $204,900-2.4%$124/sqft |
Source: Hike Real Estate PC Bellevue #21924875 Report a problem | ||
| 10/18/2019 | Listed for sale | $209,900+93.8%$127/sqft |
Source: Hike Real Estate PC Bellevue #21924875 Report a problem | ||
| 12/11/2003 | Sold | $108,300$66/sqft |
Source: GPRMLS #309440 Report a problem | ||
Public tax history
| Year | Property taxes | Tax assessment |
|---|---|---|
| 2025 | $4,399 +12.5% | $269,800 +13.6% |
| 2024 | $3,911 -17.3% | $237,500 |
| 2023 | $4,728 +10.7% | $237,500 +17.5% |
| 2022 | $4,271 +2.2% | $202,100 +1.7% |
| 2021 | $4,178 -0.8% | $198,700 |
| 2020 | $4,213 +41% | $198,700 +41.4% |
| 2019 | $2,988 +6.4% | $140,500 +7.8% |
| 2018 | $2,810 +8.8% | $130,300 |
| 2017 | $2,581 | $130,300 +7.2% |
| 2016 | $2,581 +4.9% | $121,500 +7% |
| 2015 | $2,462 | $113,500 |
| 2014 | -- | $113,500 |
| 2013 | -- | $113,500 |
| 2012 | -- | $113,500 |
| 2011 | -- | $113,500 |
| 2009 | $2,324 | $113,500 -3% |
| 2008 | -- | $117,000 +12.2% |
| 2005 | -- | $104,300 |
| 2004 | -- | $104,300 |
Find assessor info on the county website
Monthly payment
Est. payment
Payment breakdown
Explore the cost of this home by adjusting the details. Changes won't be saved.Climate risks
Neighborhood: Pacific Heights-Shaker Heights
Nearby schools
GreatSchools rating
- 6/10J Sterling Morton Elementary SchoolGrades: PK-5Distance: 0.4 mi
- 8/10Kiewit Middle SchoolGrades: 6-8Distance: 0.9 mi
- 7/10Millard North High SchoolGrades: 9-12Distance: 1.6 mi
Schools provided by the listing agent
- Elementary: J Sterling Morton
- Middle: Kiewit
- High: Millard North
- District: Millard
Source: GPRMLS. This data may not be complete. We recommend contacting the local school district to confirm school assignments for this home.
- $277,4003 bd1 ba1.2k sqft1282 S 164th St, Omaha, NE 68130Off Market
- $314,9003 bd3 ba1.9k sqft1242 S 164th Ave, Omaha, NE 68130Sold
- $277,8003 bd2 ba1.2k sqft1274 S 164th St, Omaha, NE 68130Off Market
- $287,1003 bd2 ba1.6k sqft1279 S 164th St, Omaha, NE 68130Off Market

- $326,5003 bd3 ba1.4k sqft1284 S 164th St, Omaha, NE 68130Off Market
- $283,8003 bd2 ba1.6k sqft1275 S 164th St, Omaha, NE 68130Off Market
- $339,3003 bd2 ba2.1k sqft1283 S 164th St, Omaha, NE 68130Off Market
- $285,0003 bd2 ba1.6k sqft1270 S 164th St, Omaha, NE 68130Sold
A local agent can set up tours, give advice and negotiate with sellers.
A local lender can help you make sure your offer is ready when you are.
Similar homes
- $330,0003 bd2 ba1.5k sqft1616 S 162nd Cir, Omaha, NE 68130For Sale

 MLS ID #22618133, Cali Rethwisch, eXp Realty LLC. GPRMLS
 - $327,5003 bd2 ba1.9k sqft14809 Margo St, La Vista, NE 68138For Sale
 MLS ID #22620756, Kristin Sterns, Coldwell Banker NHS RE. GPRMLS
 - $316,0003 bd3 ba1.9k sqft9617 Ruggles St, Omaha, NE 68134For Sale
 MLS ID #22620742, Janice Pruss, Elkhorn Realty Group. GPRMLS
 - $305,0003 bd3 ba1.6k sqft10941 X St, Omaha, NE 68137For Sale
 MLS ID #22620175, Julie Eberhardt, Real Broker NE, LLC. GPRMLS
 - $334,9003 bd3 ba1.9k sqft15124 Birch St, Omaha, NE 68116For SaleMLS ID #22620656, Mandy Bierman, BHHS Ambassador Real Estate. GPRMLS
- $325,0003 bd2 ba1.5k sqft14191 Pine St, Omaha, NE 68144For SaleMLS ID #22618951, Brent Wax, RE/MAX Results. GPRMLS
- $335,0003 bd2 ba1.8k sqft15512 Corby St, Omaha, NE 68116For SaleMLS ID #22620390, Shelli Klemke, BHHS Ambassador Real Estate. GPRMLS
- $275,0003 bd1 ba1.8k sqft12306 Anne St, Omaha, NE 68137For SaleMLS ID #22618213, Jana Faller, Synergy Real Estate & Dev Corp. GPRMLS
- $340,0004 bd3 ba2.3k sqft904 S 153rd St, Omaha, NE 68154For SaleMLS ID #22617930, Megan Owens, BHHS Ambassador Real Estate. GPRMLS
- $295,0003 bd3 ba1.6k sqft11212 Z St, Omaha, NE 68137For SaleMLS ID #22618105, Nick Benner, Better Homes and Gardens R.E.. GPRMLS
- $292,5003 bd3 ba1.7k sqft1605 N 106th St, Omaha, NE 68114For SaleMLS ID #22618023, Darin Whitmer, Elkhorn Realty Group. GPRMLS
- $339,9003 bd3 ba2.1k sqft15018 Burt St, Omaha, NE 68154For SaleMLS ID #22618371, Amber Bess, BHHS Ambassador Real Estate. GPRMLS
- $349,0004 bd2 ba1.8k sqft2317 S 84th St, Omaha, NE 68124For SaleMLS ID #22620600, Michael Shekhtman, BHHS Ambassador Real Estate. GPRMLS
- $273,0003 bd2 ba1.9k sqft9816 Emmet St, Omaha, NE 68134For SaleMLS ID #22617576, Jessica Ghiai, Revel Realty. GPRMLS
- $315,0003 bd2 ba1.5k sqft7026 N 76th Cir, Omaha, NE 68122For SaleMLS ID #26-1545, Monte Wilson, NP Dodge Real Estate - Council Bluffs. SWIAR
- $339,0003 bd3 ba2.3k sqft1806 Mayfair Dr, Omaha, NE 68144For SaleMLS ID #22617327, Stephanie Melsheimer, BHHS Ambassador Real Estate. GPRMLS
- $290,0004 bd3 ba1.6k sqft9641 Camden Ave, Omaha, NE 68134For SaleMLS ID #22616322, Anne Peterson, Keller Williams Greater Omaha. GPRMLS
- $285,0003 bd2 ba1.4k sqft5111 S 94th Ave, Omaha, NE 68127For SaleMLS ID #22618555, Angie Podoll, Better Homes and Gardens R.E.. GPRMLS
- $310,0003 bd2 ba1.9k sqft1874 N 153rd Plz, Omaha, NE 68154For SaleMLS ID #22611524, Riley Lebbert, Better Homes and Gardens R.E.. GPRMLS
- $305,0003 bd3 ba1.9k sqft4509 Ridgeway Rd, Omaha, NE 68134For SaleMLS ID #22607270, Merrit Downey, BHHS Ambassador Real Estate. GPRMLS
