Now complete in Scotch Meadows North of Laurinburg—this 3 bed, 2 bath home, situated offers 1,708 sq ft of thoughtfully designed space with quality finishes throughout. Enjoy 9' ceilings, granite countertops, a spacious kitchen with a convenient lunch bar, and durable LVP flooring in the main living areas. The split-bedroom layout features a generous primary suite with a huge walk-in closet, a tiled shower, and a private en-suite bath. The kitchen also includes a walk-in pantry for added storage and function. A covered front porch welcomes you in, and the large covered back porch offers the perfect place to relax or entertain. With a 2-car garage and oversized laundry room, this home blends comfort and practicality.
Love golf? Scotch Meadows North conveniently backs up to the Scotch Meadows Country Club.
1% lender credit with preferred lender - Morgan Rose. See attached docs in transaction desk for more info.
Pending
$307,900
12480 Muirfield Dr, Laurinburg, NC 28352
3beds
1,709sqft
Single Family Residence
Built in 2025
0.56 Acres Lot
$-- Zestimate®
$180/sqft
$-- HOA
What's special
Convenient lunch barCovered front porchLarge covered back porchTiled showerSpacious kitchenGranite countertopsSplit-bedroom layout
- 469 days |
- 28 |
- 0 |
Zillow last checked:
Listing updated:
Listed by:
JENNIFER MEYERING,
EXP REALTY LLC
Source: LPRMLS,MLS#: 743414 Originating MLS: Longleaf Pine Realtors
Originating MLS: Longleaf Pine RealtorsFacts & features
Interior
Bedrooms & bathrooms
- Bedrooms: 3
- Bathrooms: 2
- Full bathrooms: 2
Heating
- Heat Pump
Appliances
- Included: Dishwasher, Electric Range, Microwave
- Laundry: Washer Hookup, Dryer Hookup, Main Level
Features
- Ceiling Fan(s), Cathedral Ceiling(s), Coffered Ceiling(s), Separate/Formal Dining Room, Double Vanity, Granite Counters, Kitchen Island, Primary Downstairs, Pantry, Separate Shower, Tub Shower, Vaulted Ceiling(s), Walk-In Closet(s)
- Flooring: Carpet, Luxury Vinyl Plank
- Number of fireplaces: 1
- Fireplace features: Gas, Vented
Interior area
- Total interior livable area: 1,709 sqft
Property
Parking
- Total spaces: 2
- Parking features: Attached, Garage
- Attached garage spaces: 2
Features
- Levels: One
- Stories: 1
- Patio & porch: Covered, Patio, Porch
Lot
- Size: 0.56 Acres
Details
- Parcel number: 010228B01046
- Special conditions: None
Construction
Type & style
- Home type: SingleFamily
- Architectural style: One Story
- Property subtype: Single Family Residence
Materials
- Stone Veneer, Vinyl Siding
- Foundation: Slab
Condition
- New construction: Yes
- Year built: 2025
Details
- Warranty included: Yes
Utilities & green energy
- Sewer: Septic Tank
- Water: Other
Community & HOA
Community
- Subdivision: Scotland County
HOA
- Has HOA: No
Location
- Region: Laurinburg
Financial & listing details
- Price per square foot: $180/sqft
- Date on market: 5/12/2025
- Cumulative days on market: 379 days
- Listing terms: New Loan
- Inclusions: N/A
- Exclusions: N/A
- Ownership: Less than a year
Estimated market value
Not available
Estimated sales range
Not available
$1,948/mo
Price history
| Date | Event | Price |
|---|---|---|
| 7/6/2026 | Pending sale | $307,900$180/sqft |
Source:  LPRMLS #743414 Report a problem LPRMLS #743414 Report a problem | ||
| 6/25/2026 | Listed for sale | $307,900$180/sqft |
Source: LPRMLS #743414 Report a problem | ||
| 6/10/2026 | Pending sale | $307,900$180/sqft |
Source: LPRMLS #743414 Report a problem | ||
| 5/5/2026 | Price change | $307,900-2.2%$180/sqft |
Source: LPRMLS #743414 Report a problem | ||
| 4/6/2026 | Listed for sale | $314,900$184/sqft |
Source: LPRMLS #743414 Report a problem | ||
| 1/22/2026 | Pending sale | $314,900$184/sqft |
Source: LPRMLS #743414 Report a problem | ||
| 12/1/2025 | Price change | $314,9000%$184/sqft |
Source: LPRMLS #743414 Report a problem | ||
| 5/12/2025 | Listed for sale | $315,000$184/sqft |
Source: LPRMLS #743414 Report a problem | ||
Public tax history
Tax history is unavailable.
Monthly payment
Est. payment
Payment breakdown
Explore the cost of this home by adjusting the details. Changes won't be saved.Climate risks
Neighborhood: 28352
Nearby schools
GreatSchools rating
- 7/10South Johnson ElementaryGrades: PK-5Distance: 5 mi
- 3/10Spring Hill MiddleGrades: 6-8Distance: 13.8 mi
- 2/10Scotland High SchoolGrades: 9-12Distance: 5.8 mi
Schools provided by the listing agent
- Middle: Scotland County Schools
- High: Scotland County Schools
Source: LPRMLS. This data may not be complete. We recommend contacting the local school district to confirm school assignments for this home.
- $9,0000.57 acres46 Muirfield Dr LOT 46, Laurinburg, NC 28352Sold
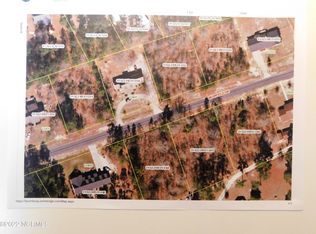
- $9,0000.53 acres45 Muirfield Dr LOT 45, Laurinburg, NC 28352Sold
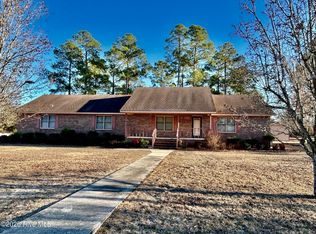
- $239,9003 bd2 ba1.8k sqft12500 Muirfield Dr, Laurinburg, NC 28352For Sale
- $22,5000.42 acres2 Muirfield Dr, Laurinburg, NC 28352Lot/Land

- $13,8000.42 acres2 Muirfield Dr LOT 2, Laurinburg, NC 28352Sold
- $238,8004 bd2 ba1.9k sqft12501 Muirfield Dr, Laurinburg, NC 28352Off Market
- $262,5003 bd2 ba1.4k sqft8140 McLeod Rd, Laurinburg, NC 28352Off Market
- $9,0000.54 acres44 Muirfield Dr LOT 44, Laurinburg, NC 28352Sold
A local agent can set up tours, give advice and negotiate with sellers.
Similar homes
- $279,5003 bd2 ba1.8k sqft12800 Woodbridge Drive, Laurinburg, NC 28352For Sale
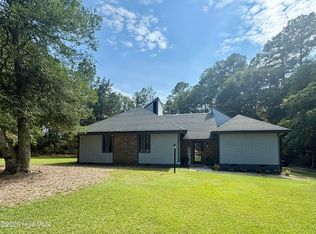
 MLS ID #100596320, Molly Weaver, Weichert, Realtors Associated Group. Hive MLS
 - $295,0003 bd2 ba2.3k sqft12421 Appin Rd, Laurinburg, NC 28352For Sale
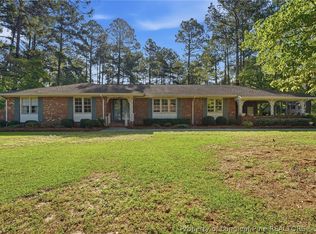 MLS ID #766548, SUE CALEGAN, LPT REALTY LLC. LPRMLS
 - $317,5003 bd2 ba2.1k sqft12300 Pine Harbor Road, Laurinburg, NC 28352For Sale
 MLS ID #100594260, Karen Ann Snyder, Carolina Property Sales. Hive MLS
 - $264,9003 bd2 ba1.8k sqft12681 Fawn Circle, Laurinburg, NC 28352For Sale
 MLS ID #100587794, Sandy Skamperle, Hasty Realty. Hive MLS
 - $299,9003 bd3 ba2.4k sqft12680 Donna Drive, Laurinburg, NC 28352For SaleMLS ID #100566496, Vicki B Berry, Weichert, Realtors Associated Group. Hive MLS
- $249,9004 bd2 ba1.7k sqft11140 Barnes Bridge Road, Laurinburg, NC 28352For SaleMLS ID #100559280, Randy C McCall, Weichert, Realtors Associated Group. Hive MLS
- $299,9004 bd3 ba2.3k sqft12760 Woodbridge Dr, Laurinburg, NC 28352For Sale
 MLS ID #4371489, John Greer, EXP Realty LLC Mooresville. Canopy MLS as distributed by MLS GRID
 - $270,0003 bd2 ba1.7k sqft12661 Doe Circle, Laurinburg, NC 28352For SaleMLS ID #100551386, Allison P Adams, Premier Real Estate of the Sandhills LLC. Hive MLS
- $249,9003 bd2 ba1.5k sqft5841 Crestline Road, Laurinburg, NC 28352For SaleMLS ID #100565844, Karen R Milligan, Weichert, Realtors Associated Group. Hive MLS
- $265,0004 bd3 ba2k sqft13280 Blues Farm Road, Laurinburg, NC 28352For SaleMLS ID #100595576, Sue Calegan, LPT Realty. Hive MLS
- $309,9904 bd3 ba2.2k sqft12440 Gameland Dr, Laurinburg, NC 28352New Construction
 MLS ID #1210018, Kyle Tyner. Triad MLS
 - $279,0003 bd2 ba1.8k sqft1303 Charles Drive, Laurinburg, NC 28352For SaleMLS ID #100577999, Valerie P Gover, Weichert, Realtors Associated Group. Hive MLS
- $195,5003 bd3 ba1.7k sqft11361 Bonnie Lane, Laurinburg, NC 28352For SaleMLS ID #100581736, Stewart Thomas, Nexthome In The Pines. Hive MLS
- $244,9004 bd2 ba1.5k sqft10460 X-Way Road, Laurinburg, NC 28352For SaleMLS ID #100568526, Randy C McCall, Weichert, Realtors Associated Group. Hive MLS
- $249,9003 bd3 ba2.1k sqft12221 Evergreen Lane, Laurinburg, NC 28352For SaleMLS ID #100561027, Alicia M Krout, Realty World-Graham/ Grubbs & Associates. Hive MLS
- $235,0003 bd2 ba1.5k sqft12260 Evergreen Lane, Laurinburg, NC 28352For SaleMLS ID #100590652, Christina Stewart Snead, A Place in the Pines Realty LLC. Hive MLS
- $175,0003 bd2 ba1.4k sqft11621 Stanley St, Laurinburg, NC 28352For SaleMLS ID #766744, STEPHANIE BELL, LPT REALTY LLC. LPRMLS
- $260,0003 bd2 ba1.2k sqft12541 Windmere Drive, Laurinburg, NC 28352New ConstructionMLS ID #100586257, Mary Ann Davis, Maison Realty Group. Hive MLS
- $199,9993 bd1 ba1.6k sqft10481 Bostic Road, Laurinburg, NC 28352For SaleMLS ID #100571969, Randy C McCall, Weichert, Realtors Associated Group. Hive MLS
- $247,5003 bd2 ba2.3k sqft1005 W Church Street, Laurinburg, NC 28352For SaleMLS ID #100556742, Tristan J McCall, Weichert, Realtors Associated Group. Hive MLS
