CUSTOM BUILT ONE OWNER BRICK RANCH WITH ATTACHED 2 CAR GARAGE. 3 BEDROOMS, 2 BATHS, GREAT ROOM WITH FIREPLACE, DINING ROOM, KITCHEN HAS COOKTOP, REFRIGERATOR, DISHWASHER, OVEN & MICROWAVE ARE ONLY 2 YEARS OLD. LOTS OF CABINETS AND COUNTER SPACE. COVERED FRONT PORCH, 2 DETACHED STORAGE BUILDINGS WITH ELECTRICITY. DECK NEEDS SOME WORK. CONCRETE DRIVE, CORNER LOT READY TO MOVE INTO. CALL FOR APPOINTMENTS.
Under contract
Price cut: $14.1K (6/10)
$239,900
12500 Muirfield Drive, Laurinburg, NC 28352
3beds
1,820sqft
Single Family Residence
Built in 1995
0.63 Acres Lot
$230,300 Zestimate®
$132/sqft
$-- HOA
What's special
- 137 days |
- 20 |
- 0 |
Zillow last checked:
Listing updated:
Listed by:
Debbie Evans 910-277-6983,
Hasty Realty
Source: Hive MLS,MLS#: 100557797 Originating MLS: Cape Fear Realtors MLS, Inc.
Originating MLS: Cape Fear Realtors MLS, Inc.Facts & features
Interior
Bedrooms & bathrooms
- Bedrooms: 3
- Bathrooms: 2
- Full bathrooms: 2
Rooms
- Room types: Great Room, Dining Room, Laundry, Master Bedroom, Bedroom 2, Bedroom 3
Primary bedroom
- Description: Carpet, CF, Blinds
- Level: Main
- Dimensions: 15.3 x 13.9
Bedroom 2
- Description: WIC, CF, Blinds, Carpet
- Level: Main
- Dimensions: 14 x 12.8
Bedroom 3
- Description: WIC, CF, Blinds, Carpet
- Level: Main
- Dimensions: 14.1 x 13.1
Dining room
- Description: Blinds
- Level: Main
- Dimensions: 10.5 x 9.8
Great room
- Description: Book Case, CF, FP
- Level: Main
- Dimensions: 24.2 x 17.7
Kitchen
- Description: Appliances
- Level: Main
- Dimensions: 14 x 13.9
Laundry
- Description: W/D Hook up, Pantry, Storage
- Level: Main
- Dimensions: 8.2 x 7.1
Heating
- Heat Pump, Electric, Forced Air
Cooling
- Central Air, Heat Pump
Appliances
- Included: Electric Oven, Electric Cooktop, Built-In Microwave, Refrigerator, Dishwasher, Cooktop
- Laundry: Dryer Hookup, Washer Hookup
Features
- Bookcases, Ceiling Fan(s), Walk-in Shower, Blinds/Shades
- Flooring: Carpet, Vinyl
- Doors: Storm Door(s)
- Windows: Thermal Windows
- Basement: Crawl Space
- Attic: Pull Down Stairs
- Number of fireplaces: 1
Interior area
- Total structure area: 1,820
- Total interior livable area: 1,820 sqft
Property
Parking
- Total spaces: 3
- Parking features: Concrete, Garage Door Opener, Garage
- Attached garage spaces: 3
Features
- Levels: One
- Patio & porch: Covered, Deck, Front Porch
- Exterior features: Storm Doors
- Fencing: None
- Has view: Yes
- View description: None
- Frontage type: See Remarks
Lot
- Size: 0.63 Acres
- Dimensions: 135 x 173 x 176 x 177
Details
- Additional structures: Second Garage, Storage
- Parcel number: 010228b01047
- Zoning: R15
- Special conditions: Standard
Construction
Type & style
- Home type: SingleFamily
- Property subtype: Single Family Residence
Materials
- Brick, Wood Frame
- Foundation: Crawl Space
- Roof: Shingle,Composition
Condition
- New construction: No
- Year built: 1995
Utilities & green energy
- Sewer: Septic Tank
- Water: Well
- Utilities for property: Water Available
Community & HOA
Community
- Subdivision: Scotch Meadows North
HOA
- Has HOA: No
- Amenities included: Other
Location
- Region: Laurinburg
Financial & listing details
- Price per square foot: $132/sqft
- Tax assessed value: $244,450
- Annual tax amount: $1,642
- Date on market: 3/4/2026
- Cumulative days on market: 137 days
- Listing agreement: Exclusive Right To Sell
- Listing terms: Cash,Conventional
Estimated market value
$230,300
$219,000 - $242,000
$1,610/mo
Price history
| Date | Event | Price |
|---|---|---|
| 7/14/2026 | Contingent | $239,900$132/sqft |
Source:  Hive MLS #100557797 Report a problem Hive MLS #100557797 Report a problem | ||
| 6/10/2026 | Price change | $239,900-5.6%$132/sqft |
Source: Hive MLS #100557797 Report a problem | ||
| 3/4/2026 | Listed for sale | $254,000+3075%$140/sqft |
Source: Hive MLS #100557797 Report a problem | ||
| 1/1/1995 | Sold | $8,000$4/sqft |
Source: Agent Provided Report a problem | ||
Public tax history
| Year | Property taxes | Tax assessment |
|---|---|---|
| 2025 | $1,643 | $149,800 |
| 2024 | $1,643 +100% | $149,800 |
| 2023 | $821 | $149,800 |
| 2022 | $821 | $149,800 |
| 2021 | -- | $149,800 |
| 2020 | -- | $149,800 |
| 2019 | $832 | $149,800 -8.4% |
| 2018 | $832 | $163,460 |
| 2017 | -- | $163,460 |
| 2016 | -- | $163,460 |
| 2015 | $920 +3.9% | $163,460 |
| 2014 | $886 | -- |
| 2013 | -- | $163,460 0% |
| 2012 | -- | $163,470 |
| 2011 | -- | -- |
| 2010 | -- | $127,340 |
| 2009 | -- | $127,340 |
| 2008 | -- | $127,340 |
| 2007 | -- | $127,340 |
Find assessor info on the county website
Monthly payment
Est. payment
Payment breakdown
Explore the cost of this home by adjusting the details. Changes won't be saved.Climate risks
Neighborhood: 28352
Nearby schools
GreatSchools rating
- 7/10South Johnson ElementaryGrades: PK-5Distance: 4.9 mi
- 3/10Spring Hill MiddleGrades: 6-8Distance: 13.8 mi
- 2/10Scotland High SchoolGrades: 9-12Distance: 5.8 mi
Schools provided by the listing agent
- Elementary: South Johnson
- Middle: Spring Hill
- High: Scotland High
Source: Hive MLS. This data may not be complete. We recommend contacting the local school district to confirm school assignments for this home.
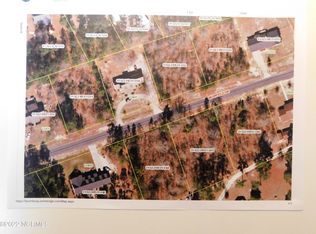
- $9,0000.57 acres46 Muirfield Dr LOT 46, Laurinburg, NC 28352Sold
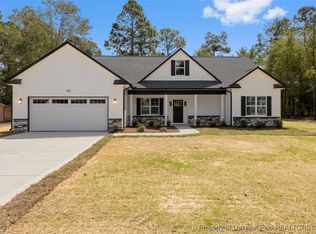
- $307,9003 bd2 ba1.7k sqft12480 Muirfield Dr, Laurinburg, NC 28352Pending
- $238,8004 bd2 ba1.9k sqft12501 Muirfield Dr, Laurinburg, NC 28352Off Market
- $22,5000.42 acres2 Muirfield Dr, Laurinburg, NC 28352Lot/Land

- $13,8000.42 acres2 Muirfield Dr LOT 2, Laurinburg, NC 28352Sold
- $9,0000.53 acres45 Muirfield Dr LOT 45, Laurinburg, NC 28352Sold
- $201,2003 bd2 ba1.3k sqft8300 McLeod Rd, Laurinburg, NC 28352Off Market
- $262,5003 bd2 ba1.4k sqft8140 McLeod Rd, Laurinburg, NC 28352Off Market
A local agent can set up tours, give advice and negotiate with sellers.
Similar homes
- $249,9003 bd2 ba1.5k sqft5841 Crestline Road, Laurinburg, NC 28352For Sale
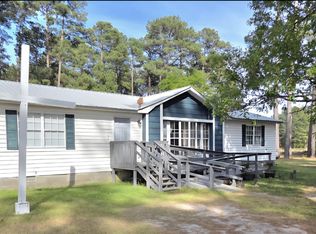
 MLS ID #100565844, Karen R Milligan, Weichert, Realtors Associated Group. Hive MLS
 - $249,9004 bd2 ba1.7k sqft11140 Barnes Bridge Road, Laurinburg, NC 28352For Sale
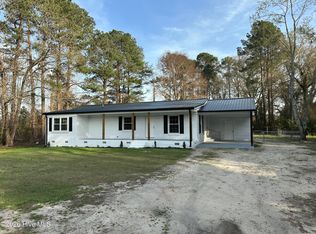 MLS ID #100559280, Randy C McCall, Weichert, Realtors Associated Group. Hive MLS
 - $264,9003 bd2 ba1.8k sqft12681 Fawn Circle, Laurinburg, NC 28352For Sale
 MLS ID #100587794, Sandy Skamperle, Hasty Realty. Hive MLS
 - $249,9003 bd3 ba2.1k sqft12221 Evergreen Lane, Laurinburg, NC 28352For Sale
 MLS ID #100561027, Alicia M Krout, Realty World-Graham/ Grubbs & Associates. Hive MLS
 - $244,9004 bd2 ba1.5k sqft10460 X-Way Road, Laurinburg, NC 28352For SaleMLS ID #100568526, Randy C McCall, Weichert, Realtors Associated Group. Hive MLS
- $279,5003 bd2 ba1.8k sqft12800 Woodbridge Drive, Laurinburg, NC 28352For SaleMLS ID #100596320, Molly Weaver, Weichert, Realtors Associated Group. Hive MLS
- $230,0003 bd2 ba1.3k sqft14900 Blue Woods Road, Laurinburg, NC 28352For SaleMLS ID #100590784, Taylor Schlyer, Stateline Realty and Property Management LLC. Hive MLS
- $235,0003 bd2 ba1.5k sqft12260 Evergreen Lane, Laurinburg, NC 28352For SaleMLS ID #100590652, Christina Stewart Snead, A Place in the Pines Realty LLC. Hive MLS
- $229,9003 bd2 ba2k sqft309 Pecan Lane, Laurinburg, NC 28352For SaleMLS ID #100580339, Tristan J McCall, Weichert, Realtors Associated Group. Hive MLS
- $195,5003 bd3 ba1.7k sqft11361 Bonnie Lane, Laurinburg, NC 28352For SaleMLS ID #100581736, Stewart Thomas, Nexthome In The Pines. Hive MLS
- $270,0003 bd2 ba1.7k sqft12661 Doe Circle, Laurinburg, NC 28352For SaleMLS ID #100551386, Allison P Adams, Premier Real Estate of the Sandhills LLC. Hive MLS
- $199,9993 bd1 ba1.6k sqft10481 Bostic Road, Laurinburg, NC 28352For SaleMLS ID #100571969, Randy C McCall, Weichert, Realtors Associated Group. Hive MLS
- $247,5003 bd2 ba2.3k sqft1005 W Church Street, Laurinburg, NC 28352For SaleMLS ID #100556742, Tristan J McCall, Weichert, Realtors Associated Group. Hive MLS
- $180,0003 bd2 ba1.5k sqft9761 Turnpike Road, Laurinburg, NC 28352For SaleMLS ID #100585105, Lee A McColl, Hasty Realty. Hive MLS
- $265,0004 bd3 ba2k sqft13280 Blues Farm Road, Laurinburg, NC 28352For SaleMLS ID #100595576, Sue Calegan, LPT Realty. Hive MLS
- $240,0003 bd2 ba1.3k sqft12321 Mallard Creek Drive, Laurinburg, NC 28352For SaleMLS ID #100573114, Brian D Krout, Realty World-Graham/ Grubbs & Associates. Hive MLS
- $179,9004 bd2 ba1.7k sqft12940 Montclair Drive, Laurinburg, NC 28352For SaleMLS ID #100581046, Randy C McCall, Weichert, Realtors Associated Group. Hive MLS
- $279,0003 bd2 ba1.8k sqft1303 Charles Drive, Laurinburg, NC 28352For SaleMLS ID #100577999, Valerie P Gover, Weichert, Realtors Associated Group. Hive MLS
- $269,9004 bd2 ba2.4k sqft303 Prince Street, Laurinburg, NC 28352For SaleMLS ID #100586611, Chelsie Johnson, Stateline Realty and Property Management LLC. Hive MLS
- $260,0003 bd2 ba1.2k sqft12541 Windmere Drive, Laurinburg, NC 28352New ConstructionMLS ID #100586257, Mary Ann Davis, Maison Realty Group. Hive MLS
