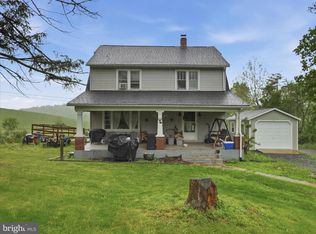
🏡 Breathtaking Mountain Views & Country Living in Mercersburg! Imagine starting your morning with beautiful mountain views, enjoying the fresh country air, and ending your day surrounded by the natural beauty of Pennsylvania. Welcome to 12498 Fort Loudon Road, where the scenery alone is enough to make you fall in love! This 3-bedroom, 1-bath home sits on 0.68 acres and offers the opportunity to enjoy a more relaxed lifestyle with breathtaking mountain views right outside your door. Whether you’re a first-time homebuyer looking for a place to call your own, someone searching for a little more outdoor space, or a buyer who appreciates the beauty of country living, this property is full of possibilities. One of the standout features is the beautiful mountain scenery that makes this property feel special. Picture sipping your morning coffee while taking in the views, spending summer evenings outdoors, or watching the seasons change across the mountains. It’s the kind of setting that reminds you to slow down and enjoy the little things. Love outdoor adventures? You’re conveniently located near Whitetail Ski Resort, making it easy to enjoy skiing and snowboarding during the winter months and outdoor recreation throughout the year. The property is also located in the Tuscarora School District, adding to its appeal for buyers looking to settle in the Mercersburg area. With three bedrooms, a full bath, and 0.68 acres to enjoy, there’s room to make this home your own and create a space that fits your lifestyle. Whether you envision a garden, outdoor entertaining area, or simply a quiet spot to take in those incredible mountain views, the possibilities are yours to explore. Mountain views, country charm, outdoor adventure, and a place to call home—all in one beautiful setting. If you’ve been searching for a home in the Mercersburg area with scenic views and room to enjoy the outdoors, 12498 Fort Loudon Road deserves a closer look! Come see the views for yourself. You might just find the place you’ve been looking for!
Pending
$259,900
12498 Fort Loudon Rd, Mercersburg, PA 17236
3beds
1,282sqft
Single Family Residence
Built in 1965
0.68 Acres Lot
$-- Zestimate®
$203/sqft
$-- HOA
What's special
Scenic viewsBeautiful mountain sceneryBreathtaking mountain views
- 29 days
- 1,081
- 86
Likely to sell faster than
Zillow last checked:
Listing updated:
Listed by:
Heidi Shadle 717-729-8704,
Iron Valley Real Estate of Chambersburg 7172105500
Source: Bright MLS,MLS#: PAFL2038312
Facts & features
Interior
Bedrooms & bathrooms
- Bedrooms: 3
- Bathrooms: 1
- Full bathrooms: 1
- Main level bathrooms: 1
- Main level bedrooms: 3
Basement
- Area: 1282
Heating
- Heat Pump, Electric
Cooling
- Central Air, Electric
Appliances
- Included: Oven/Range - Electric, Refrigerator, Electric Water Heater
- Laundry: Main Level, Washer/Dryer Hookups Only
Features
- Dining Area, Floor Plan - Traditional
- Flooring: Wood
- Windows: Window Treatments
- Basement: Connecting Stairway,Exterior Entry,Sump Pump,Full,Unfinished
- Has fireplace: No
Interior area
- Total structure area: 2,564
- Total interior livable area: 1,282 sqft
- Finished area above ground: 1,282
- Finished area below ground: 0
Video & virtual tour
Property
Parking
- Total spaces: 1
- Parking features: Garage Door Opener, Attached
- Attached garage spaces: 1
Accessibility
- Accessibility features: 2+ Access Exits
Features
- Levels: Two
- Stories: 2
- Pool features: None
- Has view: Yes
- View description: Mountain(s)
Lot
- Size: 0.68 Acres
Details
- Additional structures: Above Grade, Below Grade
- Parcel number: 170J22.040A
- Zoning: R
- Special conditions: Standard
Construction
Type & style
- Home type: SingleFamily
- Architectural style: Ranch/Rambler
- Property subtype: Single Family Residence
Materials
- Brick, Vinyl Siding
- Foundation: Block
Condition
- New construction: No
- Year built: 1965
Utilities & green energy
- Sewer: Gravity Sept Fld
- Water: Well
Community & HOA
Community
- Subdivision: Kasiesville
HOA
- Has HOA: No
Location
- Region: Mercersburg
- Municipality: 5
Financial & listing details
- Price per square foot: $203/sqft
- Tax assessed value: $14,430
- Annual tax amount: $2,460
- Date on market: 10/23/2026
- Listing agreement: Exclusive Right To Sell
- Inclusions: Parking Included In Listprice,
- Ownership: Fee Simple
Estimated market value
Not available
Estimated sales range
Not available
Not available
Price history
| Date | Event | Price |
|---|---|---|
| 11/1/2026 | Pending sale | $259,900$203/sqft |
Source:  Bright MLS #PAFL2038312 Report a problem | ||
| 10/23/2026 | Listed for sale | $259,900+315.8%$203/sqft |
Source: Bright MLS #PAFL2038312 Report a problem | ||
| 5/1/2012 | Sold | $62,500-63.2%$49/sqft |
Source: Public Record Report a problem | ||
| 6/12/2010 | Listing removed | $169,900$133/sqft |
Source: REMAX Premier Executives State Line #FL7229841 Report a problem | ||
| 1/23/2010 | Listed for sale | $169,900$133/sqft |
Source: REMAX Premier Executives State Line #FL7229841 Report a problem | ||
Public tax history
| Year | Property taxes | Tax assessment |
|---|---|---|
| 2026 | $2,431 +1.2% | $14,430 |
| 2025 | $2,403 | $14,430 |
| 2024 | $2,403 +2.8% | $14,430 |
| 2023 | $2,338 +3.6% | $14,430 +2% |
| 2022 | $2,257 | $14,150 |
| 2021 | $2,257 +0.9% | $14,150 |
| 2020 | $2,236 +2.7% | $14,150 |
| 2018 | $2,177 +437% | $14,150 |
| 2017 | $405 | $14,150 |
| 2016 | $405 +7.3% | $14,150 |
| 2015 | $378 | $14,150 |
| 2014 | $378 | $14,150 |
| 2013 | $378 +2.9% | $14,150 |
| 2012 | $367 | $14,150 |
| 2011 | $367 | $14,150 |
| 2010 | $367 +2% | $14,150 |
| 2009 | $360 +15.9% | $14,150 |
| 2008 | $311 +0.9% | $14,150 |
| 2007 | $308 | $14,150 |
| 2006 | $308 -74.9% | $14,150 |
| 2005 | $1,225 +416.8% | $14,150 |
| 2004 | $237 +13.6% | $14,150 |
| 2003 | $209 +35.3% | $14,150 |
| 2000 | $154 | $14,150 |
Find assessor info on the county website
Monthly payment
Est. payment
Payment breakdown
Explore the cost of this home by adjusting the details. Changes won't be saved.Climate risks
Neighborhood: 17236
Nearby schools
Schools provided by the listing agent
- District: Tuscarora
Source: Bright MLS. This data may not be complete. We recommend contacting the local school district to confirm school assignments for this home.
- $207,0003 bd1 ba1.2k sqft12520 Fort Loudon Rd, Mercersburg, PA 17236Off Market
- $65,000-- bd1 ba1k sqft12564 Fort Loudon Rd, Mercersburg, PA 17236Sold
- $263,800-- bd2 ba1.3k sqft12385 Fort Loudon Rd, Mercersburg, PA 17236Off Market
- $265,5003 bd1 ba1.3k sqft12669 Fort Loudon Rd, Mercersburg, PA 17236Off Market

Similar homes
- $279,9004 bd2 ba1.4k sqft11125 Sylvan Dr, Mercersburg, PA 17236For Sale
 MLS ID #PAFL2035012, Ashley M Miller, CENTURY 21 New Millennium. Bright MLS
- $269,9004 bd3 ba1.8k sqft3995 Ricklyn Dr, Chambersburg, PA 17202For Sale
 MLS ID #PAFL2038538, Herschel Miller, Charis Realty Group. Bright MLS
- $299,9993 bd1 ba1k sqft10802 Lincoln Ave, Hagerstown, MD 21740For Sale
 MLS ID #MDWA2041672, Marylou Fisher, Century 21 Redwood Realty. Bright MLS
- $264,9003 bd2 ba1.2k sqft819 Buxton St, Martinsburg, WV 25401For Sale
 MLS ID #WVBE2055650, Jamie Lopez, ERA Liberty Realty. Bright MLS
- $245,0003 bd1 ba1.4k sqft6980 Path Valley Rd, Fort Loudon, PA 17224For SaleMLS ID #PAFL2037856, Phedra Barbour, Iron Valley Real Estate of Chambersburg. Bright MLS
- $254,5003 bd2 ba1.2k sqft926 Park St, Waynesboro, PA 17268For SaleMLS ID #PAFL2036026, Nicholas Feudale, Keller Williams Keystone Realty. Bright MLS
- $280,0003 bd3 ba1.8k sqft118 N Crystal Dr, Mc Connellsburg, PA 17233For SaleMLS ID #PAFU2002260, Jessica Long, Keller Williams Keystone Realty. Bright MLS
- $314,9003 bd1 ba1.4k sqft12331 Walnut Point W, Hagerstown, MD 21740For SaleMLS ID #MDWA2039342, Roger Fairbourn, Roger Fairbourn Real Estate. Bright MLS
- $164,9003 bd2 ba1k sqft3745 Mercersburg Rd, Mercersburg, PA 17236For SaleMLS ID #PAFL2037142, Kimberly Lewis, Real Estate Innovations. Bright MLS
- $289,9002 bd2 ba1.5k sqft135 Northeast Ave, Waynesboro, PA 17268For SaleMLS ID #PAFL2038426, Mr. Darwyn W Benedict, Kandor Real Estate. Bright MLS
- $249,0003 bd1 ba1.1k sqft920 Chestnut St, Hagerstown, MD 21740For SaleMLS ID #MDWA2041530, Chris Dickerson, The Glocker Group Realty Results. Bright MLS
- $310,0003 bd2 ba1.2k sqft21 Left St, Falling Waters, WV 25419For SaleMLS ID #WVBE2055300, Rebekah Miles, Roberts Realty Group, LLC. Bright MLS
- $244,9002 bd1 ba1.3k sqft17516 Lincolnshire Rd, Hagerstown, MD 21740For SaleMLS ID #MDWA2040820, Kenny Downs, Mackintosh, Inc.. Bright MLS
- $279,9002 bd1 ba1.8k sqft13038 Welty Rd, Waynesboro, PA 17268For SaleMLS ID #PAFL2036664, Marcia Shertzer, Ronnie Martin Realty, Inc.. Bright MLS
- $249,9003 bd2 ba1.4k sqft455-457 W 5th St, Waynesboro, PA 17268For SaleMLS ID #PAFL2037106, Nikki Ott, Charis Realty Group. Bright MLS
- $295,0003 bd1 ba1k sqft91 Jetta Cir, Martinsburg, WV 25403For SaleMLS ID #WVBE2054452, Brandi Marcum, Pearson Smith Realty, LLC. Bright MLS
- $249,9003 bd2 ba1.4k sqft26 Laurel St, Hagerstown, MD 21742For SaleMLS ID #MDWA2040338, Savannah Yingling, RLAH @properties. Bright MLS
- $249,9003 bd2 ba1.7k sqft208 S Main St, Mont Alto, PA 17237For SaleMLS ID #PAFL2038050, Kelli Stouffer, RE/MAX Realty Agency, Inc.. Bright MLS
- $279,9003 bd2 ba1.4k sqft331 McDowell Ave, Hagerstown, MD 21740For SaleMLS ID #MDWA2040508, Stephanie Barton, EXP Realty, LLC. Bright MLS
