Welcome to 2893 Chevoit Hill Court, a beautifully updated 4 BR, 2.5 Bath home ideally situated in the sought-after neighborhood of River Oaks. This home has been meticulously maintained and thoughtfully upgraded, featuring a BRAND NEW AC UNIT (installed on 9/1/2026), a BRAND NEW roof installed in 2024 and an extensive full-home paint refresh completed in August 2026. Every inch of this home has been freshly painted - walls, ceilings, trim, doors, closets, and even the deck, creating a crisp, modern, & completely move-in ready living experience for the next homeowners. From the moment you arrive, the home’s timeless curb appeal stands out with neutral vinyl siding, a covered front entry portico, and beautifully landscaped grounds complete with a custom rock garden, flowering perennials, and striking trees including a Vesuvius plum and weeping Japanese maple. Inside, a grand two-story Foyer with a dramatic statement chandelier and gleaming hardwood floors creates an impressive and welcoming first impression. The main level offers elegance and functionality, with sun-filled living and dining spaces enhanced by hardwood flooring, crown and chair rail moldings, and stylish updated lighting. The open-concept Kitchen is designed for both everyday living and entertaining, featuring warm wood cabinetry, stainless steel appliances including a 5-burner gas cooktop, granite countertops, and abundant meal prep space. A massive pantry provides exceptional storage, while a large double window over the sink offers peaceful backyard views. The adjoining breakfast area is filled with natural light and provides direct access to the freshly painted Deck, creating the perfect indoor-outdoor flow for dining and relaxing. The Family Room is a true gathering space, filled with natural light and anchored by a cozy wood-burning fireplace. Unique, custom-built floor-to-ceiling shelving with a rolling library ladder adds both character and function. Upstairs, the spacious Primary Suite offers vaulted ceilings, hardwood floors, and serene views of the yard and surrounding woods. The renovated spa-like Primary Bathroom features a large soaking tub, an oversized glass-enclosed shower with custom tile work, dual vanities with quartz countertops, and a massive custom walk-in closet designed with boutique-style organization. Three additional Bedrooms are generously sized, each with hardwood flooring, ample closet space, and great natural light. A well-appointed second Full Bathroom with a double vanity and marble countertop serves the secondary bedrooms, while a convenient upper-level Laundry Room adds everyday ease. The lower level expands the home’s living space with a large Recreation Room perfect for movie nights, entertaining, or play, along with a versatile Bonus Room ideal for a home office, gym, or hobby space. Additional storage ensures everything has its place. Major system updates include an upgraded hot water heater and sump pump, both less than five years old, offering peace of mind. Outdoor living is just as impressive, with a large Deck overlooking an expansive, fully fenced backyard that backs to woods for added privacy. The yard is beautifully landscaped and one of the largest in the neighborhood, offering endless possibilities for outdoor enjoyment. A two-car Garage and deep, wide driveway provide ample parking and storage. Located in the desirable River Oaks community, residents enjoy fantastic neighborhood amenities including a community pool, community center, tennis courts, and tot lots, adding to the lifestyle appeal of this exceptional home. The location also offers convenient access to parks, shopping, dining, and commuter routes, including close proximity to Leesylvania State Park, Stonebridge at Potomac Town Center, Potomac Mills, and major routes such as I-95 and Route 1, as well as VRE stations and commuter options into Washington, DC. This is a rare opportunity to own such a beautifully updated home in a prime location.
For sale
$675,000
2893 Chevoit Hill Ct, Woodbridge, VA 22191
4beds
3,339sqft
Single Family Residence
Built in 1991
0.27 Acres Lot
$668,700 Zestimate®
$202/sqft
$111/mo HOA
What's special
Cozy wood-burning fireplaceTwo-car garageNeutral vinyl sidingBeautifully landscaped groundsTimeless curb appealCustom rock gardenGranite countertops
- 11 days
- 1,061
- 73
Likely to sell faster than
Zillow last checked:
Listing updated:
Listed by:
Brittany Camacho 703-599-2748,
Century 21 Redwood Realty 540-379-6262
Source: Bright MLS,MLS#: VAPW2127934
Facts & features
Interior
Bedrooms & bathrooms
- Bedrooms: 4
- Bathrooms: 3
- Full bathrooms: 2
- 1/2 bathrooms: 1
- Main level bathrooms: 1
Rooms
- Room types: Living Room, Dining Room, Primary Bedroom, Bedroom 2, Bedroom 3, Bedroom 4, Kitchen, Family Room, Foyer, Laundry, Recreation Room, Bathroom 2, Bonus Room, Primary Bathroom, Half Bath
Primary bedroom
- Features: Attached Bathroom, Cathedral/Vaulted Ceiling, Ceiling Fan(s), Flooring - HardWood, Window Treatments
- Level: Upper
Bedroom 2
- Features: Attached Bathroom, Ceiling Fan(s), Flooring - HardWood, Window Treatments
- Level: Upper
Bedroom 3
- Features: Ceiling Fan(s), Crown Molding, Flooring - HardWood
- Level: Upper
Bedroom 4
- Features: Ceiling Fan(s), Flooring - HardWood
- Level: Upper
Primary bathroom
- Features: Soaking Tub, Bathroom - Stall Shower, Bathroom - Walk-In Shower, Cathedral/Vaulted Ceiling, Double Sink, Flooring - Ceramic Tile, Walk-In Closet(s), Window Treatments
- Level: Upper
Bathroom 2
- Features: Soaking Tub, Bathroom - Tub Shower, Double Sink, Flooring - Ceramic Tile, Lighting - Wall sconces
- Level: Upper
Bonus room
- Features: Ceiling Fan(s), Flooring - Laminated
- Level: Lower
Dining room
- Features: Chair Rail, Crown Molding, Flooring - HardWood, Lighting - Pendants
- Level: Main
Family room
- Features: Ceiling Fan(s), Crown Molding, Flooring - Ceramic Tile, Fireplace - Wood Burning
- Level: Main
Foyer
- Features: Cathedral/Vaulted Ceiling, Flooring - HardWood, Lighting - Pendants
- Level: Main
Half bath
- Features: Flooring - HardWood
- Level: Main
Kitchen
- Features: Granite Counters, Dining Area, Flooring - HardWood, Eat-in Kitchen, Kitchen - Gas Cooking, Lighting - Ceiling, Pantry
- Level: Main
Laundry
- Features: Lighting - Ceiling
- Level: Upper
Living room
- Features: Chair Rail, Crown Molding, Flooring - HardWood
- Level: Main
Recreation room
- Features: Basement - Finished, Flooring - Carpet, Lighting - Ceiling
- Level: Lower
Heating
- Forced Air, Natural Gas
Cooling
- Central Air, Electric
Appliances
- Included: Microwave, Dishwasher, Disposal, Dryer, Ice Maker, Oven, Oven/Range - Gas, Refrigerator, Stainless Steel Appliance(s), Washer, Water Heater, Gas Water Heater
- Laundry: Has Laundry, Washer In Unit, Dryer In Unit, Upper Level, Laundry Room
Features
- Attic, Soaking Tub, Bathroom - Stall Shower, Bathroom - Tub Shower, Breakfast Area, Ceiling Fan(s), Crown Molding, Dining Area, Family Room Off Kitchen, Floor Plan - Traditional, Formal/Separate Dining Room, Eat-in Kitchen, Kitchen - Gourmet, Kitchen - Table Space, Pantry, Primary Bath(s), Upgraded Countertops, Walk-In Closet(s)
- Flooring: Hardwood, Carpet, Ceramic Tile, Wood
- Windows: Window Treatments
- Basement: Connecting Stairway,Finished
- Number of fireplaces: 1
- Fireplace features: Brick, Mantel(s), Screen, Wood Burning
Interior area
- Total structure area: 3,465
- Total interior livable area: 3,339 sqft
- Finished area above ground: 2,745
- Finished area below ground: 594
Video & virtual tour
Property
Parking
- Total spaces: 6
- Parking features: Garage Faces Front, Garage Door Opener, Concrete, Driveway, Attached, On Street
- Attached garage spaces: 2
- Uncovered spaces: 4
- Details: Garage Sqft: 440
Accessibility
- Accessibility features: None
Features
- Levels: Three
- Stories: 3
- Patio & porch: Deck, Patio
- Pool features: Community
- Fencing: Full,Privacy,Wood
- Has view: Yes
- View description: Trees/Woods
Lot
- Size: 0.27 Acres
- Features: Backs to Trees, No Thru Street, Cul-De-Sac, Rear Yard
Details
- Additional structures: Above Grade, Below Grade
- Parcel number: 8289588521
- Zoning: R4
- Zoning description: SUBURBAN RESIDENTIAL (4/ACRE)
- Special conditions: Standard
Construction
Type & style
- Home type: SingleFamily
- Architectural style: Colonial
- Property subtype: Single Family Residence
Materials
- Vinyl Siding
- Foundation: Other
Condition
- Excellent
- New construction: No
- Year built: 1991
Utilities & green energy
- Sewer: Public Sewer
- Water: Public
Community & HOA
Community
- Features: Pool
- Subdivision: River Oaks
HOA
- Has HOA: Yes
- Amenities included: Clubhouse, Common Grounds, Pool, Tennis Court(s), Tot Lots/Playground
- Services included: Common Area Maintenance, Management, Pool(s), Recreation Facility, Snow Removal, Trash
- HOA fee: $111 monthly
- HOA name: RIVER OAKS COMMUNITY ASSOCIATION
Location
- Region: Woodbridge
Financial & listing details
- Price per square foot: $202/sqft
- Tax assessed value: $563,300
- Annual tax amount: $5,429
- Date on market: 8/26/2026
- Listing agreement: Exclusive Right To Sell
- Listing terms: Cash,Conventional,FHA,VA Loan
- Ownership: Fee Simple
Estimated market value
$668,700
$635,000 - $702,000
$3,616/mo
Price history
| Date | Event | Price |
|---|---|---|
| 8/26/2026 | Listed for sale | $675,000+60.3%$202/sqft |
Source:  Bright MLS #VAPW2127934 Report a problem Bright MLS #VAPW2127934 Report a problem | ||
| 4/26/2017 | Sold | $421,000+1.4%$126/sqft |
Source: Public Record Report a problem | ||
| 3/20/2017 | Pending sale | $415,000$124/sqft |
Source: DC Premier Real Estate, LLC. #PW9886505 Report a problem | ||
| 3/14/2017 | Price change | $415,000-3.5%$124/sqft |
Source: DC Premier Real Estate, LLC. #PW9886505 Report a problem | ||
| 2/16/2017 | Listed for sale | $430,000+0.5%$129/sqft |
Source: DC Premier Real Estate LLC. #PW9864351 Report a problem | ||
| 12/1/2016 | Listing removed | $428,000$128/sqft |
Source: Blue Diamond Realty #PW9749694 Report a problem | ||
| 11/8/2016 | Price change | $428,000-1.6%$128/sqft |
Source: Blue Diamond Realty #PW9749694 Report a problem | ||
| 9/16/2016 | Price change | $434,900-1.1%$130/sqft |
Source: Blue Diamond Realty #PW9749694 Report a problem | ||
| 8/26/2016 | Price change | $439,900+0.4%$132/sqft |
Source: Blue Diamond Realty #PW9749694 Report a problem | ||
| 6/17/2016 | Price change | $437,950-2.7%$131/sqft |
Source: Long & Foster Real Estate, Inc. #PW9636964 Report a problem | ||
| 4/24/2016 | Listed for sale | $449,950$135/sqft |
Source: Long & Foster Real Estate, Inc. #PW9636964 Report a problem | ||
Public tax history
| Year | Property taxes | Tax assessment |
|---|---|---|
| 2025 | $5,536 +3.2% | $564,600 +4.7% |
| 2024 | $5,363 -0.2% | $539,300 +4.4% |
| 2023 | $5,375 -1.3% | $516,600 +7.3% |
| 2022 | $5,448 +3.5% | $481,600 +11.9% |
| 2021 | $5,263 +4.9% | $430,400 +5.9% |
| 2020 | $5,018 +104.9% | $406,500 +0.2% |
| 2019 | $2,449 -47% | $405,600 +6.1% |
| 2018 | $4,617 +2.2% | $382,400 +5% |
| 2017 | $4,519 | $364,200 -1.3% |
| 2016 | $4,519 +9.8% | $369,000 +4.4% |
| 2015 | $4,114 | $353,300 +7.7% |
| 2014 | $4,114 | $328,000 +0.3% |
| 2013 | -- | $327,100 +6.7% |
| 2012 | -- | $306,600 +3.4% |
| 2010 | -- | $296,600 +3% |
| 2009 | -- | $288,100 -22.5% |
| 2008 | -- | $371,600 -14.2% |
| 2007 | -- | $433,000 -10% |
| 2006 | -- | $481,000 +26.9% |
| 2005 | -- | $379,100 +23% |
| 2004 | -- | $308,200 +19.1% |
| 2003 | -- | $258,700 +15.1% |
| 2002 | -- | $224,800 +9.2% |
| 2001 | -- | $205,900 |
Find assessor info on the county website
Monthly payment
Est. payment
Payment breakdown
Explore the cost of this home by adjusting the details. Changes won't be saved.Climate risks
Neighborhood: 22191
Nearby schools
Schools provided by the listing agent
- Elementary: River Oaks
- Middle: Potomac Shores
- High: Potomac
- District: Prince William County Public Schools
Source: Bright MLS. This data may not be complete. We recommend contacting the local school district to confirm school assignments for this home.
- $606,7004 bd2 ba2.3k sqft2887 Chevoit Hill Ct, Woodbridge, VA 22191Off Market
- $655,3004 bd2 ba3.1k sqft2899 Chevoit Hill Ct, Woodbridge, VA 22191Off Market
- $608,9004 bd2 ba2.3k sqft2881 Chevoit Hill Ct, Woodbridge, VA 22191Off Market
- $665,7004 bd3 ba2.3k sqft2905 Chevoit Hill Ct, Woodbridge, VA 22191Off Market
Similar homes
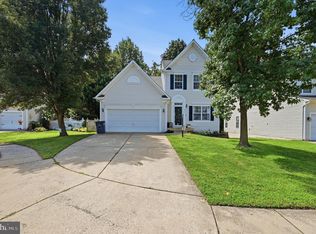
- $629,9004 bd4 ba2.3k sqft2973 Birch Creek Ct, Dumfries, VA 22026For Sale
 MLS ID #VAPW2124886, PEDRO MCKINNIE, EXP Realty, LLC. Bright MLS
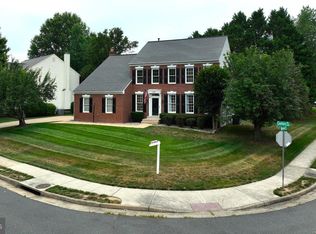
 - $695,0005 bd4 ba3.8k sqft16645 Caxton Pl, Dumfries, VA 22025For Sale
 MLS ID #VAPW2123614, Rod Obee, EXP Realty, LLC. Bright MLS
 - $665,0004 bd3 ba3.3k sqft4917 Frishman Ct, Woodbridge, VA 22193For Sale
 MLS ID #VAPW2124108, Wayne Mattson, Century 21 Redwood Realty. Bright MLS
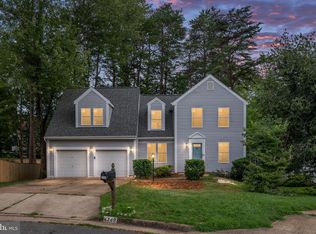
 - $725,0004 bd5 ba2.9k sqft4749 Shadow Oak Ct, Dumfries, VA 22025For Sale
 MLS ID #VAPW2127724, TALITHIA MORRIS, EXP Realty, LLC. Bright MLS
 - $610,0004 bd3 ba3.8k sqft16822 Francis West Ln, Dumfries, VA 22026For SaleMLS ID #VAPW2119200, Lidio Vasquez, Samson Properties. Bright MLS
- $745,0004 bd4 ba3.6k sqft12154 Darnley Rd, Woodbridge, VA 22192For SaleMLS ID #VAPW2127978, Jenna Gallant, TTR Sotheby's International Realty. Bright MLS
- $669,0005 bd4 ba3.7k sqft14 Stoneridge Ct, Stafford, VA 22554For SaleMLS ID #VAST2053592, MOHAMMED AMKOR, Adamz Realty Group, LLC.. Bright MLS
- $600,0004 bd4 ba2.6k sqft16270 Gayle Ct, Triangle, VA 22172For SaleMLS ID #VAPW2125564, Jess Moir, Redfin Corporation. Bright MLS
- $780,0004 bd4 ba3.8k sqft12723 Purdham Dr, Woodbridge, VA 22192For SaleMLS ID #VAPW2128996, Saad Jamil, Samson Properties. Bright MLS
- $710,0004 bd3 ba2.5k sqft10 Timothy Ln, Stafford, VA 22556For SaleMLS ID #VAST2052812, Jenifer Escobar Mata, Smart Realty, LLC. Bright MLS
- $655,0004 bd2 ba2.5k sqft12023 Torrey Pine Ct, Woodbridge, VA 22192For SaleMLS ID #VAPW2124520, Nalinrat Pienthumdee, Keller Williams Realty. Bright MLS
- $550,0003 bd3 ba1.9k sqft17723 Twist Ct, Dumfries, VA 22026For SaleMLS ID #VAPW2123430, Tammy Hill, KW Metro Center. Bright MLS
- $745,0005 bd4 ba3.4k sqft12855 Valleywood Dr, Woodbridge, VA 22192For SaleMLS ID #VAPW2125494, Jennifer Riley, Pearson Smith Realty, LLC. Bright MLS
- $675,0004 bd3 ba2.4k sqft8915 Helen St, Manassas, VA 20112For SaleMLS ID #VAPW2119976, Wes Stearns, M.O. Wilson Properties. Bright MLS
- $739,0003 bd4 ba3k sqft12585 Cricket Ln, Woodbridge, VA 22192For SaleMLS ID #VAPW2124260, Chiretta BoClair, Keller Williams Realty/Lee Beaver & Assoc.. Bright MLS
- $699,9003 bd3 ba2.3k sqft13810 Custis Sq, Woodbridge, VA 22191For SaleMLS ID #VAPW2128516, Abuzar Waleed, RE/MAX Galaxy. Bright MLS
- $699,9004 bd4 ba3.9k sqft9261 Matthew Dr, Manassas Park, VA 20111For SaleMLS ID #VAMP2004216, Elizabeth Carrillo, Coldwell Banker Realty. Bright MLS
- $675,0004 bd5 ba3.2k sqft221 Surrey Circle Dr S, Fort Washington, MD 20744For SaleMLS ID #MDPG2216136, Hazel Shakur, Redfin Corp. Bright MLS
- $645,0005 bd3 ba2.9k sqft11 Holly Brooke Ct, Stafford, VA 22554For SaleMLS ID #VAST2050200, Eric Carrington, eXp Realty LLC. Bright MLS
- $675,0004 bd3 ba3k sqft9622 Autumn Pl, Manassas, VA 20110For SaleMLS ID #VAMN2011326, Mr. Jonathan S Lahey, EXP Realty, LLC. Bright MLS
