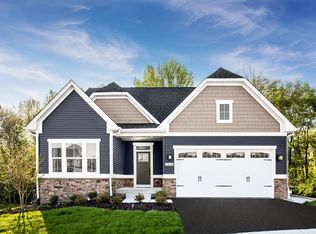
Beautiful new single level home with entry from the front door and garage with no stairs with an open floor plan featuring a bright kitchen with stainless steel appliances, quartz counter tops, spacious pantry, and a 6x3 island with outlet. The primary sweet boasts an 8x6 walk in closet and a level step in shower with tile surround. The home comes with upgrades such as luxury vinyl plank flooring, covered front porch and 14x10 covered deck. A huge basement houses a second washer and dryer, plumbing for another bathroom, brand new mechanicals and plenty of storage. This home is brand new construction without the wait.
New construction
Price cut: $5K (6/10)
$480,000
125 Black Oak Ln, Washington, PA 15301
3beds
1,421sqft
:
Get pre-qualified$3,224/mo
Single Family Residence
Built in 2025
8,790 Square Feet Lot
$-- Zestimate®
$338/sqft
$135/mo HOA
What's special
- 260 days |
- 318 |
- 8 |
Zillow last checked:
Listing updated:
Listed by:
Lisa Conklin 724-228-9700,
HOWARD HANNA REAL ESTATE SERVICES 724-228-9700
Source: WPMLS,MLS#: 1731673 Originating MLS: West Penn Multi-List
Originating MLS: West Penn Multi-ListFacts & features
Interior
Bedrooms & bathrooms
- Bedrooms: 3
- Bathrooms: 2
- Full bathrooms: 2
Primary bedroom
- Level: Main
- Dimensions: 13x12
Bedroom 2
- Level: Main
- Dimensions: 11x10
Bedroom 3
- Level: Main
- Dimensions: 10x10
Dining room
- Level: Main
- Dimensions: 12
Entry foyer
- Level: Main
- Dimensions: 9x7
Kitchen
- Level: Main
- Dimensions: 21x
Laundry
- Level: Main
- Dimensions: 7x6
Living room
- Level: Main
- Dimensions: 17x12
Heating
- Forced Air, Gas
Cooling
- Central Air
Appliances
- Included: Some Electric Appliances, Dryer, Dishwasher, Disposal, Microwave, Refrigerator, Stove, Washer
Features
- Pantry
- Flooring: Vinyl, Carpet
- Windows: Multi Pane
- Basement: Unfinished,Walk-Out Access
Interior area
- Total structure area: 1,421
- Total interior livable area: 1,421 sqft
Property
Parking
- Total spaces: 2
- Parking features: Built In, Garage Door Opener
- Has attached garage: Yes
Features
- Levels: One
- Stories: 1
- Pool features: None
Lot
- Size: 8,790 Square Feet
- Dimensions: 0.2018
Construction
Type & style
- Home type: SingleFamily
- Architectural style: Ranch
- Property subtype: Single Family Residence
Materials
- Brick, Vinyl Siding
- Roof: Composition
Condition
- New Construction
- New construction: Yes
- Year built: 2025
Utilities & green energy
- Sewer: Public Sewer
- Water: Public
Community & HOA
Community
- Subdivision: Burkett Manor
HOA
- Has HOA: Yes
- HOA fee: $135 monthly
Location
- Region: Washington
Financial & listing details
- Price per square foot: $338/sqft
- Tax assessed value: $97,000
- Annual tax amount: $7,781
- Date on market: 11/22/2025
Estimated market value
Not available
Estimated sales range
Not available
$2,324/mo
Price history
| Date | Event | Price |
|---|---|---|
| 6/10/2026 | Price change | $480,000-1%$338/sqft |
Source:  WPMLS #1731673 Report a problem WPMLS #1731673 Report a problem | ||
| 5/6/2026 | Price change | $485,000-0.5%$341/sqft |
Source: WPMLS #1731673 Report a problem | ||
| 4/6/2026 | Price change | $487,500-0.5%$343/sqft |
Source: WPMLS #1731673 Report a problem | ||
| 3/4/2026 | Price change | $490,000-1%$345/sqft |
Source: WPMLS #1731673 Report a problem | ||
| 1/2/2026 | Price change | $495,000-1%$348/sqft |
Source: WPMLS #1731673 Report a problem | ||
| 11/22/2025 | Listed for sale | $500,000$352/sqft |
Source: WPMLS #1731673 Report a problem | ||
Public tax history
Tax history is unavailable.
Monthly payment
Est. payment
Payment breakdown
Explore the cost of this home by adjusting the details. Changes won't be saved.Climate risks
Neighborhood: 15301
Nearby schools
GreatSchools rating
- 10/10Trinity East El SchoolGrades: K-3Distance: 1.6 mi
- 5/10Trinity Middle SchoolGrades: 6-8Distance: 5.5 mi
- 8/10Trinity Senior High SchoolGrades: 9-12Distance: 4.2 mi
Schools provided by the listing agent
- District: Trinity Area
Source: WPMLS. This data may not be complete. We recommend contacting the local school district to confirm school assignments for this home.
- $489,9753 bd3 ba2.6k sqft119 Black Oak Ln, Washington, PA 15301New Construction
- $30,7003 bd4 ba4.7k sqft1290 Washington Rd, Washington, PA 15301Off Market
- $27,8002 bd1 ba1.1k sqft1290 Washington Rd, Washington, PA 15301Off Market
- $2,200-- bd-- ba-- sqft1290 Washington Rd, Washington, PA 15301Off Market
- $750,0004 bd4 ba4k sqft337 Red Bud Ln, Washington, PA 15301For Sale
- $435,4002 bd1 ba2.2k sqft1340 Washington Rd, Washington, PA 15301Off Market
- from $511,9904 bd2 ba2.7k sqftHudson Plan, Burkett Manor, Washington, PA 15301New Construction
- from $493,9904 bd3 ba2.4k sqftColumbia Plan, Burkett Manor, Washington, PA 15301New Construction
A local agent can set up tours, give advice and negotiate with sellers.
A local lender can help you make sure your offer is ready when you are.
Similar homes
- $329,9003 bd4 ba1.6k sqft2263 Flint Dr, Washington, PA 15301For Sale
 MLS ID #1768619, Mark Ratti. WPMLS
 - $375,0003 bd3 ba1.3k sqft589 Birch Dr, Houston, PA 15342For Sale
 MLS ID #1768476, Eileen Allan. WPMLS
 - $369,0003 bd3 ba1.8k sqft109 Horseshoe Cir E, Canonsburg, PA 15317For Sale
 MLS ID #1766528, Bobby West. WPMLS
 - $335,0003 bd3 ba1.8k sqft12 Remington Dr, Washington, PA 15301For Sale
 MLS ID #1768109, Rich Dallas. WPMLS
 - $468,0003 bd4 ba2.1k sqft115 Marias Way, South Park, PA 15129For SaleMLS ID #1767920, Steve Wasieleski. WPMLS
- $375,0003 bd3 ba1.7k sqft458 Greenwood Dr, Canonsburg, PA 15317For SaleMLS ID #1768149, Jordan Jankowski. WPMLS
- $425,0003 bd2 ba1.4k sqft212 Saddle Ridge Dr, Oakdale, PA 15071For SaleMLS ID #1768464, Alexandria Wagoner. WPMLS
- $329,9993 bd2 ba2k sqft121 Sedeca Dr, Canonsburg, PA 15317For SaleMLS ID #1768289, Rachel VanNosdeln. WPMLS
- $429,9003 bd3 ba1.5k sqft112 Fawnvue Dr, Mc Kees Rocks, PA 15136For SaleMLS ID #1768741, Lindsay Siters. WPMLS
- $399,9993 bd3 ba2.1k sqft540 Lisa Dr, West Mifflin, PA 15122For SaleMLS ID #1768661, Mirnela Ibisevic. WPMLS
- $315,0003 bd2 ba1.6k sqft1914 Strawbridge Dr, South Park, PA 15129For SaleMLS ID #1762622, Michael Reed. WPMLS
- $300,0003 bd3 ba1.5k sqft120 John St, Washington, PA 15301For SaleMLS ID #1727676, Brenda Deems. WPMLS
- $600,0002 bd2 ba1.5k sqft114 Greystone Dr, Canonsburg, PA 15317For SaleMLS ID #1766635, Kaitlyn Zediker. WPMLS
- $269,9003 bd2 ba1.7k sqft4 Dogwood Dr, Washington, PA 15301For SaleMLS ID #1762776, Jennifer Hoberman. WPMLS
- $455,0003 bd2 ba893 sqft592 & 594 McMichael Rd, Pittsburgh, PA 15205For SaleMLS ID #1751056, Robin Marshall. WPMLS
- $309,9003 bd3 ba1.6k sqft903 Royal Ct, Canonsburg, PA 15317For SaleMLS ID #1757368, Kathleen Cooper. WPMLS
- $344,9003 bd1 ba1.5k sqft1890 Riggs Rd, South Park, PA 15129For SaleMLS ID #1768733, Sue Musulin. WPMLS
- from $436,9904 bd3 ba1.9k sqftWaterloo Plan, Magnolia Ridge, Canonsburg, PA 15317New ConstructionMaronda Homes
- $299,9003 bd2 ba1.2k sqft514 Ridge Ave, Canonsburg, PA 15317For SaleMLS ID #1746330, Karen D'Angelo. WPMLS
- $484,9903 bd3 ba1.6k sqftLOT 135 Oliver Dr, South Park, PA 15129New ConstructionMLS ID #1744698, Eric Nicholl. WPMLS
