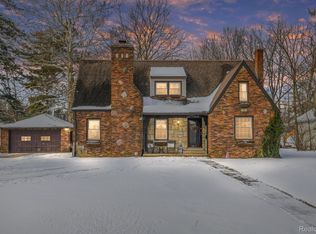
This is it!! Absolutely adorable and well maintained 4 bedroom Cape Cod in the heart of the Village of Romeo. The curb appeal will have you impatient to see this home. Boasting a large living room off of the main entrance with a gas fireplace and newer windows, a whole house generator, first floor laundry, primary suite on the first floor, a large sunny kitchen with a ton of storage and a walk in pantry. The dining area takes you to an extensive exposed aggragate patio lined in black. The huge backyard has beautiful perrinial flowers and a shed for all of your garden tools and completely fenced in. The garage has a newer insulated garage door and opener. Basement was waterproofed (for preventative measures, never has had an issue with water!) There are so many great things about this home, you'll have to see for yourself. If the lure of liviing in the Village of Romeo among all of the Historic homes, rich history and the ability to walk downtown, to schools and shopping-you're not going to want to miss this little slice of heaven in town! **Sale is contingent on the seller finding suitable housing** freezer and extra fridge in garage are exluded from sale
Pending
$425,000
125 Bradley St, Romeo, MI 48065
4beds
2,218sqft
Single Family Residence
Built in 1979
0.36 Acres Lot
$429,700 Zestimate®
$192/sqft
$-- HOA
What's special
Gas fireplaceWhole house generatorCurb appealA ton of storageNewer windowsFirst floor laundryLarge sunny kitchen
- 40 days
- 124
- 7
Zillow last checked:
Listing updated:
Listed by:
Wendy Schildgen 586-864-3632,
Real Estate One Inc-Shelby 586-532-5500
Source: MiRealSource,MLS#: 50219127 Originating MLS: MiRealSource
Originating MLS: MiRealSourceFacts & features
Interior
Bedrooms & bathrooms
- Bedrooms: 4
- Bathrooms: 2
- Full bathrooms: 2
Rooms
- Room types: Laundry, Master Bedroom, Bathroom
Primary bedroom
- Level: First
Bedroom 1
- Features: Wood
- Level: Entry
- Area: 110
- Dimensions: 11 x 10
Bedroom 2
- Features: Carpet
- Level: Entry
- Area: 182
- Dimensions: 13 x 14
Bedroom 3
- Features: Carpet
- Level: Upper
- Area: 182
- Dimensions: 13 x 14
Bedroom 4
- Features: Carpet
- Level: Upper
- Area: 168
- Dimensions: 12 x 14
Bathroom 1
- Features: Ceramic
- Level: Entry
- Area: 25
- Dimensions: 5 x 5
Bathroom 2
- Features: Ceramic
- Level: Upper
- Area: 126
- Dimensions: 9 x 14
Dining room
- Features: Wood
- Level: Entry
- Area: 135
- Dimensions: 15 x 9
Kitchen
- Features: Wood
- Level: Entry
- Area: 117
- Dimensions: 13 x 9
Living room
- Features: Carpet
- Level: Entry
- Area: 260
- Dimensions: 20 x 13
Heating
- Forced Air, Natural Gas
Cooling
- Ceiling Fan(s)
Appliances
- Included: Dishwasher, Microwave, Range/Oven, Refrigerator, Water Softener Owned
- Laundry: First Floor Laundry, Entry
Features
- Sump Pump
- Flooring: Wood, Carpet, Ceramic Tile
- Basement: Block
- Number of fireplaces: 1
- Fireplace features: Gas
Interior area
- Total structure area: 3,444
- Total interior livable area: 2,218 sqft
- Finished area above ground: 2,218
- Finished area below ground: 0
Property
Parking
- Total spaces: 2
- Parking features: Garage, Attached, Workshop in Garage
- Attached garage spaces: 2
Features
- Levels: One and One Half
- Stories: 1.5
- Exterior features: Lawn Sprinkler
- Fencing: Fenced
- Frontage type: Road
- Frontage length: 80
Lot
- Size: 0.36 Acres
- Dimensions: 80 x 198
- Features: City Lot
Details
- Parcel number: 280403226028
- Special conditions: Private
Construction
Type & style
- Home type: SingleFamily
- Architectural style: Cape Cod
- Property subtype: Single Family Residence
Materials
- Stone, Vinyl Siding
- Foundation: Basement
Condition
- New construction: No
- Year built: 1979
Utilities & green energy
- Electric: Generator
- Sewer: Public Sanitary
- Water: Public
Community & HOA
Community
- Subdivision: John L Benjamins 2nd Addition
HOA
- Has HOA: No
Location
- Region: Romeo
Financial & listing details
- Price per square foot: $192/sqft
- Tax assessed value: $405,600
- Annual tax amount: $144
- Date on market: 8/19/2026
- Cumulative days on market: 41 days
- Listing agreement: Exclusive Right To Sell
- Listing terms: Cash,Conventional,VA Loan
- Road surface type: Paved
Estimated market value
$429,700
$408,000 - $451,000
$2,401/mo
Price history
| Date | Event | Price |
|---|---|---|
| 8/22/2026 | Pending sale | $425,000$192/sqft |
Source:  MiRealSource #50219127 Report a problem MiRealSource #50219127 Report a problem | ||
| 8/19/2026 | Listed for sale | $425,000+157.6%$192/sqft |
Source: MiRealSource #50219127 Report a problem | ||
| 8/17/2011 | Sold | $165,000-8.3%$74/sqft |
Source: Public Record Report a problem | ||
| 5/29/2011 | Listed for sale | $179,900-31.3%$81/sqft |
Source: REAL ESTATE GIVES #211055565 Report a problem | ||
| 5/27/2004 | Sold | $262,000$118/sqft |
Source: Public Record Report a problem | ||
Public tax history
| Year | Property taxes | Tax assessment |
|---|---|---|
| 2026 | -- | $202,800 +10.2% |
| 2025 | -- | $184,100 +1.7% |
| 2024 | -- | $181,100 |
| 2023 | -- | -- |
| 2022 | -- | -- |
| 2021 | -- | -- |
| 2020 | -- | -- |
| 2019 | -- | $138,800 +20.6% |
| 2018 | -- | $115,100 +16.6% |
| 2017 | -- | $98,700 |
| 2016 | -- | $98,700 -7.8% |
| 2015 | -- | $107,100 +36.4% |
| 2011 | $3,328 | $78,500 -1.6% |
| 2010 | -- | $79,800 -9.4% |
| 2009 | -- | $88,100 -12.8% |
| 2008 | $4,217 | $101,000 -16.3% |
| 2007 | -- | $120,600 |
| 2006 | -- | $120,600 +4.8% |
| 2005 | -- | $115,100 +2.2% |
| 2003 | -- | $112,600 +45.6% |
| 2001 | $2,636 +0.7% | $77,310 +3.2% |
| 2000 | $2,616 | $74,920 |
Find assessor info on the county website
Monthly payment
Est. payment
Payment breakdown
Explore the cost of this home by adjusting the details. Changes won't be saved.Climate risks
Neighborhood: 48065
Nearby schools
Schools provided by the listing agent
- Elementary: Amanda Moore Elem
- Middle: Romeo Middle
- High: Romeo Hs
- District: Romeo Community Schools
Source: MiRealSource. This data may not be complete. We recommend contacting the local school district to confirm school assignments for this home.
Similar homes
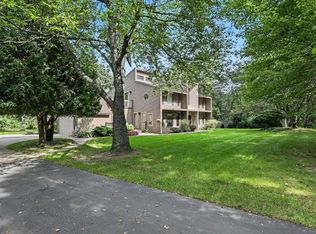
- $474,9003 bd4 ba3k sqft70351 Hillside Ct, Romeo, MI 48065For Sale

 MLS ID #50213967, Judy Petrocella, Century 21 Professionals. MiRealSource
 - $359,9003 bd2 ba1.7k sqft125 W Gates St, Romeo, MI 48065For Sale
 MLS ID #50213151, Ed Martin, RE/MAX First. MiRealSource
 - $419,9005 bd2 ba2.6k sqft3111 Howland Rd, Almont, MI 48003For Sale
 MLS ID #50222866, Vincent Tanner, RE/MAX Eclipse. MiRealSource
 - $509,9003 bd2 ba2.6k sqft78718 Pearl Dr, Romeo, MI 48065For Sale
 MLS ID #50221791, Ed Knight, LPT Realty. MiRealSource
 - $490,0003 bd2 ba2k sqft61111 Ray Center Rd, Ray Twp, MI 48096For SaleMLS ID #50223163, Kimberly Dries, Berkshire Hathaway HomeServices Kee Realty. MiRealSource
- $425,0004 bd3 ba2.5k sqft4615 Homesite Dr, Orion, MI 48359For Sale
 MLS ID #20261077409, Thomas Genette, EXP Realty Romeo. Realcomp II
 - $409,9004 bd3 ba3.2k sqft47795 Anna Ct, Shelby Township, MI 48315For SaleMLS ID #50220546, Brittany Moscone, Epique Inc.. MiRealSource
- $445,0003 bd2 ba3.1k sqft79900 North Ave, Armada, MI 48005For SaleMLS ID #50220622, Joseph D Morris, RE/MAX Eclipse. MiRealSource
- $390,0003 bd2 ba1.9k sqft74875 Memphis Ridge Rd, Richmond, MI 48062For SaleMLS ID #50221190, Brian J Brickel, Shanks Real Estate. MiRealSource
- $418,9003 bd4 ba2.2k sqft933 Abingdon St, Oxford, MI 48371For SaleMLS ID #20261071853, Tiffany Gardella, NextHome The Boulevard. Realcomp II
- $468,0003 bd3 ba2k sqft49720 E Central Park, Shelby Township, MI 48317For SaleMLS ID #50222429, Jerome Fennell, Real Estate One Chesterfield. MiRealSource
- $364,5003 bd3 ba2.4k sqft21767 Brookside North Dr, Macomb, MI 48044For SaleMLS ID #20261076210, Kate Quatrine, Remerica Integrity. Realcomp II
- $439,9003 bd3 ba2.3k sqft15792 Constitution Dr, Macomb, MI 48044For SaleMLS ID #50219473, Richard L Sparks, Keller Williams Paint Creek. MiRealSource
- $389,9004 bd3 ba2.5k sqft40456 Meade Point Dr, Sterling Heights, MI 48313For SaleMLS ID #50220451, Carolyn M Plunkett, Century 21 Professionals. MiRealSource
- $379,9004 bd3 ba2.4k sqft33887 Ashton Dr, Sterling Heights, MI 48312For SaleMLS ID #20261074102, Jason I Minnick, Market Elite Inc. Realcomp II
- $445,0003 bd3 ba2k sqft24340 Bordman Rd, Armada, MI 48005For SaleMLS ID #50221984, Jamie DeWolf, KW Platinum. MiRealSource
- $540,0004 bd3 ba2.6k sqft450 Timberline Dr, Rochester Hills, MI 48309For SaleMLS ID #20261077361, Jacob Fortner, @properties Christie's Int'l R E Rochester. Realcomp II
- $380,0004 bd3 ba2.4k sqft32843 Surow Dr, Warren, MI 48093For SaleMLS ID #50221876, Jeremy Frohriep, Berkshire Hathaway HomeServices Kee Realty SCS. MiRealSource
- $579,9004 bd3 ba2.4k sqft47376 Hidden Meadows Dr, Macomb, MI 48044For SaleMLS ID #50223184, Elizabeth A Sly, Real Estate One Chesterfield. MiRealSource
