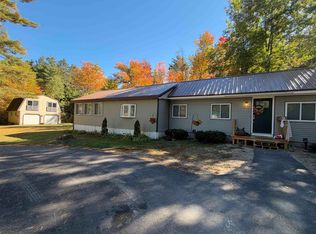
Two lots of record being offered as a package: a 0.39 acre lot with an antique house in need of restoration at 125 Center Street and a 0.19 acre abutting vacant lot at 127 Center Street with an old cellar hole for a combined 0.58 acres. Both lots have frontage on the Bridge Falls Path providing easy recreational access to the downtown shops and nearby Albee Beach on Lake Wentworth. The circa 1845 cape-style home has 4 bedrooms, 1.25 bathrooms and an attached post and beam barn. There is a newer roof and vinyl siding on the house which benefits from town water and town sewer but the vintage interior is a step back in time requiring your imagination and vision. This Wolfeboro Falls property has been in the same family for many years and is being sold "as is" with all contents included.
Pending
Listed by: Maxfield Real Estate/Wolfeboro • Steven S Bush
Price cut: $75K (9/17)
$275,000
125-127 Center Street, Wolfeboro, NH 03894
4beds
1,747sqft
Single Family Residence
Built in 1845
0.58 Acres Lot
$-- Zestimate®
$157/sqft
$-- HOA
What's special
Newer roofVinyl siding
- 23 days
- 2,372
- 196
Zillow last checked:
Listing updated:
Listed by:
Steven S Bush,
Maxfield Real Estate/Wolfeboro 603-569-3128
Source: PrimeMLS,MLS#: 5109567
Facts & features
Interior
Bedrooms & bathrooms
- Bedrooms: 4
- Bathrooms: 2
- Full bathrooms: 1
- 1/4 bathrooms: 1
Heating
- Oil, Hot Water
Cooling
- None
Appliances
- Included: Electric Range, Refrigerator, Washer
Features
- Flooring: Vinyl, Wood
- Windows: Storm Window(s)
- Basement: Full,Interior Stairs,Unfinished,Walkout,Walk-Out Access
- Furnished: Yes
Interior area
- Total structure area: 2,642
- Total interior livable area: 1,747 sqft
- Finished area above ground: 1,747
- Finished area below ground: 0
Property
Parking
- Parking features: Dirt, Driveway, Unpaved
- Has uncovered spaces: Yes
Accessibility
- Accessibility features: 1st Floor Bedroom
Features
- Levels: One and One Half
- Stories: 1.5
- Exterior features: Deck
- Frontage length: Road frontage: 134
Lot
- Size: 0.58 Acres
- Features: Trail/Near Trail, In Town, Near Shopping
Details
- Additional structures: Barn(s)
- Zoning description: Residential
- Special conditions: Rehab Needed
Construction
Type & style
- Home type: SingleFamily
- Architectural style: Antique,Cape
- Property subtype: Single Family Residence
Materials
- Wood Frame, Vinyl Siding
- Foundation: Brick, Concrete, Stone
- Roof: Asphalt Shingle
Condition
- Fixer
- New construction: No
- Year built: 1845
Utilities & green energy
- Electric: Circuit Breakers
- Sewer: Public Sewer
- Utilities for property: Cable Available, Phone Available
Community & HOA
Location
- Region: Wolfeboro
Financial & listing details
- Price per square foot: $157/sqft
- Tax assessed value: $569,000
- Annual tax amount: $4,756
- Date on market: 9/13/2026
- Road surface type: Paved
Estimated market value
Not available
Estimated sales range
Not available
Not available
Price history
| Date | Event | Price |
|---|---|---|
| 9/26/2026 | Pending sale | $275,000$157/sqft |
Source:  PrimeMLS #5109567 Report a problem PrimeMLS #5109567 Report a problem | ||
| 9/17/2026 | Price change | $275,000-21.4%$157/sqft |
Source: PrimeMLS #5109567 Report a problem | ||
| 9/13/2026 | Listed for sale | $350,000$200/sqft |
Source: PrimeMLS #5109567 Report a problem | ||
Public tax history
Tax history is unavailable.
Monthly payment
Est. payment
Payment breakdown
Explore the cost of this home by adjusting the details. Changes won't be saved.Climate risks
Neighborhood: 03894
Nearby schools
Schools provided by the listing agent
- Elementary: Carpenter Elementary
- Middle: Kingswood Regional Middle
- High: Kingswood Regional High School
- District: Governor Wentworth Regional
Source: PrimeMLS. This data may not be complete. We recommend contacting the local school district to confirm school assignments for this home.
- $314,5004 bd1 ba1.5k sqft125 Center St, Wolfeboro, NH 03894Off Market
- $43,200-- bd-- ba-- sqft127 Center St, Wolfeboro, NH 03894Off Market
- $681,9002 bd1 ba1.1k sqft126 Governor Wentworth Hwy, Wolfeboro, NH 03894Off Market
- $14,000-- bd-- ba-- sqft158 Governor Wentworth Hwy, Wolfeboro, NH 03894Off Market
Similar homes
- $317,0002 bd2 ba1.2k sqft1 Harvey Brook Road, Wolfeboro, NH 03894Active
 MLS ID #5110795, Adam Dow. PrimeMLS
 - $250,0001 bd1 ba972 sqft40 White Pond Road, Ossipee, NH 03864Active
 MLS ID #5112788, Carol Gartland. PrimeMLS
 - $379,0003 bd3 ba2k sqft258 Pine River Road, Effingham, NH 03882Active
 MLS ID #5112785, Wendy L Howell. PrimeMLS
 - $399,0004 bd2 ba1.7k sqft17 Shepard Street, Laconia, NH 03249Active
 MLS ID #5112545, Sally Cormier. PrimeMLS
