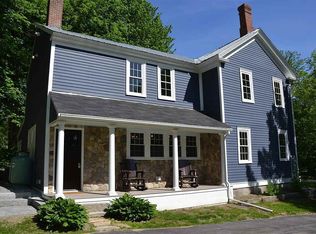
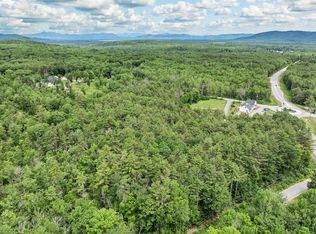
Situated in an ideal location in Ossipee, New Hampshire, with quick access to routes 28 and 16, 7 Water Village Road offers a historic canvas for your restorative vision. Offering over 2,400 square feet of living space on a spacious lot, this 3-bedroom, 2.5-bath home is an exceptional opportunity for investors, contractors, or buyers looking to build equity through renovation. This property requires lead paint remediation; however, it includes significant updates such as a newer septic system and leach field, as well as heating system. Located just 10 minutes from Wolfeboro and the Lakes Region, and just 45 minutes from Mount Washington Valley, this property is in an ideal location to access all that central and northern New Hampshire have to offer. Whether you’re seeking your next investment project, a fix-and-flip opportunity, rental potential, or a home to renovate with a construction or renovation loan, 7 Water Village Road offers tremendous possibilities in a desirable New Hampshire location. Bring your vision and unlock all this spacious Colonial has to offer!
Active
Listed by: BHHS Verani Wolfeboro • Emily R Hastings
Price cut: $16K (8/31)
$299,000
7 Water Village Road, Ossipee, NH 03864
3beds
2,436sqft
Single Family Residence
Built in 1850
0.79 Acres Lot
$-- Zestimate®
$123/sqft
$-- HOA
What's special
Spacious lotHeating system
- 115 days
- 2,177
- 107
Zillow last checked:
Listing updated:
Listed by:
Emily R Hastings,
BHHS Verani Wolfeboro Phone:603-767-9514
Source: PrimeMLS,MLS#: 5090483
Facts & features
Interior
Bedrooms & bathrooms
- Bedrooms: 3
- Bathrooms: 2
- Full bathrooms: 1
- 1/2 bathrooms: 1
Heating
- Oil, Forced Air
Cooling
- None
Features
- Flooring: Carpet, Hardwood
- Basement: Concrete,Gravel,Interior Entry
- Number of fireplaces: 2
- Fireplace features: 2 Fireplaces
Interior area
- Total structure area: 2,911
- Total interior livable area: 2,436 sqft
- Finished area above ground: 2,436
- Finished area below ground: 0
Property
Parking
- Parking features: Gravel
Features
- Levels: Two
- Stories: 2
- Frontage length: Road frontage: 215
Lot
- Size: 0.79 Acres
- Features: Country Setting, Near Shopping, Near School(s)
Details
- Parcel number: OSSIM00132L042000S000000
- Zoning description: RES
Construction
Type & style
- Home type: SingleFamily
- Architectural style: Colonial
- Property subtype: Single Family Residence
Materials
- Wood Frame, Clapboard Exterior
- Foundation: Stone
- Roof: Asphalt Shingle
Condition
- New construction: No
- Year built: 1850
Utilities & green energy
- Electric: Circuit Breakers
- Sewer: 1500+ Gallon, Private Sewer
- Utilities for property: Cable Available
Community & HOA
Location
- Region: Ossipee
Financial & listing details
- Price per square foot: $123/sqft
- Tax assessed value: $335,200
- Annual tax amount: $3,393
- Date on market: 5/22/2026
- Road surface type: Paved
Estimated market value
Not available
Estimated sales range
Not available
$2,512/mo
Price history
| Date | Event | Price |
|---|---|---|
| 8/31/2026 | Price change | $299,000-5.1%$123/sqft |
Source:  PrimeMLS #5090483 Report a problem PrimeMLS #5090483 Report a problem | ||
| 8/5/2026 | Price change | $315,000-10%$129/sqft |
Source: PrimeMLS #5090483 Report a problem | ||
| 5/22/2026 | Listed for sale | $350,000+141.4%$144/sqft |
Source: PrimeMLS #5090483 Report a problem | ||
| 11/1/2020 | Listing removed | $145,000$60/sqft |
Source: Costantino Real Estate LLC #4802534 Report a problem | ||
| 6/26/2020 | Price change | $145,000-8.8%$60/sqft |
Source: Costantino Real Estate LLC #4802534 Report a problem | ||
| 4/27/2020 | Listed for sale | $159,000$65/sqft |
Source: Costantino Real Estate LLC #4802534 Report a problem | ||
Public tax history
| Year | Property taxes | Tax assessment |
|---|---|---|
| 2024 | $2,608 +7.1% | $224,800 -4.3% |
| 2023 | $2,435 +5.6% | $234,800 +87.2% |
| 2022 | $2,305 -39.5% | $125,400 -43.9% |
| 2020 | $3,809 -7.3% | $223,400 -7% |
| 2019 | $4,110 -9.8% | $240,200 +9.7% |
| 2018 | $4,555 +21.1% | $219,000 +12.4% |
| 2016 | $3,760 +5.3% | $194,800 |
| 2015 | $3,571 | $194,800 |
Find assessor info on the county website
Monthly payment
Est. payment
Payment breakdown
Explore the cost of this home by adjusting the details. Changes won't be saved.Climate risks
Neighborhood: 03864
Nearby schools
Schools provided by the listing agent
- Elementary: Carpenter Elementary
- Middle: Kingswood Regional Middle
- High: Kingswood Regional High School
- District: Governor Wentworth Regional
Source: PrimeMLS. This data may not be complete. We recommend contacting the local school district to confirm school assignments for this home.
Similar homes
- $395,0003 bd3 ba2k sqft40 Old Granite Road, Ossipee, NH 03864-7359Active
 MLS ID #5097793, Karen L Laflamme. PrimeMLS
 - $419,9503 bd3 ba2k sqft258 Pine River Road, Effingham, NH 03882Active
 MLS ID #5098106, Robin Dionne. PrimeMLS
 - $--3 bd1 ba2.5k sqft534 Forest Pines Rd, Madison, NH 03849Auction
 ServiceLink Auction
 - $329,9003 bd1 ba1.6k sqft147 Conway Road, Madison, NH 03849Active
 MLS ID #5107748, Ryan Mahan. PrimeMLS
 - $340,0002 bd4 ba1.3k sqft1042 Sokokis Trail, Cornish, ME 04020Active
 MLS ID #1677547, Sell Your Home Services. Maine Listings
 - $384,9005 bd1 ba2.7k sqft646 North Road, Parsonsfield, ME 04047ActiveMLS ID #1674259, Town Square Realty Group. Maine Listings
- $379,9003 bd2 ba1.4k sqft448 Maplecrest Road, Parsonsfield, ME 04047ActiveMLS ID #1678105, Locations Real Estate Group LLC. Maine Listings
- $329,0003 bd2 ba2.3k sqft96 Maple Street, Cornish, ME 04020ActiveMLS ID #1658775, Keller Williams Realty. Maine Listings
