Rare opportunity in highly desirable Cedar Ridge Estates! Situated at the end of a quiet cul-de-sac on approximately 1.5 acres, this exceptionally well-maintained 2,473 sq. ft. home offers 4 bedrooms (or 3 bedroom with an office), 2 full bathrooms, and 1 half bath.
Step inside to a bright, inviting floor plan featuring a spacious living area with raised ceilings and an abundance of natural light. The kitchen offers beautiful custom wood cabinetry, granite countertops, center island, breakfast bar, with adjoining dining and breakfast areas overlooking the backyard.
The spacious primary suite features a large walk-in closet and a recently remodeled private bath with dual granite vanities and an impressive oversized walk-in shower. Two additional bedrooms share a convenient Jack-and-Jill bath, while the separate office provides excellent flexibility for working from home, hobbies or additional sleeping space.
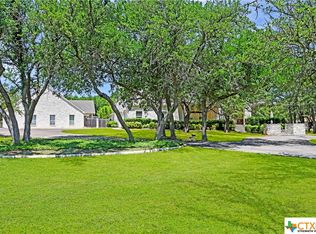
Outside is where this property truly shines! Mature oak trees are scattered throughout the beautifully maintained 1.5-acre lot, creating a peaceful, park-like setting rarely found this close to town. A long covered back porch provides the perfect place to relax and enjoy the view, while the above-ground pool with expansive wraparound wood deck is ready for summer entertaining.
Additional highlights include a roof less than 5 years old, newer double-pane windows, an attached two-car carport, additional detached metal carport, established landscaping and numerous updates throughout. Lovingly cared for by the original owners, this home reflects pride of ownership inside and out.
Located just outside the city limits in sought-after Cedar Ridge Estates, enjoy the space and peaceful setting of country living while remaining convenient to town — along with the benefit of no city property taxes. Homes in this neighborhood rarely become available, making this one you won't want to miss!
Active
$495,000
125 Circle Vista Dr, Gatesville, TX 76528
3beds
2,473sqft
Single Family Residence
Built in 2000
1.5 Acres Lot
$482,200 Zestimate®
$200/sqft
$-- HOA
What's special
Additional detached metal carportNumerous updates throughoutAttached two-car carportAbundance of natural lightBright inviting floor planGranite countertopsNewer double-pane windows
- 13 days
- 529
- 54
Likely to sell faster than
Zillow last checked:
Listing updated:
Listed by:
Lute Sullins (254)865-8954,
Tejas Real Estate
Source: Central Texas MLS,MLS#: 620883 Originating MLS: Fort Hood Area Association of REALTORS
Originating MLS: Fort Hood Area Association of REALTORSFacts & features
Interior
Bedrooms & bathrooms
- Bedrooms: 3
- Bathrooms: 3
- Full bathrooms: 2
- 1/2 bathrooms: 1
Primary bedroom
- Level: Main
- Dimensions: 17 x 16.5
Bedroom 2
- Level: Main
- Dimensions: 15 x 14
Bedroom 3
- Level: Main
- Dimensions: 14 x 14
Primary bathroom
- Level: Main
- Dimensions: 10 x 12
Bathroom
- Level: Main
- Dimensions: 10 x 10
Dining room
- Level: Main
- Dimensions: 13 x 12
Kitchen
- Level: Main
- Dimensions: 17 x 13
Living room
- Level: Main
- Dimensions: 20 x 19
Office
- Level: Main
- Dimensions: 12 x 11
Heating
- Central, Electric
Cooling
- Central Air, Electric, 1 Unit
Appliances
- Included: Dishwasher, Electric Range, Electric Water Heater, Disposal, Other, Refrigerator, See Remarks, Vented Exhaust Fan, Water Heater, Some Electric Appliances, Microwave, Range
- Laundry: Washer Hookup, Electric Dryer Hookup, Inside, Laundry in Utility Room, Laundry Room, Other, See Remarks
Features
- Built-in Features, Tray Ceiling(s), Ceiling Fan(s), Carbon Monoxide Detector, Crown Molding, Double Vanity, Entrance Foyer, High Ceilings, Home Office, Open Floorplan, Pull Down Attic Stairs, Tub Shower, Natural Woodwork, Walk-In Closet(s), Window Treatments, Breakfast Bar, Custom Cabinets, Granite Counters, Kitchen Island, Kitchen/Family Room Combo, Kitchen/Dining Combo
- Flooring: Carpet, Combination, Luxury Vinyl Plank, Tile
- Windows: Double Pane Windows, Window Treatments
- Attic: Pull Down Stairs
- Has fireplace: No
- Fireplace features: None
Interior area
- Total interior livable area: 2,473 sqft
Video & virtual tour
Property
Parking
- Total spaces: 2
- Parking features: Attached Carport, Carport, Detached Carport, Other, Oversized, See Remarks
- Carport spaces: 2
Features
- Levels: One
- Stories: 1
- Patio & porch: Covered, Deck, Patio, Porch
- Exterior features: Covered Patio, Deck, Other, Porch, Rain Gutters, Storage, See Remarks
- Has private pool: Yes
- Pool features: Above Ground, Cabana, Other, Private, See Remarks
- Fencing: Brick,Barbed Wire,Partial,Wood
- Has view: Yes
- View description: Other, Trees/Woods, Pool
- Body of water: Woods,Other-See Remarks
Lot
- Size: 1.5 Acres
- Residential vegetation: Partially Wooded
Details
- Additional structures: Storage
- Parcel number: 104557
Construction
Type & style
- Home type: SingleFamily
- Architectural style: Ranch
- Property subtype: Single Family Residence
Materials
- Brick, Brick Veneer, Frame, Stone Veneer
- Foundation: Slab
- Roof: Composition,Shingle
Condition
- Resale
- Year built: 2000
Utilities & green energy
- Sewer: Public Sewer
- Water: Community/Coop, Public
- Utilities for property: High Speed Internet Available, Trash Collection Private
Green energy
- Energy efficient items: Water Heater
Community & HOA
Community
- Features: None
- Security: Smoke Detector(s)
- Subdivision: R B Irvine
HOA
- Has HOA: No
Location
- Region: Gatesville
Financial & listing details
- Price per square foot: $200/sqft
- Tax assessed value: $329,970
- Date on market: 8/18/2026
- Cumulative days on market: 14 days
- Listing agreement: Exclusive Right To Sell
- Listing terms: Cash,Conventional,FHA,USDA Loan,VA Loan
- Road surface type: Asphalt, Paved
Estimated market value
$482,200
$458,000 - $506,000
$2,922/mo
Price history
| Date | Event | Price |
|---|---|---|
| 8/18/2026 | Listed for sale | $495,000$200/sqft |
Source:  Central Texas MLS #620883 Report a problem Central Texas MLS #620883 Report a problem | ||
Public tax history
| Year | Property taxes | Tax assessment |
|---|---|---|
| 2025 | -- | $329,970 +8% |
| 2024 | $3,233 | $305,667 +11.2% |
| 2023 | -- | $274,779 +10% |
| 2022 | $3,230 -1.3% | $249,799 +10% |
| 2021 | $3,273 -0.5% | $227,090 +8.1% |
| 2020 | $3,290 +13.6% | $210,068 +10% |
| 2019 | $2,897 +6.8% | $190,971 +10% |
| 2018 | $2,713 -4.3% | $173,610 -3.9% |
| 2017 | $2,835 +0.9% | $180,590 -2.1% |
| 2016 | $2,809 +8.3% | $184,510 +8.9% |
| 2015 | $2,594 | $169,430 +0.8% |
| 2014 | $2,594 | $168,070 -4.9% |
| 2013 | -- | $176,820 -0.1% |
| 2012 | -- | $177,030 +15.6% |
| 2011 | -- | $153,090 -1% |
| 2010 | -- | $154,560 -1% |
| 2009 | -- | $156,050 -3.2% |
| 2008 | -- | $161,250 +10% |
| 2007 | -- | $146,550 +16.4% |
| 2006 | -- | $125,920 +16.6% |
| 2004 | -- | $107,950 +2.8% |
| 2003 | -- | $104,980 |
| 2002 | -- | $104,980 +2.6% |
| 2001 | -- | $102,300 |
Find assessor info on the county website
Monthly payment
Est. payment
Payment breakdown
Explore the cost of this home by adjusting the details. Changes won't be saved.Climate risks
Neighborhood: 76528
Nearby schools
Schools provided by the listing agent
- District: Gatesville ISD
Source: Central Texas MLS. This data may not be complete. We recommend contacting the local school district to confirm school assignments for this home.


Similar homes
- $488,9004 bd2 ba2.5k sqft100 Sunny Ln, Gatesville, TX 76528Active
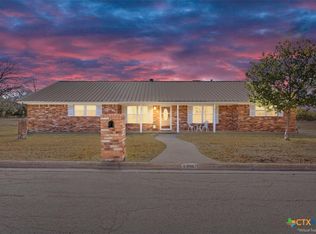
 MLS ID #590861, Jana Carpenter, Dixon Realty Team|KW. Central Texas MLS
 - $429,0003 bd4 ba3.4k sqft537 Virginia Dr, Gatesville, TX 76528Active
 MLS ID #623429, Jana Carpenter, Dixon Realty Team|KW. Central Texas MLS
 - $455,0003 bd2 ba2k sqft585 Fm 2412, Gatesville, TX 76528Active
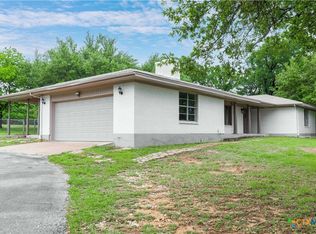 MLS ID #611167, Sara Brown, Dixon Realty Team|KW. Central Texas MLS
 - $425,0003 bd2 ba1.7k sqft3740 County Road 127, Gatesville, TX 76528For Sale
 MLS ID #21371970, Janette Padgett. NTREIS
 - $435,0003 bd2 ba2.5k sqft106 Sunny Ln, Gatesville, TX 76528ActiveMLS ID #604905, Kandi Luensmann, Front Porch Realty. Central Texas MLS
- $619,0004 bd3 ba2.6k sqft1806 Bridge St, Gatesville, TX 76528ActiveMLS ID #619525, James Mauldin, Compass RE Texas, LLC. Central Texas MLS
- $460,0003 bd2 ba1.4k sqft113 Leisure Acres Rd, Gatesville, TX 76528ActiveMLS ID #615812, Teresa Johnson, Front Porch Realty. Central Texas MLS
- $425,0004 bd2 ba1.7k sqft116 Leisure Acres Rd, Gatesville, TX 76528ActiveMLS ID #614553, Jana Carpenter, Dixon Realty Team|KW. Central Texas MLS
- $450,0004 bd2 ba1.8k sqft211 County Road 128, Gatesville, TX 76528ActiveMLS ID #618720, Tracy Brown, Dixon Realty Team|KW. Central Texas MLS
- $432,5003 bd2 ba2.2k sqft105 Lms Ln, Gatesville, TX 76528ActiveMLS ID #620383, Kandi Luensmann, Front Porch Realty. Central Texas MLS
- $385,0003 bd2 ba2k sqft615 River Oaks Dr, Gatesville, TX 76528ActiveMLS ID #606631, Amber Carothers, Front Porch Realty. Central Texas MLS
- $594,5003 bd2 ba1.9k sqft700 Fm 1783, Gatesville, TX 76528ActiveMLS ID #619256, Sara Brown, Dixon Realty Team|KW. Central Texas MLS
- $589,0003 bd3 ba3.2k sqft2115 S High Cir #84, Gatesville, TX 76528ActiveMLS ID #593510, Wilma Wall, Front Porch Realty. Central Texas MLS
- $505,0003 bd2 ba2k sqft190 Cedar Bluff Loop, Gatesville, TX 76528ActiveMLS ID #593347, Kandi Luensmann, Front Porch Realty. Central Texas MLS
- $650,0004 bd3 ba2.3k sqft118 County Road 274, Gatesville, TX 76528ActiveMLS ID #613153, Vernon MacHardy, Coldwell Banker Realty. Central Texas MLS
- $254,9003 bd2 ba1.8k sqft2405 Osage Rd, Gatesville, TX 76528ActiveMLS ID #622132, Jana Carpenter, Dixon Realty Team|KW. Central Texas MLS
- $525,0002 bd1 ba1.6k sqft6785 Fm 1783, Gatesville, TX 76528ActiveMLS ID #614013, Sunshine Buckner, Dixon Realty Team|KW. Central Texas MLS
