A lovely all brick home located in a great neighborhood in the Cool Springs area of Franklin, TN. All the amenities you would want at your fingertips (Tennis Courts, Swimming Pool, Clubhouse). Tree lined sidewalks make life a pleasure as you sit on the large front porch and speak to the people passing by, who praise the flowers and the water fountain in the yard. Easy access: 5 blocks from the mall, 2 blocks from Walgreens, 5 blocks from Publix, 5 blocks to I-65, 5 blocks from Home Depot, minutes away from all the great restaurants Cool Springs has to offer.
A large foyer with an exposed stairway as you enter the home with a welcoming feeling that puts your guests at ease.
The spacious first floor is adorned with beautiful hardwood floors and as well as the hallway upstairs.
This was the model home for the subdivision. Spacious rooms that flow when you entertain. Pillars that adorn the Great Room with a large entertaining space. A gas/conventional fireplace with bookcases on each side, louvered windows add charm to this large space. A half bath with its own special character adjoins the great room as well as the library.
The kitchen is adorned with lots of cabinets, and a separate bar overlooking the great room. It has a microwave, double ovens, granite counter tops, built in cook top and a side-by-side refrigerator. It also has a large breakfast nook for quick meals.
In the sunroom laugh while the squirrels jump from tree to tree chasing one another as you watch TV.
The utility is maxed out with cabinets along the side of the washer and dryer.
Pillared, extra-large, Master Bedroom has a sitting area and huge Master Bath with a large clothes closet and two linen closets. Windows adorn one whole wall of the bedroom with custom made draperies. A sitting area to relax. A whirlpool bath and a separate shower.
Active
$1,290,000
125 Cliffe Run, Franklin, TN 37067
4beds
3,582sqft
Single Family Residence, Residential
Built in 1997
0.3 Acres Lot
$-- Zestimate®
$360/sqft
$120/mo HOA
What's special
All brick homeLarge entertaining spaceLarge front porchTree lined sidewalksWelcoming feelingSpacious first floorBeautiful hardwood floors
- 29 days
- 1,365
- 45
Zillow last checked:
Listing updated:
Listed by:
Tiffany Jones 629-289-2295,
Trelora Realty, Inc 629-260-5285
Source: RealTracs MLS as distributed by MLS GRID,MLS#: 3592361
Facts & features
Interior
Bedrooms & bathrooms
- Bedrooms: 4
- Bathrooms: 4
- Full bathrooms: 3
- 1/2 bathrooms: 1
Heating
- Central
Cooling
- Central Air
Appliances
- Included: Gas Oven, Gas Range, Disposal, Microwave, Refrigerator
Features
- Pantry
- Flooring: Carpet, Wood, Tile
- Basement: None
- Number of fireplaces: 1
- Fireplace features: Gas, Living Room
Interior area
- Total structure area: 3,582
- Total interior livable area: 3,582 sqft
- Finished area above ground: 3,582
- Finished area below ground: 0
Property
Parking
- Total spaces: 2
- Parking features: Garage Faces Front, Driveway
- Attached garage spaces: 2
- Has uncovered spaces: Yes
Features
- Levels: Two
- Stories: 2
- Patio & porch: Patio, Covered, Deck
- Fencing: Partial
Lot
- Size: 0.3 Acres
- Dimensions: 85 x 155
- Features: Level
- Topography: Level
Details
- Parcel number: 094054I B 00800 00008054I
- Special conditions: Standard
Construction
Type & style
- Home type: SingleFamily
- Architectural style: Traditional
- Property subtype: Single Family Residence, Residential
Materials
- Frame, Wood Siding
- Roof: Shingle
Condition
- New construction: No
- Year built: 1997
Utilities & green energy
- Sewer: Public Sewer
- Water: Private
- Utilities for property: Water Available
Community & HOA
Community
- Subdivision: Cool Springs East Sec 4
HOA
- Has HOA: Yes
- Amenities included: Clubhouse
- HOA fee: $120 monthly
Location
- Region: Franklin
Financial & listing details
- Price per square foot: $360/sqft
- Tax assessed value: $1,070,900
- Annual tax amount: $4,193
- Date on market: 9/15/2026
Estimated market value
Not available
Estimated sales range
Not available
Not available
Price history
| Date | Event | Price |
|---|---|---|
| 9/15/2026 | Listed for sale | $1,290,000+164.3%$360/sqft |
Source:  RealTracs MLS as distributed by MLS GRID #3592361 Report a problem RealTracs MLS as distributed by MLS GRID #3592361 Report a problem | ||
| 3/24/2021 | Listing removed | -- |
Source: Owner Report a problem | ||
| 9/11/2015 | Listing removed | $950 |
Source: Owner Report a problem | ||
| 8/25/2015 | Listed for rent | $950 |
Source: Owner Report a problem | ||
| 3/12/2008 | Sold | $488,000+11.4%$136/sqft |
Source: Public Record Report a problem | ||
| 10/20/2006 | Sold | $438,000+28.8%$122/sqft |
Source: Public Record Report a problem | ||
| 4/20/1999 | Sold | $340,000$95/sqft |
Source: Public Record Report a problem | ||
Public tax history
| Year | Property taxes | Tax assessment |
|---|---|---|
| 2025 | $3,521 +7.2% | $267,725 +56.8% |
| 2024 | $3,286 | $170,775 |
| 2023 | $3,286 | $170,775 |
| 2022 | $3,286 | $170,775 |
| 2021 | $3,286 -1.4% | $170,775 +18% |
| 2020 | $3,333 | $144,750 |
| 2019 | $3,333 | $144,750 |
| 2018 | $3,333 | $144,750 |
| 2017 | $3,333 | $144,750 |
| 2016 | -- | $144,750 +16.7% |
| 2015 | -- | $124,050 |
| 2014 | -- | $124,050 |
| 2013 | -- | $124,050 |
| 2012 | -- | $124,050 |
| 2011 | -- | $124,050 +9.4% |
| 2007 | $2,987 | $113,386 |
| 2006 | $2,987 -21.2% | $113,386 +23.9% |
| 2005 | $3,788 +30.9% | $91,507 +3.4% |
| 2004 | $2,895 | $88,524 |
| 2002 | $2,895 | $88,524 |
| 2001 | -- | $88,524 -75% |
| 2000 | -- | $354,096 |
Find assessor info on the county website
Monthly payment
Est. payment
Payment breakdown
Explore the cost of this home by adjusting the details. Changes won't be saved.Climate risks
Neighborhood: McEwen
Nearby schools
Schools provided by the listing agent
- Elementary: Kenrose Elementary
- Middle: Woodland Middle School
- High: Ravenwood High School
Source: RealTracs MLS as distributed by MLS GRID. This data may not be complete. We recommend contacting the local school district to confirm school assignments for this home.
Similar homes
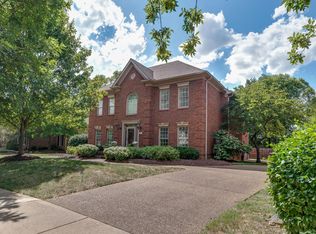
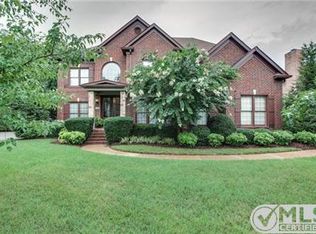
- $1,350,0004 bd4 ba3.4k sqft206 Scurlock Ct, Franklin, TN 37067For Sale

 MLS ID #3308932, Morgan Smith. RealTracs MLS as distributed by MLS GRID
 - $1,099,0004 bd4 ba3.8k sqft4020 Clovercroft Rd, Franklin, TN 37067For Sale
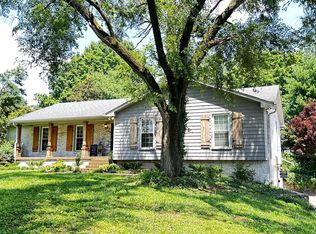 MLS ID #3531735, John D. Inman. RealTracs MLS as distributed by MLS GRID
 - $1,149,9004 bd5 ba3.3k sqft1222 Country Rd, Franklin, TN 37069For Sale
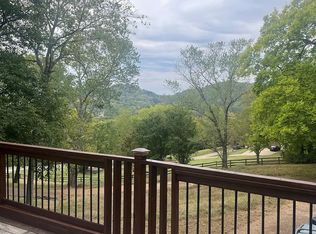 MLS ID #3211641, Marina S. Rucker. RealTracs MLS as distributed by MLS GRID
 - $1,031,0004 bd4 ba4.1k sqft1412 Leeds Dr E, Franklin, TN 37067For Sale
 MLS ID #3186329, Gaven Smith. RealTracs MLS as distributed by MLS GRID
 - $999,9905 bd4 ba3k sqft608 Patriot Ln, Franklin, TN 37067For SaleMLS ID #3520537, Mason Dills. RealTracs MLS as distributed by MLS GRID
- $1,699,0004 bd5 ba4k sqft4335 N Chapel Rd, Franklin, TN 37067For SaleMLS ID #3596386, Jenna Flynn. RealTracs MLS as distributed by MLS GRID
- $1,269,0004 bd4 ba3.7k sqft9707 Turquoise Ln, Brentwood, TN 37027For SaleMLS ID #3322377, Amanda Polzel. RealTracs MLS as distributed by MLS GRID
- $739,9003 bd3 ba2.5k sqft210 Tippett Hollow Ct, Franklin, TN 37067For SaleMLS ID #3610255, Joey Johnston. RealTracs MLS as distributed by MLS GRID
- $1,250,0004 bd4 ba3.8k sqft1300 Bull Run Ct, Nolensville, TN 37135For SaleMLS ID #3255686, Darren DeMartino. RealTracs MLS as distributed by MLS GRID
- $800,0003 bd2 ba2.4k sqft4165 Clovercroft Rd, Franklin, TN 37067For SaleMLS ID #3612631, Jay Lowenthal. RealTracs MLS as distributed by MLS GRID
- $935,0005 bd3 ba3.1k sqft148 Ketch Ct, Franklin, TN 37067For SaleMLS ID #3529825, Dwan Smith. RealTracs MLS as distributed by MLS GRID
- $1,375,0004 bd3 ba3.9k sqft618 Hunters Ln, Brentwood, TN 37027For SaleMLS ID #3245564, Johnny Rios. RealTracs MLS as distributed by MLS GRID
- $1,300,0003 bd4 ba4.2k sqft3061 Palomino Pl, Hermitage, TN 37076For SaleMLS ID #3619334, Brady Smith, Broker/Realtor. RealTracs MLS as distributed by MLS GRID
- $729,9003 bd3 ba2.3k sqft228 Cambridge Pl, Franklin, TN 37067For SaleMLS ID #3541407, Misti G Johnson. RealTracs MLS as distributed by MLS GRID
- $1,495,0004 bd4 ba3.6k sqft2024 Goose Creek Dr, Franklin, TN 37064For SaleMLS ID #3531679, Leigh Ann Cates. RealTracs MLS as distributed by MLS GRID
- $1,200,0003 bd4 ba3.2k sqft732 Green Hill Blvd, Brentwood, TN 37027For SaleMLS ID #3306571, Terry Wang. RealTracs MLS as distributed by MLS GRID
- $1,235,0005 bd4 ba4.1k sqft1592 Eden Rose Pl, Nolensville, TN 37135For SaleMLS ID #3545626, Suzan Hindman. RealTracs MLS as distributed by MLS GRID
- $989,0004 bd3 ba2.7k sqft9120 Barred Owl Dr, Franklin, TN 37067For SaleMLS ID #3231230, Debbie Crabtree. RealTracs MLS as distributed by MLS GRID
- $1,755,0005 bd4 ba4.1k sqft3108 Stadium Ct, Franklin, TN 37064For SaleMLS ID #3618648, Misti G Johnson. RealTracs MLS as distributed by MLS GRID
- $1,200,0004 bd5 ba4.6k sqft240 Temple Crest Trl, Franklin, TN 37069For SaleMLS ID #3312586, Laura Graham,. RealTracs MLS as distributed by MLS GRID
