Welcome to this extraordinary custom-built estate at 125 E. 50 N. in Jerome, Idaho, where luxury, privacy, and breathtaking South Hills views come together on 2.12 beautifully landscaped acres. This 6,574 sq. ft. home features 7 bedrooms, 5 bathrooms, expansive living spaces, custom craftsmanship, and generously sized rooms designed for both everyday living and entertaining. The flexible floor plan is ideal for multigenerational living, offering comfort and privacy for extended family or guests. Outside, enjoy mature landscaping, fruit trees, an outdoor living space with firepit area, usable acreage, and room for gardening or animals. In addition to the attached 3-car garage, the property includes an oversized shop with potential for a loft apartment, guest quarters, hobby space, or additional storage. With 3 shares of water, stunning scenery, and close proximity to town, this one-of-a-kind property offers the perfect blend of country living and convenience. Enjoy the opportunity to customize this home—seller is willing to provide a flooring allowance with an acceptable offer.
Active
$1,195,000
125 E 50 N, Jerome, ID 83338
7beds
5baths
6,574sqft
Single Family Residence
Built in 2012
2.12 Acres Lot
$1,151,400 Zestimate®
$182/sqft
$-- HOA
What's special
Usable acreageOversized shopFlexible floor planExpansive living spacesCustom craftsmanshipFruit treesBreathtaking south hills views
- 202 days
- 251
- 13
Zillow last checked:
Listing updated:
Listed by:
Amber Vincent Main:208-734-0400,
Gem State Realty Inc
Source: IMLS,MLS#: 98980281
Facts & features
Interior
Bedrooms & bathrooms
- Bedrooms: 7
- Bathrooms: 5
- Main level bathrooms: 2
- Main level bedrooms: 2
Primary bedroom
- Level: Main
- Area: 210
- Dimensions: 15 x 14
Bedroom 2
- Level: Main
- Area: 110
- Dimensions: 11 x 10
Bedroom 3
- Level: Lower
- Area: 144
- Dimensions: 12 x 12
Bedroom 4
- Level: Lower
- Area: 110
- Dimensions: 11 x 10
Bedroom 5
- Level: Lower
Dining room
- Level: Main
Family room
- Level: Lower
- Area: 414
- Dimensions: 23 x 18
Kitchen
- Level: Main
- Area: 247
- Dimensions: 19 x 13
Living room
- Level: Main
Office
- Level: Main
Heating
- Heated, Forced Air, Natural Gas
Cooling
- Central Air
Appliances
- Included: Gas Water Heater, Dishwasher, Disposal, Refrigerator, Gas Range
Features
- Loft, Bath-Master, Bed-Master Main Level, Guest Room, Den/Office, Formal Dining, Family Room, Great Room, Rec/Bonus, Two Master Bedrooms, Double Vanity, Walk-In Closet(s), Walk In Shower, Breakfast Bar, Pantry, Granite Counters, Quartz Counters, Tile Counters, Number of Baths Main Level: 2, Number of Baths Upper Level: 1, Number of Baths Below Grade: 2, Bonus Room Size: 24x13, Bonus Room Level: Upper
- Flooring: Concrete, Tile, Carpet, Marble
- Has basement: No
- Has fireplace: Yes
- Fireplace features: Gas, Other
Interior area
- Total structure area: 6,574
- Total interior livable area: 6,574 sqft
- Finished area above ground: 3,958
- Finished area below ground: 2,616
Video & virtual tour
Property
Parking
- Total spaces: 3
- Parking features: RV/Boat, Attached, RV Access/Parking
- Attached garage spaces: 3
Features
- Levels: Two Story w/ Below Grade
- Exterior features: Dog Run
- Fencing: Cross Fenced,Fence/Livestock,Metal,Wire
- Has view: Yes
- Waterfront features: Creek/Stream, Irrigation Canal/Ditch
Lot
- Size: 2.12 Acres
- Dimensions: 275 x 300
- Features: 1 - 4.99 AC, Garden, Horses, Irrigation Available, Views, Chickens, Auto Sprinkler System, Full Sprinkler System
Details
- Additional structures: Shed(s)
- Parcel number: RP08S17E174956
- Horses can be raised: Yes
Construction
Type & style
- Home type: SingleFamily
- Property subtype: Single Family Residence
Materials
- Insulation, Frame, Stone, Vinyl Siding
- Roof: Composition,Architectural Style
Condition
- Year built: 2012
Utilities & green energy
- Electric: 220 Volts
- Sewer: Septic Tank
- Water: Well
- Utilities for property: Electricity Connected, Natural Gas Connected, Cable Connected, Broadband Internet
Community & HOA
Location
- Region: Jerome
Financial & listing details
- Price per square foot: $182/sqft
- Tax assessed value: $746,991
- Annual tax amount: $4,541
- Date on market: 4/1/2026
- Listing terms: Cash,Conventional,FHA,USDA Loan,VA Loan
- Ownership: Fee Simple,Fractional Ownership: No
- Electric utility on property: Yes
- Road surface type: Paved
Estimated market value
$1,151,400
$1.09M - $1.21M
$4,553/mo
Price history
Price history is unavailable.
Public tax history
| Year | Property taxes | Tax assessment |
|---|---|---|
| 2025 | $4,541 -4.9% | $746,991 |
| 2024 | $4,774 +10.3% | $746,991 0% |
| 2023 | $4,329 -25% | $747,291 +5.4% |
| 2022 | $5,770 +11.5% | $708,711 +25.9% |
| 2021 | $5,177 +5.1% | $562,988 +12.2% |
| 2019 | $4,925 | $501,978 +12.4% |
| 2018 | $4,925 +11.1% | $446,603 +19.6% |
| 2016 | $4,432 +16.1% | $373,552 +19.3% |
| 2014 | $3,817 +329.5% | $313,233 +329.4% |
| 2013 | $889 +62.3% | $72,950 -4.6% |
| 2012 | $548 | $76,434 +67.6% |
| 2011 | -- | $45,600 |
| 2010 | -- | $45,600 |
Find assessor info on the county website
Monthly payment
Est. payment
Payment breakdown
Explore the cost of this home by adjusting the details. Changes won't be saved.Climate risks
Neighborhood: 83338
Nearby schools
Schools provided by the listing agent
- Elementary: Jefferson (Jerome)
- Middle: Jerome
- High: Jerome
- District: Jerome School District #261
Source: IMLS. This data may not be complete. We recommend contacting the local school district to confirm school assignments for this home.
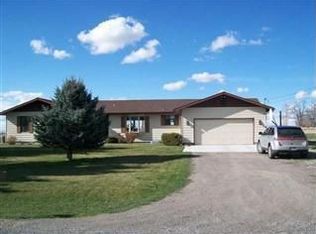
Similar homes
- $889,9006 bd3 ba3.6k sqft7 Northridge Way, Jerome, ID 83338Active
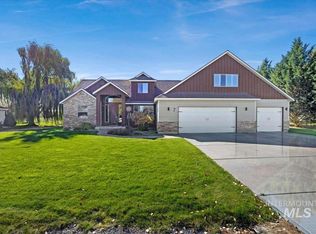 MLS ID #99002754, Roger Lowe, Lowes Flat Fee Realty A Homezu Partner. IMLS
 - $650,0006 bd4 ba3.5k sqft164 E 200 S, Jerome, ID 83338Active
 MLS ID #98984843, Kathleen Hale, Silvercreek Realty Group. IMLS
 - $1,200,0004 bd5 ba4.5k sqft1290 Quail Hollow, Buhl, ID 83316Active
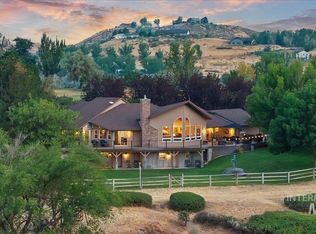 MLS ID #98995973, Cody Butler, NextStep Real Estate Advisors. IMLS
 - $1,195,0004 bd3 ba4.1k sqft3404 Ridge Line Dr, Kimberly, ID 83341Active
 MLS ID #98995635, Willis Stone, 208 Real Estate, LLC - Twin Falls. IMLS
