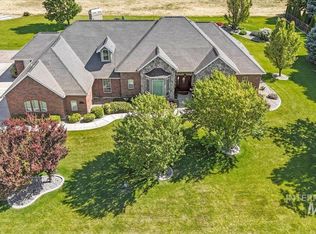
If you’ve been searching for a home with room for everyone—and space to truly enjoy life—this well-maintained Kimberly property deserves a closer look. Located in the desirable Harvest Moon Subdivision, the home offers 6,317 square feet, 6 bedrooms, 4.5 bathrooms, and nearly an acre of land. Newer interior paint and carpet give the home a clean, refreshed feel, while the thoughtful three-level floor plan provides outstanding flexibility. The main level offers a spacious great room, separate living and dining areas, and a welcoming fireplace that creates a comfortable gathering place. Downstairs, the expansive basement features a theater room, additional living area, and abundant storage—ideal for movie nights, recreation, hobbies, or hosting guests. Upstairs, a large landing provides another versatile space, complemented by generously sized bedrooms and excellent closet storage. The 0.93-acre lot provides the outdoor space buyers often hope to find but rarely do. Create a garden, set up a play area, entertain friends, or simply enjoy more privacy and breathing room. Harvest Moon offers a peaceful rural-residential atmosphere while keeping Kimberly schools, parks, shopping, dining, and community activities close by. Twin Falls is also within convenient driving distance for additional employment, healthcare, and entertainment.
Active
$1,499,000
3415 Moonlight Dr, Kimberly, ID 83341
6beds
5baths
6,317sqft
Single Family Residence
Built in 2005
0.9 Acres Lot
$1,405,700 Zestimate®
$237/sqft
$-- HOA
What's special
Welcoming fireplaceThoughtful three-level floor planTheater roomAbundant storageExcellent closet storageGenerously sized bedroomsExpansive basement
- 60 days
- 197
- 1
Zillow last checked:
Listing updated:
Listed by:
Corey Robinson Main:208-733-5336,
Berkshire Hathaway HomeServices Idaho Homes & Properties
Source: IMLS,MLS#: 99000368
Facts & features
Interior
Bedrooms & bathrooms
- Bedrooms: 6
- Bathrooms: 5
- Main level bathrooms: 2
- Main level bedrooms: 3
Primary bedroom
- Level: Main
Bedroom 2
- Level: Main
Bedroom 3
- Level: Main
Bedroom 4
- Level: Upper
Bedroom 5
- Level: Upper
Heating
- Forced Air, Natural Gas
Cooling
- Central Air
Appliances
- Included: Gas Water Heater, Dishwasher, Disposal, Double Oven, Microwave, Oven/Range Built-In, Water Softener Owned
Features
- Bath-Master, Bed-Master Main Level, Den/Office, Family Room, Rec/Bonus, Walk-In Closet(s), Walk In Shower, Breakfast Bar, Pantry, Solid Surface Counters, Number of Baths Main Level: 2, Number of Baths Upper Level: 1, Number of Baths Below Grade: 1, Bonus Room Level: Upper
- Flooring: Hardwood, Carpet
- Has basement: No
- Number of fireplaces: 2
- Fireplace features: Two, Gas
Interior area
- Total structure area: 6,317
- Total interior livable area: 6,317 sqft
- Finished area above ground: 4,130
- Finished area below ground: 2,187
Property
Parking
- Total spaces: 4
- Parking features: Attached, Driveway
- Attached garage spaces: 4
- Has uncovered spaces: Yes
Features
- Levels: Two Story w/ Below Grade
- Patio & porch: Covered Patio/Deck
Lot
- Size: 0.9 Acres
- Dimensions: 190 x 213
- Features: 1/2 - .99 AC, Garden, Auto Sprinkler System, Full Sprinkler System, Pressurized Irrigation Sprinkler System
Details
- Parcel number: RPOK3300030040
Construction
Type & style
- Home type: SingleFamily
- Property subtype: Single Family Residence
Materials
- Brick, Frame, Stucco
- Foundation: Slab
- Roof: Composition
Condition
- Year built: 2005
Utilities & green energy
- Sewer: Septic Tank
- Water: Well
Community & HOA
Community
- Subdivision: Harvest Moon
Location
- Region: Kimberly
Financial & listing details
- Price per square foot: $237/sqft
- Annual tax amount: $5,394
- Date on market: 9/10/2026
- Listing terms: Cash,Conventional
- Ownership: Fee Simple
- Road surface type: Paved
Estimated market value
$1,405,700
$1.34M - $1.48M
$4,655/mo
Price history
Price history is unavailable.
Public tax history
Tax history is unavailable.
Monthly payment
Est. payment
Payment breakdown
Explore the cost of this home by adjusting the details. Changes won't be saved.Climate risks
Neighborhood: 83341
Nearby schools
Schools provided by the listing agent
- Elementary: Stricker
- Middle: Kimberly
- High: Kimberly
- District: Kimberly School District #414
Source: IMLS. This data may not be complete. We recommend contacting the local school district to confirm school assignments for this home.
Similar homes
- $1,625,0006 bd6 ba5.6k sqft4082 Sage Springs Cir, Kimberly, ID 83341Active
 MLS ID #98999127, Eliza Mendoza, Keller Williams Sun Valley Southern Idaho. IMLS
- $1,195,0004 bd3 ba4.1k sqft3404 Ridge Line Dr, Kimberly, ID 83341Active
 MLS ID #98995635, Willis Stone, 208 Real Estate, LLC - Twin Falls. IMLS
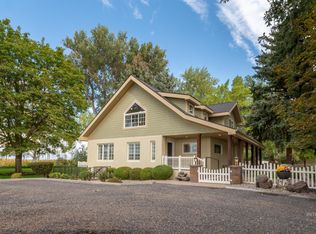
- $1,070,0005 bd4 ba4.1k sqft3350 E 4000 N, Kimberly, ID 83341Active
 MLS ID #99001609, Mark Jones, Robert Jones Realty Inc. IMLS
- $889,0004 bd4 ba3.6k sqft3987 N 3540 E, Kimberly, ID 83341Active
 MLS ID #99001949, Mandi Riddle, Berkshire Hathaway HomeServices Idaho Homes & Properties. IMLS
